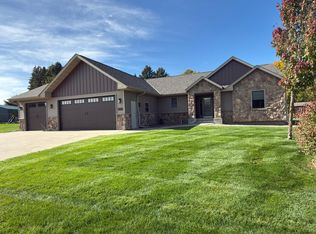
Don’t miss this opportunity to own a beautifully designed home! This thoughtfully planned residence offers the perfect blend of comfort, functionality, and style. The main floor features 2 spacious bedrooms, including a luxurious primary suite complete with a large walk-in closet, dual vanities, and a custom-tiled shower. The open-concept great room offers ample space for relaxing or entertaining, seamlessly flowing into a gourmet kitchen with a generous center island and an expansive walk-in pantry—perfect for all your storage needs. Convenience is key with a generous mudroom with a walk-in closet, and a main-floor laundry room equipped with a wash tub. Quartz countertops adorn the kitchen and all bathrooms. Downstairs, you'll find a massive family room ideal for gatherings, two additional oversized bedrooms, a versatile flex room for storage, office, or hobby space, and a 3/4 bath with tiled shower surround. The large 3-car garage adds even more storage options for vehicles, tools, or outdoor gear. There are no immediate backyard neighbors with an expansive natural area.
Pending
Price cut: $25K (9/10)
$450,000
100 Schwinghammer Dr, Albany, MN 56307
4beds
2,984sqft
Single Family
Built in 2026
1.01 Acres Lot
$449,400 Zestimate®
$151/sqft
$-- HOA
What's special
Generous center islandExpansive walk-in pantryOpen-concept great roomLuxurious primary suiteDual vanitiesGourmet kitchenCustom-tiled shower
- 125 days
- 25
- 0
Zillow last checked:
Listing updated:
Listed by:
Neil Theisen 320-266-4616,
Central MN Realty LLC
Source: NorthstarMLS as distributed by MLS GRID,MLS#: 7096596
Facts & features
Interior
Bedrooms & bathrooms
- Bedrooms: 4
- Bathrooms: 3
- Full bathrooms: 1
- 3/4 bathrooms: 2
Bedroom
- Level: Main
- Area: 180 Square Feet
- Dimensions: 15x12
Bedroom 2
- Level: Main
- Area: 130 Square Feet
- Dimensions: 13x10
Bedroom 3
- Level: Lower
- Area: 208 Square Feet
- Dimensions: 16x13
Bedroom 4
- Level: Lower
- Area: 182 Square Feet
- Dimensions: 13x14
Dining room
- Level: Main
- Area: 112 Square Feet
- Dimensions: 14x8
Family room
- Level: Lower
- Area: 416 Square Feet
- Dimensions: 26x16
Flex room
- Level: Lower
- Area: 392 Square Feet
- Dimensions: 28x14
Foyer
- Level: Main
- Area: 36 Square Feet
- Dimensions: 6x6
Kitchen
- Level: Main
- Area: 196 Square Feet
- Dimensions: 14x14
Laundry
- Level: Main
- Area: 63 Square Feet
- Dimensions: 9x7
Living room
- Level: Main
- Area: 306 Square Feet
- Dimensions: 17x18
Mud room
- Level: Main
- Area: 54 Square Feet
- Dimensions: 9x6
Utility room
- Level: Lower
- Area: 200 Square Feet
- Dimensions: 20x10
Walk in closet
- Level: Main
- Area: 42 Square Feet
- Dimensions: 7x6
Heating
- Forced Air
Cooling
- Central Air
Appliances
- Included: Dishwasher, Microwave, Range, Refrigerator
- Laundry: Laundry Room, Main Level, Sink
Features
- Basement: Finished,Full
- Has fireplace: No
Interior area
- Total structure area: 3,160
- Total interior livable area: 2,984 sqft
- Finished area above ground: 1,580
- Finished area below ground: 1,404
Property
Parking
- Total spaces: 3
- Parking features: Attached, Concrete, Insulated Garage
- Attached garage spaces: 3
- Details: Garage Dimensions (31x25)
Accessibility
- Accessibility features: None
Features
- Levels: One
- Stories: 1
- Patio & porch: Porch
- Pool features: None
- Fencing: None
Lot
- Size: 1.01 Acres
- Dimensions: 98 x 161 x 149 x 140
- Features: Corner Lot, Tree Coverage - Light
Details
- Foundation area: 1580
- Parcel number: 40256550084
- Zoning description: Residential-Single Family
Construction
Type & style
- Home type: SingleFamily
- Property subtype: Single Family
Materials
- Roof: Age 8 Years or Less,Architectural Shingle
Condition
- New construction: Yes
- Year built: 2026
Utilities & green energy
- Electric: Circuit Breakers
- Gas: Natural Gas
- Sewer: City Sewer/Connected
- Water: City Water/Connected
Community & HOA
Community
- Subdivision: Whispering Oaks At Two River
HOA
- Has HOA: No
Location
- Region: Albany
Financial & listing details
- Price per square foot: $151/sqft
- Tax assessed value: $32,700
- Annual tax amount: $537
- Date on market: 6/23/2026
- Cumulative days on market: 126 days
- Road surface type: Paved
Estimated market value
$449,400
$427,000 - $472,000
$3,174/mo
Price history
| Date | Event | Price |
|---|---|---|
| 9/14/2026 | Pending sale | $450,000$151/sqft |
Source:  NorthstarMLS as distributed by MLS GRID #7096596 Report a problem NorthstarMLS as distributed by MLS GRID #7096596 Report a problem | ||
| 9/10/2026 | Price change | $450,000-5.3%$151/sqft |
Source: NorthstarMLS as distributed by MLS GRID #7096596 Report a problem | ||
| 8/1/2026 | Price change | $475,000-4%$159/sqft |
Source: NorthstarMLS as distributed by MLS GRID #7096596 Report a problem | ||
| 7/21/2026 | Price change | $495,000-5.7%$166/sqft |
Source: NorthstarMLS as distributed by MLS GRID #7096596 Report a problem | ||
| 6/23/2026 | Listed for sale | $525,000-4.5%$176/sqft |
Source: NorthstarMLS as distributed by MLS GRID #7096596 Report a problem | ||
| 6/23/2026 | Listing removed | $550,000$184/sqft |
Source: NorthstarMLS as distributed by MLS GRID #6731684 Report a problem | ||
| 6/3/2025 | Listed for sale | $550,000+900%$184/sqft |
Source: NorthstarMLS as distributed by MLS GRID #6731684 Report a problem | ||
| 8/29/2024 | Listing removed | -- |
Source: NorthstarMLS as distributed by MLS GRID #6563061 Report a problem | ||
| 7/15/2024 | Listed for sale | $55,000$18/sqft |
Source: NorthstarMLS as distributed by MLS GRID #6563061 Report a problem | ||
Public tax history
| Year | Property taxes | Tax assessment |
|---|---|---|
| 2025 | $538 -74.8% | $32,700 +8.3% |
| 2024 | $2,138 -77.6% | $30,200 +0.7% |
| 2023 | $9,552 | $30,000 |
| 2022 | -- | $30,000 |
| 2021 | -- | $30,000 |
| 2020 | -- | $30,000 |
| 2019 | -- | $30,000 |
| 2018 | -- | $30,000 |
| 2017 | -- | $30,000 |
| 2016 | -- | -- |
| 2015 | $3,376 +0.8% | -- |
| 2014 | $3,348 -0.4% | -- |
| 2013 | $3,360 -2.1% | -- |
| 2012 | $3,432 +1.2% | -- |
| 2011 | $3,390 +3% | -- |
| 2010 | $3,290 +780.1% | -- |
| 2009 | $374 +28.1% | -- |
| 2008 | $292 +57.3% | -- |
| 2007 | $186 | -- |
Find assessor info on the county website
Monthly payment
Est. payment
Payment breakdown
Explore the cost of this home by adjusting the details. Changes won't be saved.Climate risks
Neighborhood: 56307

Similar homes
- $524,9005 bd4 ba3.2k sqft609 Augustana Ln, Albany, MN 56307For Sale
 MLS ID #7165039, Kathryn Stangler, Ashworth Real Estate. NorthstarMLS as distributed by MLS GRID
 - $449,0004 bd3 ba2.8k sqft9205 220th St, Saint Cloud, MN 56301For Sale
 MLS ID #7111205, John Chiantera, Edina Realty, Inc. NorthstarMLS as distributed by MLS GRID
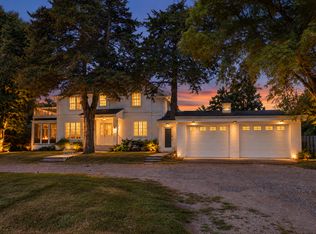
 - $449,9004 bd4 ba3k sqft15808 County Road 49, Cold Spring, MN 56320For Sale
 MLS ID #7041168, Aaron Loechler, Premier Real Estate Services. NorthstarMLS as distributed by MLS GRID
 - $440,0003 bd3 ba3k sqft1167 3rd St S, Sartell, MN 56377For Sale
 MLS ID #7101562, Ashley Trulson, Keller Williams Classic Rlty NW. NorthstarMLS as distributed by MLS GRID
 - $449,9004 bd3 ba2.1k sqft31146 Terra Vista Ln, Saint Cloud, MN 56301New ConstructionMLS ID #7146056, Denise Dehn, eXp Realty. NorthstarMLS as distributed by MLS GRID
- $429,9004 bd4 ba3.7k sqft2668 Waterford Ct, Saint Cloud, MN 56301For SaleMLS ID #7152845, Matt Wieber, Agency North Real Estate, Inc. NorthstarMLS as distributed by MLS GRID
- $499,0004 bd3 ba3k sqft21946 Oak Heights Cir, Cold Spring, MN 56320For SaleMLS ID #7122223, Paul Eisenschenk, Dane Arthur Real Estate Agency. NorthstarMLS as distributed by MLS GRID
- $449,9003 bd3 ba1.9k sqft5723 Glenview Ln, Saint Cloud, MN 56303For SaleMLS ID #7154850, Susan Korkowski, Kerber Castle Realty Group. NorthstarMLS as distributed by MLS GRID
- $399,9004 bd2 ba2.3k sqft39983 120th Ave, Saint Joseph, MN 56374For SaleMLS ID #7126499, Anthony W Keehn, Midwest Realty, LLC. NorthstarMLS as distributed by MLS GRID
- $499,0004 bd2 ba2.3k sqft7352 Ahles Rd, Saint Cloud, MN 56301For SaleMLS ID #7031378, Robin R. Hentges, Premier Real Estate Services. NorthstarMLS as distributed by MLS GRID
- $549,9004 bd4 ba2.6k sqft2022 Sandstone Loop N, Sartell, MN 56377For SaleMLS ID #7134887, Rachel Koubsky, VoigtJohnson. NorthstarMLS as distributed by MLS GRID
- $409,9004 bd4 ba2.9k sqft1210 Millstone Ct, Saint Cloud, MN 56303For SaleMLS ID #7139573, Peter Matanich, Premier Real Estate Services. NorthstarMLS as distributed by MLS GRID
- $535,0005 bd3 ba3.1k sqft22264 County Road 43, Richmond, MN 56368For SaleMLS ID #7088634, Karla J Lundin, Focus Realty, LLC. NorthstarMLS as distributed by MLS GRID
- $390,0005 bd4 ba3.4k sqft1234 Mill Creek Cir, Saint Cloud, MN 56303For SaleMLS ID #7160923, Abby Schannauer, Keller Williams Classic Rlty NW. NorthstarMLS as distributed by MLS GRID
- $425,0003 bd2 ba1.9k sqft16758 County Road 49, Cold Spring, MN 56320For SaleMLS ID #7068151, Lynn Feldhege, RE/MAX Results. NorthstarMLS as distributed by MLS GRID
- $600,0003 bd3 ba3.4k sqft410 Sundown Dr, Avon, MN 56310For SaleMLS ID #7073615, Cassandra Schmainda, Edina Realty, Inc. NorthstarMLS as distributed by MLS GRID
- $539,9004 bd3 ba2.5k sqft19868 Edgeton Rd, Richmond, MN 56368For SaleMLS ID #7138103, Kimberly A Olson, RE/MAX Today's Properties. NorthstarMLS as distributed by MLS GRID
- $319,9003 bd2 ba1.6k sqft19071 Two Rivers Rd, Avon, MN 56310For SaleMLS ID #7145657, John P. Meagher, JP Meagher Realty. NorthstarMLS as distributed by MLS GRID
- $424,9003 bd2 ba2.5k sqft27906 Ambassador Dr, Grey Eagle, MN 56336For SaleMLS ID #7129387, Ashley A Nelson, Coldwell Banker Crown Realtors. NorthstarMLS as distributed by MLS GRID
- $475,0002 bd2 ba2.1k sqft3049 Nottingham Rd S, Saint Cloud, MN 56301For SaleMLS ID #7135352, Debbie Niemeyer, Coldwell Banker Realty. NorthstarMLS as distributed by MLS GRID
