Welcome to your brand new executive patio home by D&E Custom Builders that will be built to the highest standards, ideally situated just minutes from Albany Golf Course and a short drive from Downtown Albany. This thoughtfully designed, one-level home offers 2,035 square feet of main-level living, anchored by an open-concept Great Room with an electric fireplace and vaulted ceilings that carry through the kitchen and dining areas. A bright sunroom opens directly onto a private concrete patio, perfect for morning coffee or evening relaxing. The kitchen is a showstopper, finished with rustic maple cabinetry, granite countertops, and a spacious walk-in pantry. Luxury vinyl plank flooring flows throughout the living areas of the home, complemented by solid panel poplar stained doors and millwork for a warm, custom feel from room to room. The primary suite is a true retreat, with a generous walk-in closet and private bath. A second bedroom, full bath, and 3rd bedroom or dedicated home office round out the main level, offering flexible space for guests, family, or working from home. Built for year-round comfort and efficiency, the home features in-floor heat throughout, Marvin windows, and durable, low-maintenance EDCO steel siding, along with an in-ground sprinkler system to keep the yard looking its best. The oversized garage is insulated, heated, and fully sheet rocked offering 856 square feet of space! From the covered front porch to the private back patio, every detail of this home has been crafted for effortless, executive-level living in one of Albany's most desirable locations.
Active
$556,500
101 Schwinghammer Dr, Albany, MN 56307
3beds
2,035sqft
Single Family
Built in 2026
0.32 Acres Lot
$551,200 Zestimate®
$273/sqft
$-- HOA
What's special
Electric fireplaceIn-ground sprinkler systemPrivate back patioCovered front porchBright sunroomOne-level homeVaulted ceilings
- 97 days
- 136
- 5
Zillow last checked:
Listing updated:
Listed by:
Neil Theisen 320-266-4616,
Central MN Realty LLC
Source: NorthstarMLS as distributed by MLS GRID,MLS#: 7111574
Facts & features
Interior
Bedrooms & bathrooms
- Bedrooms: 3
- Bathrooms: 2
- Full bathrooms: 1
- 3/4 bathrooms: 1
Bedroom
- Level: Main
- Area: 196 Square Feet
- Dimensions: 14x14
Bedroom 2
- Level: Main
- Area: 154 Square Feet
- Dimensions: 14x11
Bedroom 3
- Level: Main
- Area: 144 Square Feet
- Dimensions: 12x12
Dining room
- Level: Main
- Area: 143 Square Feet
- Dimensions: 13x11
Kitchen
- Level: Main
- Area: 143 Square Feet
- Dimensions: 13x11
Living room
- Level: Main
- Area: 238 Square Feet
- Dimensions: 14x17
Sun room
- Level: Main
- Area: 169 Square Feet
- Dimensions: 13x13
Heating
- Forced Air, In-Floor Heating
Cooling
- Central Air
Appliances
- Included: Dishwasher, Microwave, Range, Refrigerator
- Laundry: Main Level
Features
- Basement: None
- Number of fireplaces: 1
- Fireplace features: Electric, Living Room
Interior area
- Total structure area: 2,035
- Total interior livable area: 2,035 sqft
- Finished area above ground: 2,035
- Finished area below ground: 0
Property
Parking
- Total spaces: 3
- Parking features: Attached, Heated Garage, Insulated Garage
- Attached garage spaces: 3
- Details: Garage Dimensions (33x25)
Accessibility
- Accessibility features: Doors 36"+, No Stairs Internal, Partially Wheelchair
Features
- Levels: One
- Stories: 1
- Patio & porch: Covered, Patio, Porch
- Fencing: None
Lot
- Size: 0.32 Acres
- Dimensions: 119 x 153 x 66 x 144
- Features: Corner Lot
Details
- Foundation area: 2035
- Parcel number: 40256550021
- Zoning description: Residential-Single Family
Construction
Type & style
- Home type: SingleFamily
- Property subtype: Single Family
Materials
- Roof: Architectural Shingle
Condition
- New construction: No
- Year built: 2026
Utilities & green energy
- Electric: Circuit Breakers
- Gas: Natural Gas
- Sewer: City Sewer/Connected
- Water: City Water/Connected
Community & HOA
Community
- Subdivision: Whispering Oaks At Two River
HOA
- Has HOA: No
Location
- Region: Albany
Financial & listing details
- Price per square foot: $273/sqft
- Tax assessed value: $24,800
- Annual tax amount: $485
- Date on market: 7/17/2026
- Road surface type: Paved
Estimated market value
$551,200
$524,000 - $579,000
$2,406/mo
Price history
| Date | Event | Price |
|---|---|---|
| 7/17/2026 | Listed for sale | $556,500$273/sqft |
Source:  NorthstarMLS as distributed by MLS GRID #7111574 Report a problem NorthstarMLS as distributed by MLS GRID #7111574 Report a problem | ||
Public tax history
| Year | Property taxes | Tax assessment |
|---|---|---|
| 2025 | $407 | $24,800 |
| 2024 | -- | $24,800 |
| 2023 | -- | $24,800 |
| 2022 | -- | $24,800 |
| 2021 | -- | $24,800 |
| 2020 | -- | $24,800 |
| 2019 | -- | $24,800 |
| 2018 | -- | $24,800 |
| 2017 | -- | $24,800 |
| 2016 | -- | -- |
| 2015 | $3,282 +0.7% | -- |
| 2014 | $3,260 -0.2% | -- |
| 2013 | $3,268 -1.8% | -- |
| 2012 | $3,328 +1.2% | -- |
| 2011 | $3,290 +2.6% | -- |
| 2010 | $3,206 +962.2% | -- |
| 2009 | $302 +29.1% | -- |
| 2008 | $234 +67.6% | -- |
| 2007 | $140 +393.7% | -- |
| 2006 | $28 | -- |
Find assessor info on the county website
Monthly payment
Est. payment
Payment breakdown
Explore the cost of this home by adjusting the details. Changes won't be saved.Climate risks
Neighborhood: 56307
Similar homes
- $480,0003 bd2 ba2k sqft2234 72nd Ave N, Saint Cloud, MN 56303For Sale

 MLS ID #7163437, Constance M Koopman, eXp Realty. NorthstarMLS as distributed by MLS GRID
 - $550,0004 bd3 ba2.3k sqft9422 County Road 138, Saint Cloud, MN 56301For Sale
 MLS ID #7125992, Heidi J. Voigt, VoigtJohnson. NorthstarMLS as distributed by MLS GRID
 - $--4 bd4 ba1.9k sqft14742 Fireside Cir, Cold Spring, MN 56320AuctionAuction.com 2
- $539,9004 bd3 ba2.5k sqft19868 Edgeton Rd, Richmond, MN 56368For Sale
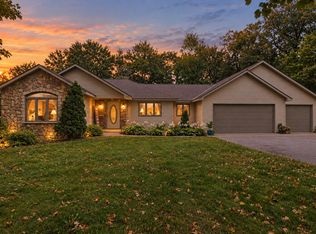 MLS ID #7138103, Kimberly A Olson, RE/MAX Today's Properties. NorthstarMLS as distributed by MLS GRID
 - $554,9004 bd4 ba2.6k sqft2022 Sandstone Loop N, Sartell, MN 56377For SaleMLS ID #7134887, Rachel Koubsky, VoigtJohnson. NorthstarMLS as distributed by MLS GRID
- $529,9003 bd2 ba1.7k sqft7385 322nd St, Saint Joseph, MN 56374For SaleMLS ID #7109875, Jeremy J Danielson, RE/MAX Results. NorthstarMLS as distributed by MLS GRID
- $499,9004 bd2 ba1.6k sqft14935 County Road 51 St, Saint Joseph, MN 56374For SaleMLS ID #7144051, Andy J. Voller, Rice Real Estate Services, LLC. NorthstarMLS as distributed by MLS GRID
- $429,9003 bd2 ba2.1k sqft985 Juliet Way, Avon, MN 56310For SaleMLS ID #7133728, Wade W. Rodenwald, Century 21 First Realty, Inc.. NorthstarMLS as distributed by MLS GRID
- $667,5003 bd3 ba2.4k sqft32805 Spunk Tree Cir, Avon, MN 56310For SaleMLS ID #7141342, Matthew A. Imdieke, Central MN Realty LLC. NorthstarMLS as distributed by MLS GRID
- $399,9004 bd2 ba2.2k sqft34641 Plum Hill Ln, Avon, MN 56310For SaleMLS ID #7157881, Ashley Harrison, RE/MAX Results. NorthstarMLS as distributed by MLS GRID
- $500,0004 bd2 ba2.4k sqft40498 County Road 168, Melrose, MN 56352For SaleMLS ID #7144724, Nicole Wolgamott, Century 21 First Realty, Inc.. NorthstarMLS as distributed by MLS GRID
- $599,9004 bd2 ba1.9k sqft29607 Kraemer Lake Rd, Saint Joseph, MN 56374For SaleMLS ID #7156536, Teresa M. Cleveland, Our Area Homes. NorthstarMLS as distributed by MLS GRID
- $589,9004 bd2 ba2.8k sqft22157 Jay Ave SE, Richmond, MN 56368For SaleMLS ID #7134336, Curt Karls, RE/MAX Results. NorthstarMLS as distributed by MLS GRID
- $325,0003 bd3 ba2.2k sqft540 3rd St NW, Richmond, MN 56368For SaleMLS ID #7163986, Josiah Fuchs, Edina Realty, Inc. NorthstarMLS as distributed by MLS GRID
- $375,0003 bd1 ba1.4k sqft17567 Upper Spunk Lake Rd, Avon, MN 56310For SaleMLS ID #7132908, Brandon Johnson, VoigtJohnson. NorthstarMLS as distributed by MLS GRID
- $319,9003 bd2 ba1.6k sqft19071 Two Rivers Rd, Avon, MN 56310For SaleMLS ID #7145657, John P. Meagher, JP Meagher Realty. NorthstarMLS as distributed by MLS GRID
- $430,0003 bd2 ba2.1k sqft14723 Fireside Rd, Cold Spring, MN 56320For SaleMLS ID #7142663, Mary Kay Franke, Keller Williams Integrity NW. NorthstarMLS as distributed by MLS GRID
- $485,0004 bd2 ba2.4k sqft25227 State Highway 23, Roscoe, MN 56371For SaleMLS ID #7135198, Karen A Derichs, Riverwood Realty. NorthstarMLS as distributed by MLS GRID
- $395,0003 bd1 ba2k sqft605 Chinook Ave SW, Avon, MN 56310For SaleMLS ID #7076104, Kayla Deters, Edina Realty, Inc. NorthstarMLS as distributed by MLS GRID
