DO NOT MISS THIS OPPORTUNITY! Embraced by Bishop's Creek and sitting high and dry, Bay Woods is a coveted enclave of less than 100 homes, just a stone's throw from the Bay, a bike ride to Philippe Park. 3103 enjoys a perfect lay-out; inventively placed spaces for family and entertaining. You're greeted by the foyer which leads you to the living and dining rooms, or back to the family and breakfast area and kitchen, or off to the laundry room leading to the oversized two car garage. Classic Rutenberg split plan, puts the master in a quiet corner at one end, enjoying its private bath and oversized dressing room, with the guest/kids' rooms at the opposite end. In between there's the large family room, highlighted by a handsome fireplace, with a perfect breakfast space carved out in one corner. The updated kitchen boasts sleek cabinets and solid surface counters, and there's even an inviting, permitted, air conditioned, bonus 200 sq. ft. sunroom (not counted in the listed sq. ftg.) overlooking the large, mature rear yard with plenty of room for a pool. This is an estate sale and has been well priced to get it sold. A/C ONLY 3 YRS. OLD, ROOF NEW IN 2017. House just passed a four point inspection, very solid, needs some "lipstick": paint and carpet. Sold AS IS Where Is.
Sold for $482,500
$482,500
3103 BENTWOOD LANE, SAFETY HARBOR, FL 34695
3beds
1,804sqft
Single Family Residence
Built in 1982
8,660 Square Feet Lot
$480,200 Zestimate®
$267/sqft
$2,760 Estimated rent
Home value
$480,200
$437,000 - $523,000
$2,760/mo
Zestimate® history
Owner options
List your home for rent
$2,760/mo
Rent Zestimate®
Find your next renter with Zillow Rental Manager. Plus, with online applications, you can quickly screen prospective tenants – for free.
$2,760/mo
Rent Zestimate®
Refinance and save
$3,359/mo
Est. payment
Refinancing to a lower rate could help reduce your monthly payments and save thousands over the life of the loan.
$3,359/mo
Est. payment
Explore your selling options
Work with a Zillow partner agent
Leverage their expertise and Zillow's premium Showcase listings to get your home seen by more buyers.
Get startedList with your own agent
Get your home in front of millions of buyers by listing it on Zillow.
Learn how to do itSell it yourself
Take full control of how buyers see your home on Zillow by listing For Sale by Owner (FSBO).
List your homeWhat's special
Handsome fireplacePerfect lay-outLarge family roomSolid surface countersPrivate bathClassic rutenberg split planLiving and dining rooms
Zillow last checked:
Listing updated:
Listed by:
Lance Williams 813-610-5401,
PALERMO REAL ESTATE PROF. INC. 813-637-0117
Bought with:
Ryan Hurry, 3563460
EXP REALTY LLC
Source: Stellar MLS,MLS#: TB8462262 Originating MLS: Suncoast Tampa
Originating MLS: Suncoast Tampa
Facts & features
Interior
Bedrooms & bathrooms
- Bedrooms: 3
- Bathrooms: 2
- Full bathrooms: 2
Primary bedroom
- Features: En Suite Bathroom, Walk-In Closet(s)
- Level: First
- Area: 180 Square Feet
- Dimensions: 15x12
Bedroom 2
- Features: Built-in Closet
- Level: First
- Area: 132 Square Feet
- Dimensions: 12x11
Bedroom 3
- Features: Built-in Closet
- Level: First
- Area: 132 Square Feet
- Dimensions: 12x11
Dinette
- Level: First
- Area: 117 Square Feet
- Dimensions: 13x9
Dining room
- Level: First
- Area: 100 Square Feet
- Dimensions: 10x10
Family room
- Level: First
- Area: 286 Square Feet
- Dimensions: 22x13
Florida room
- Level: First
- Area: 200 Square Feet
- Dimensions: 20x10
Foyer
- Features: Built-in Closet
- Level: First
- Area: 54 Square Feet
- Dimensions: 9x6
Kitchen
- Level: First
- Area: 100 Square Feet
- Dimensions: 10x10
Living room
- Level: First
- Area: 238 Square Feet
- Dimensions: 17x14
Utility room
- Level: First
- Area: 54 Square Feet
- Dimensions: 9x6
Heating
- Central, Electric
Cooling
- Central Air
Appliances
- Included: Dishwasher, Disposal, Dryer, Electric Water Heater, Range, Refrigerator, Washer
- Laundry: Inside
Features
- L Dining
- Flooring: Carpet, Tile
- Has fireplace: Yes
- Fireplace features: Family Room
Interior area
- Total structure area: 2,512
- Total interior livable area: 1,804 sqft
Property
Parking
- Total spaces: 2
- Parking features: Garage - Attached
- Attached garage spaces: 2
Features
- Levels: One
- Stories: 1
- Exterior features: Irrigation System
Lot
- Size: 8,660 Square Feet
- Dimensions: 75 x 118
Details
- Parcel number: 272816058060000770
- Special conditions: None
Construction
Type & style
- Home type: SingleFamily
- Property subtype: Single Family Residence
Materials
- Block
- Foundation: Slab
- Roof: Shingle
Condition
- New construction: No
- Year built: 1982
Utilities & green energy
- Sewer: Public Sewer
- Water: Public
- Utilities for property: BB/HS Internet Available, Cable Available, Electricity Available, Electricity Connected, Public, Sewer Connected, Water Connected
Community & HOA
Community
- Pet fee: $0 monthly
- Subdivision: BAY WOODS - UNIT II
HOA
- Has HOA: Yes
- HOA fee: $9 monthly
- HOA name: NONE
Location
- Region: Safety Harbor
Financial & listing details
- Price per square foot: $267/sqft
- Tax assessed value: $457,422
- Annual tax amount: $2,106
- Date on market: 1/15/2026
- Cumulative days on market: 11 days
- Listing terms: Cash,Conventional,FHA
- Ownership: Fee Simple
- Total actual rent: 0
- Electric utility on property: Yes
- Road surface type: Asphalt
Price history
| Date | Event | Price |
|---|---|---|
| 3/13/2026 | Sold | $482,500-1.5%$267/sqft |
Source:  Stellar MLS #TB8462262 Report a problem Stellar MLS #TB8462262 Report a problem | ||
| 2/17/2026 | Pending sale | $489,900$272/sqft |
Source: Stellar MLS #TB8462262 Report a problem | ||
| 2/12/2026 | Listed for sale | $489,900$272/sqft |
Source: Stellar MLS #TB8462262 Report a problem | ||
| 1/22/2026 | Pending sale | $489,900$272/sqft |
Source: Stellar MLS #TB8462262 Report a problem | ||
| 1/15/2026 | Listed for sale | $489,900+183.2%$272/sqft |
Source: Stellar MLS #TB8462262 Report a problem | ||
| 10/21/2002 | Sold | $173,000$96/sqft |
Source: Public Record Report a problem | ||
Public tax history
| Year | Property taxes | Tax assessment |
|---|---|---|
| 2025 | $2,243 +6.5% | $175,201 +2.9% |
| 2024 | $2,107 -1.9% | $170,263 +3% |
| 2023 | $2,148 +3.4% | $165,304 +3% |
| 2022 | $2,078 -0.9% | $160,489 +3% |
| 2021 | $2,096 +0.4% | $155,815 +1.4% |
| 2020 | $2,087 +2.1% | $153,664 +2.3% |
| 2019 | $2,044 | $150,209 +1.9% |
| 2018 | $2,044 +1.7% | $147,408 +2.1% |
| 2017 | $2,010 +2.2% | $144,376 +2.1% |
| 2016 | $1,967 -2.1% | $141,406 +0.7% |
| 2015 | $2,009 +0.6% | $140,423 +0.8% |
| 2014 | $1,996 +2.2% | $139,309 +1.5% |
| 2013 | $1,953 -0.6% | $137,250 -1.4% |
| 2012 | $1,964 | $139,137 +1.6% |
| 2011 | -- | $136,979 -12.5% |
| 2010 | -- | $156,481 -5.5% |
| 2009 | -- | $165,672 +0.1% |
| 2008 | $2,329 | $165,506 +3% |
| 2007 | -- | $160,685 -9.9% |
| 2005 | -- | $178,300 +7.5% |
| 2004 | $2,451 +0.5% | $165,800 +14.3% |
| 2003 | $2,438 +42.2% | $145,100 +3.3% |
| 2002 | $1,714 | $140,500 +5.5% |
| 2001 | $1,714 +3.2% | $133,200 +13.8% |
| 2000 | $1,660 | $117,000 |
Find assessor info on the county website
Neighborhood: 34695
Nearby homes
- $635,0003 bd2 ba1.8k sqft3105 Bentwood Ln, Safety Harbor, FL 34695Sold
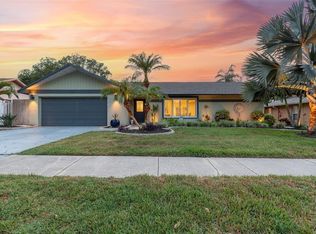
- $550,0003 bd2 ba1.8k sqft211 Woodland Ct, Safety Harbor, FL 34695Sold

- $495,400-- bd2 ba1.7k sqft213 Woodland Ct, Safety Harbor, FL 34695Off Market
- $549,9003 bd2 ba1.8k sqft3104 Ashwood Ln, Safety Harbor, FL 34695Sold
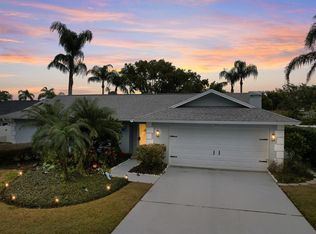
- $546,4003 bd2 ba1.7k sqft3106 Ashwood Ln, Safety Harbor, FL 34695Off Market
- $552,700-- bd2 ba2k sqft3104 Bentwood Ln, Safety Harbor, FL 34695Off Market
- $629,700-- bd2 ba2.4k sqft3107 Bentwood Ln, Safety Harbor, FL 34695Off Market
- $576,6003 bd2 ba1.8k sqft215 Woodland Ct, Safety Harbor, FL 34695Off Market
Nearby schools
GreatSchools rating
- 10/10Safety Harbor Elementary SchoolGrades: PK-5Distance: 1.7 mi
- 6/10Safety Harbor Middle SchoolGrades: 6-8Distance: 1.4 mi
- 5/10Countryside High SchoolGrades: PK,9-12Distance: 1.3 mi
Get a cash offer in 3 minutes
Find out how much your home could sell for in as little as 3 minutes with a no-obligation cash offer.
Estimated market value
$480,200
Get a cash offer in 3 minutes
Find out how much your home could sell for in as little as 3 minutes with a no-obligation cash offer.
Estimated market value
$480,200
- Florida
- Pinellas County
- Safety Harbor
- 34695
- 3103 BENTWOOD LANE
Nearby cities
Nearby zip codes
Other Safety Harbor Topics
