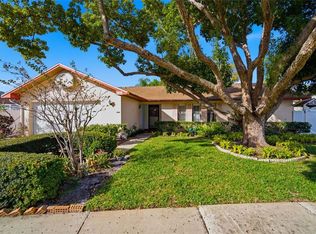
Perfectly located, this lovingly cared for home, allows easy access to Phillipe park with its historic Indian mounds, majestic oaks, a boat launch and a great walk along Old Tampa Bay. The vibrant City of Safety Harbor is only a couple of miles away with its numerous restaurants, bike/walking paths, locally owned gift shops, spas and more. The owners of this home have invested in the oversized pool and outdoor area with a resurfacing and tile replacement of the pool in 2022 as well as a new pool pump.. They have enjoyed the extended deck and pass thru as well as the fire pit and large patio area beyond for entertaining. To ensure the outdoor space stayed attractive, there is just the right amount of greenery and a new Vinyl fence around the property. A fresh coat of exterior paint was part of their exterior spruce up. Inside, the tile floors made to look like wood planks, are an upgrade with newer canned lightening and 4-year new appliances. The split floor plan offers a Master suite complete with an updated shower, complete with a half glass wall vanity, mirror and more. A single door allows private access to the pool area. Moving from the Master retreat, you pass through the dining room with a large living room beyond offering more than ample light through the large window. The center of the home offers a workable kitchen with a breakfast bar and eating space included in the Family room. An updated clean look of a wood burning fireplace provides a focal point of the room and the side windows supply just the right amount of light. The pool area is easily accessed from sliding glass doors and even the 2nd bath which doubles as the pool bath just down the hallway. A second and third bedrooms are used as offices, but both have a good closet space and plenty of natural light from windows. Conveniently located, a laundry room is in this wing with a full washer and dryer plus utility tub. With a new water heater in 2023 and a roof that was replaced in 2018, most of the big-ticket maintenance items have been taken care of. A great intimate community with easy access to everywhere in Pinellas with convenience to airports beaches major shopping and more, makes this home a must see!
Sold for $549,900
$549,900
3104 ASHWOOD LANE, SAFETY HARBOR, FL 34695
3beds
1,803sqft
Single Family Residence
Built in 1982
8,568 Square Feet Lot
$524,800 Zestimate®
$305/sqft
$3,310 Estimated rent
Home value
$524,800
$472,000 - $583,000
$3,310/mo
Zestimate® history
Owner options
List your home for rent
$3,310/mo
Rent Zestimate®
Find your next renter with Zillow Rental Manager. Plus, with online applications, you can quickly screen prospective tenants – for free.
$3,310/mo
Rent Zestimate®
Refinance and save
$3,821/mo
Est. payment
Refinancing to a lower rate could help reduce your monthly payments and save thousands over the life of the loan.
$3,821/mo
Est. payment
Explore your selling options
Work with a Zillow partner agent
Leverage their expertise and Zillow's premium Showcase listings to get your home seen by more buyers.
Get startedList with your own agent
Get your home in front of millions of buyers by listing it on Zillow.
Learn how to do itSell it yourself
Take full control of how buyers see your home on Zillow by listing For Sale by Owner (FSBO).
List your homeWhat's special
Breakfast barBoat launchFamily roomMajestic oaksMaster suiteNew pool pumpOutdoor area
Zillow last checked:
Listing updated:
Listed by:
Donna Nettestad 727-726-5599,
RE/MAX ACTION FIRST OF FLORIDA 727-531-2006,
Ryan Nowlin 727-647-8089,
RE/MAX ACTION FIRST OF FLORIDA
Bought with:
Thomas Ambrose-emundi, 3328287
SUNCOAST GROUP REALTORS LLC
Source: Stellar MLS,MLS#: TB8340440 Originating MLS: Suncoast Tampa
Originating MLS: Suncoast Tampa
Facts & features
Interior
Bedrooms & bathrooms
- Bedrooms: 3
- Bathrooms: 2
- Full bathrooms: 2
Rooms
- Room types: Family Room, Dining Room, Living Room, Utility Room
Primary bedroom
- Features: En Suite Bathroom, Walk-In Closet(s)
- Level: First
- Area: 168 Square Feet
- Dimensions: 12x14
Bedroom 2
- Features: Ceiling Fan(s), Built-in Closet
- Level: First
- Area: 154 Square Feet
- Dimensions: 11x14
Primary bathroom
- Features: Other, Linen Closet
- Level: First
- Area: 40 Square Feet
- Dimensions: 5x8
Bathroom 2
- Features: Exhaust Fan, Linen Closet
- Level: First
Bathroom 3
- Features: Ceiling Fan(s), Built-in Closet
- Level: First
- Area: 140 Square Feet
- Dimensions: 10x14
Dining room
- Features: Other, No Closet
- Level: First
- Area: 110 Square Feet
- Dimensions: 10x11
Family room
- Features: Other, No Closet
- Level: First
- Area: 368 Square Feet
- Dimensions: 23x16
Kitchen
- Level: First
- Area: 130 Square Feet
- Dimensions: 13x10
Laundry
- Features: Other, No Closet
- Level: First
- Area: 30 Square Feet
- Dimensions: 6x5
Living room
- Features: Other, No Closet
- Level: First
- Area: 192 Square Feet
- Dimensions: 16x12
Heating
- Central, Heat Pump
Cooling
- Central Air
Appliances
- Included: Dishwasher, Disposal, Dryer, Electric Water Heater, Microwave, Range, Refrigerator, Washer, Water Filtration System, Water Softener
- Laundry: Laundry Room
Features
- Ceiling Fan(s), Eating Space In Kitchen, Kitchen/Family Room Combo, Primary Bedroom Main Floor, Split Bedroom, Walk-In Closet(s)
- Flooring: Luxury Vinyl, Tile
- Doors: Sliding Doors
- Has fireplace: Yes
- Fireplace features: Family Room, Wood Burning
Interior area
- Total structure area: 2,509
- Total interior livable area: 1,803 sqft
Property
Parking
- Total spaces: 2
- Parking features: Garage - Attached
- Attached garage spaces: 2
Features
- Levels: One
- Stories: 1
- Patio & porch: Covered, Enclosed, Front Porch, Patio, Porch, Rear Porch, Screened
- Exterior features: Dog Run, Irrigation System, Lighting, Private Mailbox, Sidewalk
- Has private pool: Yes
- Pool features: Gunite, In Ground, Pool Sweep, Screen Enclosure, Tile
- Fencing: Vinyl
- Has view: Yes
- View description: Pool
Lot
- Size: 8,568 Square Feet
- Dimensions: 75 x 117
- Residential vegetation: Mature Landscaping
Details
- Additional structures: Other
- Parcel number: 272816058060000730
- Special conditions: None
Construction
Type & style
- Home type: SingleFamily
- Architectural style: Florida,Ranch
- Property subtype: Single Family Residence
Materials
- Block, Stucco
- Foundation: Slab
- Roof: Shingle
Condition
- New construction: No
- Year built: 1982
Utilities & green energy
- Sewer: Public Sewer
- Water: Public
- Utilities for property: BB/HS Internet Available, Cable Available, Cable Connected, Electricity Connected, Fire Hydrant, Public, Sewer Connected, Street Lights, Underground Utilities, Water Connected
Community & HOA
Community
- Pet fee: $0 monthly
- Subdivision: BAY WOODS - UNIT II
HOA
- Has HOA: Yes
- HOA fee: $9 monthly
Location
- Region: Safety Harbor
Financial & listing details
- Price per square foot: $305/sqft
- Tax assessed value: $468,713
- Annual tax amount: $2,325
- Date on market: 1/20/2025
- Cumulative days on market: 2 days
- Listing terms: Cash,Conventional,FHA,VA Loan
- Ownership: Fee Simple
- Total actual rent: 0
- Electric utility on property: Yes
- Road surface type: Asphalt
Price history
| Date | Event | Price |
|---|---|---|
| 2/28/2025 | Sold | $549,900+1.8%$305/sqft |
Source:  Stellar MLS #TB8340440 Report a problem Stellar MLS #TB8340440 Report a problem | ||
| 1/22/2025 | Pending sale | $540,000$300/sqft |
Source: Stellar MLS #TB8340440 Report a problem | ||
| 1/20/2025 | Listed for sale | $540,000+294.2%$300/sqft |
Source: Stellar MLS #TB8340440 Report a problem | ||
| 2/3/1997 | Sold | $137,000+15.1%$76/sqft |
Source: Public Record Report a problem | ||
| 12/15/1993 | Sold | $119,000$66/sqft |
Source: Public Record Report a problem | ||
Public tax history
| Year | Property taxes | Tax assessment |
|---|---|---|
| 2025 | $2,471 +6.3% | $183,318 +2.9% |
| 2024 | $2,326 +2% | $178,152 +3% |
| 2023 | $2,281 +3.3% | $172,963 +3% |
| 2022 | $2,208 -0.9% | $167,925 +3% |
| 2021 | $2,229 +0.4% | $163,034 +1.4% |
| 2020 | $2,219 +2.1% | $160,783 +2.3% |
| 2019 | $2,174 | $157,168 +1.9% |
| 2018 | $2,174 +1.6% | $154,237 +2.1% |
| 2017 | $2,139 +2.1% | $151,065 +2.1% |
| 2016 | $2,095 -2.1% | $147,958 +0.7% |
| 2015 | $2,139 +0.6% | $146,929 +0.8% |
| 2014 | $2,126 +2.2% | $145,763 +1.5% |
| 2013 | $2,081 -0.9% | $143,609 -1.6% |
| 2012 | $2,099 | $145,995 +1.2% |
| 2011 | -- | $144,214 -0.7% |
| 2010 | -- | $145,215 +2.7% |
| 2009 | -- | $141,397 +0.1% |
| 2008 | $1,882 | $141,256 +3% |
| 2007 | -- | $137,142 -24.5% |
| 2005 | -- | $181,600 +7.4% |
| 2004 | $2,018 +0.6% | $169,100 +12.9% |
| 2003 | $2,006 +3.1% | $149,800 +0.9% |
| 2002 | $1,946 | $148,400 +4.6% |
| 2001 | $1,946 +3.1% | $141,900 +12.6% |
| 2000 | $1,887 | $126,000 |
Find assessor info on the county website
Neighborhood: 34695
Nearby homes
- $544,7003 bd2 ba1.7k sqft3106 Ashwood Ln, Safety Harbor, FL 34695Off Market

- $576,6003 bd2 ba1.8k sqft215 Woodland Ct, Safety Harbor, FL 34695Off Market
- $495,400-- bd2 ba1.7k sqft213 Woodland Ct, Safety Harbor, FL 34695Off Market
- $482,5003 bd2 ba1.8k sqft3103 Bentwood Ln, Safety Harbor, FL 34695Sold
- $635,0003 bd2 ba1.8k sqft3105 Bentwood Ln, Safety Harbor, FL 34695Sold
- $540,900-- bd-- ba1.7k sqft3103 Ashwood Ln, Safety Harbor, FL 34695Off Market
- $662,2004 bd2 ba2.3k sqft3108 Ashwood Ln, Safety Harbor, FL 34695Off Market
- $620,3004 bd2 ba2.3k sqft3108 Ashwood Ln #II, Safety Harbor, FL 34695Off Market
Nearby schools
GreatSchools rating
- 10/10Safety Harbor Elementary SchoolGrades: PK-5Distance: 1.7 mi
- 6/10Safety Harbor Middle SchoolGrades: 6-8Distance: 1.4 mi
- 5/10Countryside High SchoolGrades: PK,9-12Distance: 1.3 mi
Schools provided by the listing agent
- Elementary: Leila G Davis Elementary-PN
- Middle: Safety Harbor Middle-PN
- High: Countryside High-PN
Source: Stellar MLS. This data may not be complete. We recommend contacting the local school district to confirm school assignments for this home.
Get a cash offer in 3 minutes
Find out how much your home could sell for in as little as 3 minutes with a no-obligation cash offer.
Estimated market value
$524,800
Get a cash offer in 3 minutes
Find out how much your home could sell for in as little as 3 minutes with a no-obligation cash offer.
Estimated market value
$524,800
- Florida
- Pinellas County
- Safety Harbor
- 34695
- 3104 ASHWOOD LANE
Nearby cities
Nearby zip codes
Other Safety Harbor Topics
