Designer Hayden A on Lot 62! Happy New Year to you with this new home - CLOSE 1/2/26!! The Hayden is three bedrooms, two bathrooms and spans across 1411 square feet. When you enter into the home, the foyer leads into the laundry room and access to the two car garage. The home flows into the open concept dining and kitchen area that features a large center island, a spacious pantry and floor to ceiling windows. The kitchen opens into the living room that overlooks the back covered porch. The primary bedroom rests on the back of the home and features a spacious walk-in closet and bathroom with upgrade double vanity sink option. The second and third bedrooms are on the front of the home and share a hall bathroom. Privacy fence is included! Phase 1 amenities include a dog run and fire pit area. Pool, pavilion, and pickleball court to be amenities in a future phase.
Sold for $402,152
$402,152
3103 Bottle Way, Auburn, AL 36830
3beds
1,411sqft
Single Family Residence
Built in 2025
5,227 Square Feet Lot
$411,900 Zestimate®
$285/sqft
$2,114 Estimated rent
Home value
$411,900
$375,000 - $453,000
$2,114/mo
Zestimate® history
Owner options
List your home for rent
$2,114/mo
Rent Zestimate®
Find your next renter with Zillow Rental Manager. Plus, with online applications, you can quickly screen prospective tenants – for free.
$2,114/mo
Rent Zestimate®
Refinance and save
$2,475/mo
Est. payment
Refinancing to a lower rate could help reduce your monthly payments and save thousands over the life of the loan.
$2,475/mo
Est. payment
Explore your selling options
Work with a Zillow partner agent
Leverage their expertise and Zillow's premium Showcase listings to get your home seen by more buyers.
Get startedList with your own agent
Get your home in front of millions of buyers by listing it on Zillow.
Learn how to do itSell it yourself
Take full control of how buyers see your home on Zillow by listing For Sale by Owner (FSBO).
List your homeWhat's special
Spacious walk-in closetFloor to ceiling windowsLarge center islandPrivacy fenceSpacious pantryBack covered porchDouble vanity sink option
Zillow last checked:
Listing updated:
Listed by:
HOLLY SMITH,
HOLLAND HOME SALES 256-335-2427,
HOLLY SMITH,
HOLLAND HOME SALES
Bought with:
HOLLY SMITH, 165765
HOLLAND HOME SALES
Source: LCMLS,MLS#: 175987Originating MLS: Lee County Association of REALTORS
Facts & features
Interior
Bedrooms & bathrooms
- Bedrooms: 3
- Bathrooms: 2
- Full bathrooms: 2
- Main level bathrooms: 2
Primary bedroom
- Description: Ensuite & Walk-in Closet,Flooring: Carpet
- Level: First
Bedroom 2
- Description: Flooring: Carpet
- Level: First
Bedroom 3
- Description: Flooring: Carpet
- Level: First
Primary bathroom
- Description: Double Vanity & Semi-Frameless Tile Walk-in Shower,Flooring: Ceramic Tile
- Level: First
Dining room
- Description: Open Concept Floorplan, Floor to ceiling windows,Flooring: Plank,Simulated Wood
- Level: First
Kitchen
- Description: Large Granite Island with Pendants,Flooring: Plank,Simulated Wood
- Level: First
Laundry
- Description: Low Voltage Hook-up,Flooring: Plank,Simulated Wood
- Level: First
Living room
- Description: Bright and Airy, Open to Kitchen & Dining Room,Flooring: Plank,Simulated Wood
- Level: First
Heating
- Electric, Heat Pump
Cooling
- Central Air, Electric
Appliances
- Included: Some Electric Appliances, Dishwasher, Electric Range, Disposal, Microwave, Oven, Stove
- Laundry: Washer Hookup, Dryer Hookup
Features
- Kitchen Island, Kitchen/Family Room Combo, Primary Downstairs, Pantry, Wired for Sound, Attic
- Flooring: Carpet, Ceramic Tile, Plank, Simulated Wood
- Has fireplace: Yes
- Fireplace features: Electric, Other, See Remarks
Interior area
- Total interior livable area: 1,411 sqft
- Finished area above ground: 1,411
- Finished area below ground: 0
Property
Parking
- Total spaces: 2
- Parking features: Attached, Garage, Two Car Garage
- Attached garage spaces: 2
Features
- Levels: One
- Stories: 1
- Patio & porch: Rear Porch, Covered
- Exterior features: Storage, Sprinkler/Irrigation
- Pool features: Other, See Remarks
- Fencing: Other,Privacy,See Remarks
Lot
- Size: 5,227 Square Feet
- Features: < 1/4 Acre
Construction
Type & style
- Home type: SingleFamily
- Property subtype: Single Family Residence
Materials
- Cement Siding
- Foundation: Slab
Condition
- New Construction
- New construction: Yes
- Year built: 2025
Details
- Builder name: Holland Homes LLC
- Warranty included: Yes
Utilities & green energy
- Utilities for property: Cable Available, Electricity Available, Sewer Connected, Water Available
Community & HOA
Community
- Subdivision: NORTHGATE
HOA
- Has HOA: Yes
- Amenities included: Clubhouse, Other, Pool, See Remarks
Location
- Region: Auburn
Financial & listing details
- Price per square foot: $285/sqft
- Date on market: 7/23/2025
- Cumulative days on market: 33 days
- Electric utility on property: Yes
Price history
| Date | Event | Price |
|---|---|---|
| 12/10/2025 | Sold | $402,152+0.3%$285/sqft |
Source: LCMLS #175987 Report a problem | ||
| 8/25/2025 | Pending sale | $401,068$284/sqft |
Source: LCMLS #175987 Report a problem | ||
| 8/22/2025 | Price change | $401,0680%$284/sqft |
Source: LCMLS #175987 Report a problem | ||
| 8/19/2025 | Price change | $401,0690%$284/sqft |
Source: LCMLS #175987 Report a problem | ||
| 8/12/2025 | Price change | $401,0700%$284/sqft |
Source: LCMLS #175987 Report a problem | ||
| 8/9/2025 | Price change | $401,0710%$284/sqft |
Source: LCMLS #175987 Report a problem | ||
| 7/23/2025 | Listed for sale | $401,072$284/sqft |
Source: LCMLS #175987 Report a problem | ||
Public tax history
Tax history is unavailable.
Neighborhood: 36830
Nearby homes
- $387,5423 bd2 ba1.4k sqft3111 Bottle Way, Auburn, AL 36830Sold
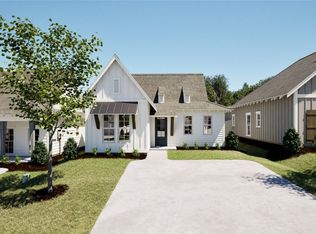
- $381,0533 bd2 ba1.4k sqft3107 Bottle Way, Auburn, AL 36830Sold
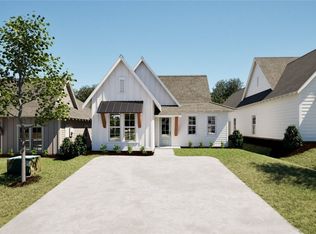
- $387,0453 bd2 ba1.3k sqft3108 Bottle Way, Auburn, AL 36830Sold

- $373,2423 bd2 ba1.3k sqft52 Bottle Way, Auburn, AL 36830Sold
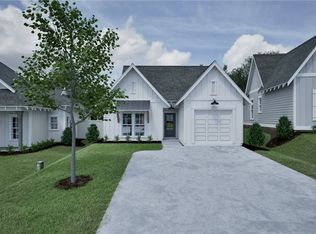
- $378,2633 bd2 ba1.3k sqft3105 Bottle Way, Auburn, AL 36830Sold
- $394,9153 bd2 ba1.4k sqft67 Bottle Way, Auburn, AL 36830Sold
- $391,6223 bd2 ba1.3k sqft3110 Bottle Way, Auburn, AL 36830Sold
- $399,7333 bd2 ba1.4k sqft3119 Bottle Way, Auburn, AL 36830Sold
Nearby schools
GreatSchools rating
- 10/10Woodland Pines Elementary SchoolGrades: K-2Distance: 1.4 mi
- 7/10Drake Middle SchoolGrades: 6Distance: 3.6 mi
- 7/10Auburn High SchoolGrades: 10-12Distance: 5.3 mi
Schools provided by the listing agent
- Elementary: WOODLAND PINES/YARBROUGH
- Middle: WOODLAND PINES/YARBROUGH
Source: LCMLS. This data may not be complete. We recommend contacting the local school district to confirm school assignments for this home.


Get pre-qualified for a loan
At Zillow Home Loans, we can pre-qualify you in as little as 5 minutes with no impact to your credit score.An equal housing lender. NMLS #10287.
- Alabama
- Lee County
- Auburn
- 36830
- 3103 Bottle Way
