Pre-sale on Lot 58! Choose your selections! 6 month build-time. The Tate is a three bedroom, two bathroom, 1448 square foot home. As you enter into the home, you make your way into the open concept kitchen and dining area. The kitchen features a large center island, perfect for entertaining. Tucked behind the kitchen is the pantry and laundry room. The dining room flows into the living area that features floor to ceiling windows and access to the covered back porch. Off the back of the home rests the primary suite that features a spacious bedroom, en suite bathroom with upgraded double vanity sink option and a walk-in closet. The second and third bedrooms are tucked off the kitchen and share a hall bathroom. Privacy fence included in contract price! Phase 1 amenities include a dog run & fire pit area. Pool, pavilion, and pickle-ball court amenities to be added in future phases.
Sold for $387,542
$387,542
3111 Bottle Way, Auburn, AL 36830
3beds
1,448sqft
Single Family Residence
Built in 2025
5,227 Square Feet Lot
$400,900 Zestimate®
$268/sqft
$2,187 Estimated rent
Home value
$400,900
$369,000 - $437,000
$2,187/mo
Zestimate® history
Owner options
List your home for rent
$2,187/mo
Rent Zestimate®
Find your next renter with Zillow Rental Manager. Plus, with online applications, you can quickly screen prospective tenants – for free.
$2,187/mo
Rent Zestimate®
Refinance and save
$2,354/mo
Est. payment
Refinancing to a lower rate could help reduce your monthly payments and save thousands over the life of the loan.
$2,354/mo
Est. payment
Explore your selling options
Work with a Zillow partner agent
Leverage their expertise and Zillow's premium Showcase listings to get your home seen by more buyers.
Get startedList with your own agent
Get your home in front of millions of buyers by listing it on Zillow.
Learn how to do itSell it yourself
Take full control of how buyers see your home on Zillow by listing For Sale by Owner (FSBO).
List your homeWhat's special
Zillow last checked:
Listing updated:
Listed by:
HOLLY SMITH,
HOLLAND HOME SALES 256-335-2427
Bought with:
HOLLY SMITH, 165765
HOLLAND HOME SALES
SAWYER JONES, 000131312
HOLLAND HOME SALES
Source: LCMLS,MLS#: 174171Originating MLS: Lee County Association of REALTORS
Facts & features
Interior
Bedrooms & bathrooms
- Bedrooms: 3
- Bathrooms: 2
- Full bathrooms: 2
- Main level bathrooms: 2
Primary bedroom
- Description: Private Bath & Walk-in Closet,Flooring: Carpet
- Level: First
Bedroom 2
- Description: Flooring: Carpet
- Level: First
Bedroom 3
- Description: Flooring: Carpet
- Level: First
Primary bathroom
- Description: Flooring: Ceramic Tile
- Level: First
Dining room
- Description: Flooring: Plank,Simulated Wood
- Level: First
Kitchen
- Description: Large Center Island,Flooring: Plank,Simulated Wood
- Level: First
Living room
- Description: Vaulted Ceiling,Flooring: Plank,Simulated Wood
- Level: First
Heating
- Electric, Heat Pump
Cooling
- Central Air, Electric
Appliances
- Included: Some Electric Appliances, Dishwasher, Electric Range, Disposal, Oven, Stove
- Laundry: Washer Hookup, Dryer Hookup
Features
- Kitchen Island, Primary Downstairs, Living/Dining Room, Pantry, Wired for Sound, Attic
- Flooring: Carpet, Plank, Simulated Wood, Tile
- Has fireplace: Yes
- Fireplace features: Electric, Other, See Remarks
Interior area
- Total interior livable area: 1,448 sqft
- Finished area above ground: 1,448
- Finished area below ground: 0
Property
Parking
- Total spaces: 2
- Parking features: Garage, Two Car Garage
- Garage spaces: 2
Features
- Levels: One
- Stories: 1
- Patio & porch: Rear Porch, Covered
- Exterior features: Storage, Sprinkler/Irrigation
- Pool features: Other, See Remarks
- Fencing: Privacy
Lot
- Size: 5,227 Square Feet
- Features: < 1/4 Acre
Construction
Type & style
- Home type: SingleFamily
- Property subtype: Single Family Residence
Materials
- Cement Siding
- Foundation: Slab
Condition
- New Construction
- New construction: Yes
- Year built: 2025
Details
- Builder name: Holland Homes LLC
- Warranty included: Yes
Utilities & green energy
- Utilities for property: Cable Available, Electricity Available, Sewer Connected, Water Available
Community & HOA
Community
- Subdivision: NORTHGATE
HOA
- Has HOA: Yes
- Amenities included: Clubhouse, Other, Pool, See Remarks
Location
- Region: Auburn
Financial & listing details
- Price per square foot: $268/sqft
- Date on market: 3/28/2025
- Cumulative days on market: 18 days
- Electric utility on property: Yes
Price history
| Date | Event | Price |
|---|---|---|
| 10/10/2025 | Sold | $387,542+5.3%$268/sqft |
Source: LCMLS #174171 Report a problem | ||
| 4/16/2025 | Pending sale | $367,901$254/sqft |
Source: LCMLS #174171 Report a problem | ||
| 4/10/2025 | Price change | $367,901+0.3%$254/sqft |
Source: LCMLS #174171 Report a problem | ||
| 3/28/2025 | Listed for sale | $366,901$253/sqft |
Source: LCMLS #174171 Report a problem | ||
Public tax history
Tax history is unavailable.
Neighborhood: 36830
Nearby homes
- $402,1523 bd2 ba1.4k sqft3103 Bottle Way, Auburn, AL 36830Sold
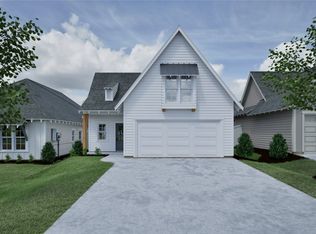
- $387,0453 bd2 ba1.3k sqft3108 Bottle Way, Auburn, AL 36830Sold

- $381,0533 bd2 ba1.4k sqft3107 Bottle Way, Auburn, AL 36830Sold
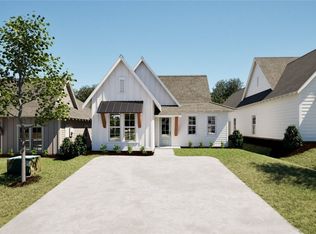
- $378,2633 bd2 ba1.3k sqft3105 Bottle Way, Auburn, AL 36830Sold

- $373,2423 bd2 ba1.3k sqft52 Bottle Way, Auburn, AL 36830Sold
- $378,5683 bd2 ba1.3k sqft3109 Bottle Way, Auburn, AL 36830Sold
- $391,6223 bd2 ba1.3k sqft3110 Bottle Way, Auburn, AL 36830Sold
- $399,7333 bd2 ba1.4k sqft3119 Bottle Way, Auburn, AL 36830Sold
Nearby schools
GreatSchools rating
- 10/10Woodland Pines Elementary SchoolGrades: K-2Distance: 1.4 mi
- 7/10Drake Middle SchoolGrades: 6Distance: 3.6 mi
- 7/10Auburn High SchoolGrades: 10-12Distance: 5.3 mi
Schools provided by the listing agent
- Elementary: CARY WOODS/PICK
- Middle: CARY WOODS/PICK
Source: LCMLS. This data may not be complete. We recommend contacting the local school district to confirm school assignments for this home.


Get pre-qualified for a loan
At Zillow Home Loans, we can pre-qualify you in as little as 5 minutes with no impact to your credit score.An equal housing lender. NMLS #10287.
- Alabama
- Lee County
- Auburn
- 36830
- 3111 Bottle Way
