Welcome to this beautiful 3-bedroom, 2-bathroom home nestled in the heart of Sarasota’s desirable Bellevue Terrace community. This inviting home offers an open-concept floor plan designed for comfortable everyday living and effortless entertaining. Step inside to a spacious living area that seamlessly connects the living room, kitchen, and dining room. The dining room is filled with natural light from its many windows, creating a bright and welcoming space. The open and airy kitchen features Shaker-style wood cabinetry, granite countertops, and stainless-steel appliances, with two separate areas for dining and gathering. This kitchen is perfect for everything from casual breakfasts to entertaining friends and family. From the dining area, enjoy views of the beautiful outdoor space and picturesque open backyard. The bright and airy primary suite provides a peaceful retreat at the end of the day. If you love entertaining, this home is sure to impress. Bellevue Terrace is a tucked-away neighborhood conveniently located off Bahia Vista, just minutes from Sarasota Memorial Hospital. With no HOA or CDD fees, this home offers added flexibility and convenience. Major updates include, Newer Windows, Roof (2020), Stainless Steel Appliances, Granite Counter Tops (2026), Blinds (2021), Plumbing Pipe Cleanout 2024, Termite Limited Warranty 2025, 6 ft privacy fence in backyard (2025). For families relocating to Sarasota, this home is located in an excellent school district, an important factor for many buyers. Enjoy an exceptional Sarasota lifestyle with easy access to Southside Village, Downtown Sarasota, Marie Selby Botanical Gardens, Marina Jack, Bayfront Park, theaters, art galleries, and an array of wonderful scratch-kitchen restaurants. And when it’s time to enjoy the Gulf Coast, world-famous Siesta Key Beach, Lido Beach, and St. Armands Circle are just a short drive away. This home offers the perfect blend of neighborhood charm, convenient city living, and the relaxed coastal lifestyle Sarasota is known for. Be sure to experience the 3D Interactive Panoramic Tour to truly appreciate all this wonderful home has to share!
For sale
$425,000
3103 BROWNING STREET, SARASOTA, FL 34237
3beds
1,371sqft
Single Family Residence
Built in 1958
8,280 Square Feet Lot
$418,900 Zestimate®
$310/sqft
$-- HOA
What's special
Shaker-style wood cabinetryGranite countertopsOpen-concept floor planOpen and airy kitchenNewer windowsStainless-steel appliances
- 11 days
- 676
- 72
Likely to sell faster than
Zillow last checked:
Listing updated:
Listed by:
Linda Scheller, LLC 941-806-7981,
COLDWELL BANKER REALTY 941-383-6411
Source: Stellar MLS,MLS#: A4707533 Originating MLS: Sarasota - Manatee
Facts & features
Interior
Bedrooms & bathrooms
- Bedrooms: 3
- Bathrooms: 2
- Full bathrooms: 2
Rooms
- Room types: Utility Room
Primary bedroom
- Features: En Suite Bathroom, Walk-In Closet(s)
- Level: First
- Area: 154 Square Feet
- Dimensions: 14x11
Bedroom 2
- Features: Built-in Closet
- Level: First
- Area: 126 Square Feet
- Dimensions: 14x9
Bedroom 3
- Features: Built-in Closet
- Level: First
- Area: 120 Square Feet
- Dimensions: 12x10
Primary bathroom
- Features: Shower No Tub
- Level: First
- Area: 25 Square Feet
- Dimensions: 5x5
Bathroom 2
- Features: Tub With Shower
- Level: First
- Area: 49 Square Feet
- Dimensions: 7x7
Dining room
- Level: First
- Area: 140 Square Feet
- Dimensions: 14x10
Foyer
- Level: First
- Area: 256 Square Feet
- Dimensions: 16x16
Kitchen
- Features: Kitchen Island
- Level: First
- Area: 121 Square Feet
- Dimensions: 11x11
Laundry
- Features: Built-In Shelving
- Level: First
- Area: 25 Square Feet
- Dimensions: 5x5
Living room
- Features: Ceiling Fan(s)
- Level: First
- Area: 270 Square Feet
- Dimensions: 18x15
Heating
- Central
Cooling
- Central Air
Appliances
- Included: Dishwasher, Range, Refrigerator
- Laundry: Electric Dryer Hookup, Inside, Laundry Room, Washer Hookup
Features
- Ceiling Fan(s)
- Flooring: Ceramic Tile, Laminate
- Has fireplace: No
Interior area
- Total structure area: 1,655
- Total interior livable area: 1,371 sqft
Property
Parking
- Total spaces: 1
- Parking features: Garage - Attached, Carport
- Has attached garage: Yes
- Carport spaces: 1
Features
- Levels: One
- Stories: 1
- Exterior features: Other
- Fencing: Fenced,Wood
Lot
- Size: 8,280 Square Feet
- Dimensions: 80 x 104
- Features: City Lot
Details
- Additional structures: Shed(s)
- Parcel number: 0054060059
- Zoning: RSF3
- Special conditions: None
Construction
Type & style
- Home type: SingleFamily
- Architectural style: Ranch
- Property subtype: Single Family Residence
Materials
- Wood Frame
- Foundation: Slab
- Roof: Shingle
Condition
- New construction: No
- Year built: 1958
Utilities & green energy
- Sewer: Public Sewer
- Water: Public
- Utilities for property: Cable Available, Electricity Connected, Public, Sewer Connected, Water Connected
Community & HOA
Community
- Pet fee: $0 monthly
- Subdivision: BELLEVUE TERRACE
HOA
- Has HOA: No
Location
- Region: Sarasota
Financial & listing details
- Price per square foot: $310/sqft
- Tax assessed value: $378,000
- Annual tax amount: $5,123
- Date on market: 10/24/2026
- Cumulative days on market: 11 days
- Listing terms: Cash,Conventional,FHA,VA Loan
- Ownership: Fee Simple
- Total actual rent: 0
- Electric utility on property: Yes
- Road surface type: Asphalt
Estimated market value
$418,900
$398,000 - $440,000
$2,272/mo
Price history
| Date | Event | Price |
|---|---|---|
| 10/24/2026 | Listed for sale | $425,000+39.3%$310/sqft |
Source:  Stellar MLS #A4707533 Report a problem | ||
| 3/24/2021 | Sold | $305,000+2%$222/sqft |
Source: Stellar MLS #A4487017 Report a problem | ||
| 2/9/2021 | Pending sale | $299,000$218/sqft |
Source: Stellar MLS #A4487017 Report a problem | ||
| 12/28/2020 | Listed for sale | $299,000+139.2%$218/sqft |
Source: HARRY ROBBINS ASSOC INC #A4487017 Report a problem | ||
| 10/10/2019 | Listing removed | $1,350-3.5%$1/sqft |
Source: All County Property Management Pros Report a problem | ||
| 9/19/2019 | Price change | $1,399-6.7%$1/sqft |
Source: Zillow Rental Network Report a problem | ||
| 9/6/2019 | Price change | $1,499-3.3%$1/sqft |
Source: Zillow Rental Network Report a problem | ||
| 8/27/2019 | Listed for rent | $1,550+67.6%$1/sqft |
Source: Zillow Rental Network Report a problem | ||
| 3/9/2015 | Sold | $125,000+81.2%$91/sqft |
Source: Stellar MLS #M5900632 Report a problem | ||
| 9/15/2011 | Listing removed | $69,000+2.2%$50/sqft |
Source: Dawn Cohen & Associates #A3918465 Report a problem | ||
| 6/18/2011 | Listing removed | $925$1/sqft |
Source: DAWN COHEN AND ASSOCIATES #M5821923 Report a problem | ||
| 6/4/2011 | Listed for rent | $925$1/sqft |
Source: DAWN COHEN AND ASSOCIATES #M5821923 Report a problem | ||
| 5/13/2011 | Sold | $67,500-2.2%$49/sqft |
Source: Public Record Report a problem | ||
| 2/24/2011 | Price change | $69,000+6.2%$50/sqft |
Source: Dawn Cohen & Associates #A3918465 Report a problem | ||
| 12/3/2010 | Price change | $65,000-5.8%$47/sqft |
Source: DAWN COHEN AND ASSOCIATES #A3918465 Report a problem | ||
| 11/25/2010 | Listed for sale | $69,000$50/sqft |
Source: Dawn Cohen & Associates #A3918465 Report a problem | ||
| 10/21/2010 | Listing removed | $69,000$50/sqft |
Source: DAWN COHEN AND ASSOCIATES #A3918465 Report a problem | ||
| 2/13/2010 | Price change | $69,000-12.7%$50/sqft |
Source: DAWN COHEN AND ASSOCIATES #A3918465 Report a problem | ||
| 2/4/2010 | Listed for sale | $79,000-20.1%$58/sqft |
Source: DAWN COHEN AND ASSOCIATES #A3918465 Report a problem | ||
| 12/17/2009 | Listing removed | $98,850$72/sqft |
Source: Advantage #A3914778 Report a problem | ||
| 10/14/2009 | Listed for sale | $98,850+52.1%$72/sqft |
Source: CENTURY 21 Advantage #A3914778 Report a problem | ||
| 4/9/2002 | Sold | $65,000$47/sqft |
Source: Public Record Report a problem | ||
Public tax history
| Year | Property taxes | Tax assessment |
|---|---|---|
| 2025 | $5,123 +5.2% | $364,508 +2.9% |
| 2024 | $4,870 +3.2% | $354,235 +3% |
| 2023 | $4,721 +3.2% | $343,917 +3% |
| 2022 | $4,575 +44% | $333,900 +83.6% |
| 2021 | $3,177 +23% | $181,910 +22% |
| 2020 | $2,582 -0.4% | $149,100 -0.8% |
| 2019 | $2,594 | $150,300 +9.5% |
| 2018 | $2,594 +8.4% | $137,300 +7.4% |
| 2017 | $2,393 +36.6% | $127,820 +10% |
| 2016 | $1,752 | $116,200 +23.1% |
| 2015 | $1,752 +5.1% | $94,400 +25.1% |
| 2014 | $1,667 +8% | $75,460 |
| 2013 | $1,544 +14.7% | $75,460 +10% |
| 2012 | $1,346 -14.9% | $68,600 -18.1% |
| 2011 | $1,581 -8.8% | $83,800 -7.5% |
| 2010 | $1,735 -23.3% | $90,600 -12.5% |
| 2009 | $2,261 | $103,600 -19.1% |
| 2008 | $2,261 -19.7% | $128,100 -21% |
| 2007 | $2,816 | $162,100 -8.7% |
| 2006 | -- | $177,500 +55.4% |
| 2005 | -- | $114,200 +10% |
| 2004 | $2,082 +5.7% | $103,800 +10.3% |
| 2003 | $1,969 +101.9% | $94,100 +49.3% |
| 2002 | $975 +7.5% | $63,026 +1.6% |
| 2001 | $907 +4.2% | $62,033 +3% |
| 2000 | $870 | $60,226 |
Find assessor info on the county website
Monthly payment
Est. payment
Payment breakdown
Explore the cost of this home by adjusting the details. Changes won't be saved.Climate risks
Neighborhood: Bellevue Terrace
Nearby schools
Schools provided by the listing agent
- Elementary: Alta Vista Elementary
- Middle: Brookside Middle
- High: Sarasota High
Source: Stellar MLS. This data may not be complete. We recommend contacting the local school district to confirm school assignments for this home.

Similar homes
- $394,0003 bd2 ba1.1k sqft2715 NANCY STREET, SARASOTA, FL 34237For Sale
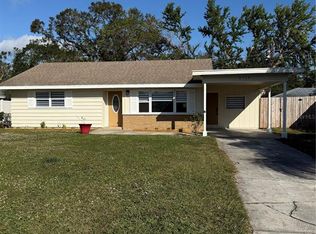
 MLS ID #A4710146, Mark Flannagan, BRIGHT REALTY. Stellar MLS
- $400,0003 bd2 ba1.4k sqft429 GERSHWIN DRIVE, SARASOTA, FL 34237For Sale
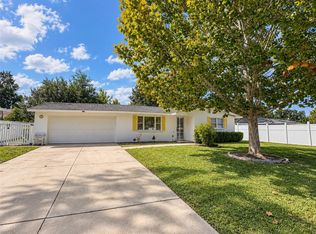 MLS ID #TB8562878, Elena Jung, PLL, COMPASS FLORIDA LLC. Stellar MLS
- $448,7003 bd3 ba1.5k sqft3135 ALTA VISTA STREET, SARASOTA, FL 34237For Sale
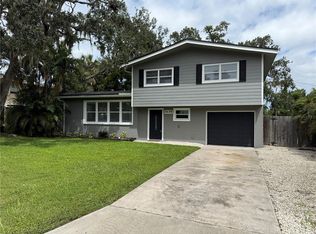 MLS ID #A4707827, Brett Decklever, BRIGHT REALTY. Stellar MLS
- $445,0004 bd2 ba1.5k sqft2821 BAY STREET, SARASOTA, FL 34237For Sale
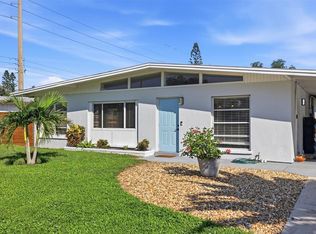 MLS ID #A4709784, Tracy LeClair, MICHAEL SAUNDERS & COMPANY. Stellar MLS
- $425,0003 bd2 ba1.4k sqft2488 DAVIS BOULEVARD, SARASOTA, FL 34237For SaleMLS ID #A4703242, Toni Zarghami, KW COASTAL LIVING III. Stellar MLS
- $375,0003 bd2 ba1.6k sqft3010 HATTON STREET, SARASOTA, FL 34237For SaleMLS ID #O6441214, Karen Albright, OPENDOOR BROKERAGE LLC. Stellar MLS
- $475,0003 bd2 ba1.3k sqft2857 WOOD STREET, SARASOTA, FL 34237For SaleMLS ID #A4709704, Judy Limekiller, COLDWELL BANKER SARASOTA CENT.. Stellar MLS
- $450,0003 bd2 ba1.3k sqft615 S SHADE AVENUE, SARASOTA, FL 34237For SaleMLS ID #A4706815, Jennifer Owens, LPT REALTY, LLC. Stellar MLS
- $399,9002 bd2 ba1.2k sqft2921 WOOD STREET, SARASOTA, FL 34237For SaleMLS ID #A4706746, Erin Doran-Reid, PREFERRED SHORE LLC. Stellar MLS
- $455,0003 bd2 ba2k sqft3167 IRVING STREET, SARASOTA, FL 34237For SaleMLS ID #A4693818, Brent Karweck, GULFSIDE REALTY OF SARASOTA, INC. Stellar MLS
- $420,0004 bd2 ba1.4k sqft420 MELODY CIRCLE, SARASOTA, FL 34237For SaleMLS ID #A4704470, Kenia Rivas, PREFERRED SHORE LLC. Stellar MLS
- $329,0003 bd2 ba1.3k sqft2877 MICHIGAN STREET, SARASOTA, FL 34237For SaleMLS ID #A4706519, Terri Harrington, VUE REALTY, LLC. Stellar MLS
- $439,9004 bd2 ba1.3k sqft537 MELODY CIRCLE, SARASOTA, FL 34237For SaleMLS ID #A4699486, Hector Gomez, LLC, DALTON WADE INC. Stellar MLS
- $500,0004 bd2 ba1.7k sqft3052 ALTA VISTA ST, SARASOTA, FL 34237For SaleMLS ID #TB8536903, Bradley Smith, LPT REALTY, LLC.. Stellar MLS
- $450,0005 bd3 ba1.8k sqft1548 INGRAM AVENUE, SARASOTA, FL 34232For SaleMLS ID #A4710894, Anna Martin, EXIT KING REALTY. Stellar MLS
- $350,0003 bd2 ba1.1k sqft2847 OAK STREET, SARASOTA, FL 34237For SaleMLS ID #A4693111, Michael Cella, CELLA'S REAL ESTATE INC. Stellar MLS
- $480,0003 bd2 ba1.4k sqft2415 PELICAN DRIVE, SARASOTA, FL 34237For SaleMLS ID #A4659633, Ingrid Caruso, COLDWELL BANKER REALTY. Stellar MLS
- $499,0003 bd2 ba1.3k sqft2316 GULL LANE, SARASOTA, FL 34237For SaleMLS ID #A4706817, Jennifer Owens, LPT REALTY, LLC. Stellar MLS
- $450,0004 bd2 ba1.8k sqft3372 WEBBER STREET, SARASOTA, FL 34239For SaleMLS ID #A4709421, Marlin Yoder, HARRY ROBBINS ASSOC INC. Stellar MLS
- $329,9993 bd2 ba1.2k sqft3110 8TH STREET, SARASOTA, FL 34237For SaleMLS ID #A4709500, Zachary Kaplan, COMPASS FLORIDA LLC. Stellar MLS
