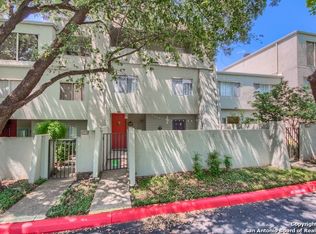
DRASTICALLY REDUCED!! Rare opportunity in 78209-style, light, and a full 2-car garage at a price point that's hard to beat. This beautifully updated 2-bedroom, 2.5-bath Woodbridge condo delivers the Alamo Heights-Terrell Hills lifestyle without the premium price tag, making it an exceptional option for buyers seeking value near Fort Sam Houston. From the moment you enter, tall ceilings and expansive glass doors flood the living spaces with natural light, creating an airy, open feel throughout. The thoughtfully designed mid-level serves as the heart of the home, featuring an open kitchen and dining area with crisp cabinetry, quartz countertops, and a convenient half bath for guests. Floating wood stairs provide a sleek architectural connection between levels, enhancing both flow and visual appeal. Premium finishes elevate the space, including marble tile, heavy-duty wood flooring, and a tongue-and-groove wood ceiling that adds warmth and character. The private, attached full 2-car garage is a true standout-an uncommon feature for San Antonio condos-offering secure parking plus generous room for storage, bikes, and gear. Enjoy lock-and-leave living with quick access to Fort Sam Houston, Alamo Heights shopping and dining, the Pearl, and the San Antonio International Airport. A private fenced courtyard provides a perfect spot for outdoor relaxation or entertaining. Located in the desirable Terrell Heights area, known for its tree-lined streets and strong sense of community, this condo combines location, functionality, and value in one standout package. Floor plan and details available. Buyer to verify measurements, schools, and HOA information.
Sold
Zillow last checked:
Listing updated:
Source: LERA MLS,MLS#: 1935870
Price history
| Date | Event | Price |
|---|---|---|
| 3/6/2026 | Sold | -- |
Source:  LERA MLS #1935870 Report a problem LERA MLS #1935870 Report a problem | ||
| 2/2/2026 | Pending sale | $195,000$118/sqft |
Source: LERA MLS #1935870 Report a problem | ||
| 1/25/2026 | Contingent | $195,000$118/sqft |
Source: LERA MLS #1935870 Report a problem | ||
| 1/22/2026 | Listed for sale | $195,000-4.9%$118/sqft |
Source: LERA MLS #1935870 Report a problem | ||
| 12/19/2025 | Listing removed | $205,000$124/sqft |
Source: LERA MLS #1893838 Report a problem | ||
| 12/3/2025 | Price change | $205,000-1.9%$124/sqft |
Source: LERA MLS #1893838 Report a problem | ||
| 11/4/2025 | Price change | $209,000-2.8%$127/sqft |
Source: LERA MLS #1893838 Report a problem | ||
| 9/18/2025 | Price change | $215,000-4.4%$130/sqft |
Source: LERA MLS #1893838 Report a problem | ||
| 8/19/2025 | Listed for sale | $225,000-15.1%$136/sqft |
Source: LERA MLS #1893838 Report a problem | ||
| 8/11/2025 | Listing removed | $2,200$1/sqft |
Source: Zillow Rentals Report a problem | ||
| 7/12/2025 | Price change | $2,200-4.3%$1/sqft |
Source: Zillow Rentals Report a problem | ||
| 7/7/2025 | Price change | $2,300-4.2%$1/sqft |
Source: Zillow Rentals Report a problem | ||
| 7/1/2025 | Price change | $2,400-4%$1/sqft |
Source: Zillow Rentals Report a problem | ||
| 6/20/2025 | Listed for rent | $2,500+25%$2/sqft |
Source: Zillow Rentals Report a problem | ||
| 3/26/2025 | Listing removed | $265,000$161/sqft |
Source: LERA MLS #1790205 Report a problem | ||
| 11/22/2024 | Price change | $265,000-1.9%$161/sqft |
Source: LERA MLS #1790205 Report a problem | ||
| 9/17/2024 | Price change | $270,000-5.3%$164/sqft |
Source: LERA MLS #1790205 Report a problem | ||
| 9/4/2024 | Price change | $285,000-3.4%$173/sqft |
Source: LERA MLS #1790205 Report a problem | ||
| 7/30/2024 | Price change | $295,000-1.6%$179/sqft |
Source: LERA MLS #1790205 Report a problem | ||
| 7/4/2024 | Listed for sale | $299,900$182/sqft |
Source: LERA MLS #1790205 Report a problem | ||
| 3/24/2021 | Listing removed | -- |
Source: Owner Report a problem | ||
| 6/18/2020 | Listing removed | $2,000$1/sqft |
Source: Owner Report a problem | ||
| 5/24/2020 | Price change | $2,000-4.8%$1/sqft |
Source: Owner Report a problem | ||
| 5/8/2020 | Price change | $2,100-2.3%$1/sqft |
Source: Owner Report a problem | ||
| 4/28/2020 | Price change | $2,150-2.2%$1/sqft |
Source: Owner Report a problem | ||
| 3/28/2020 | Listed for rent | $2,199$1/sqft |
Source: Owner Report a problem | ||
| 1/5/2015 | Sold | -- |
Source: LERA MLS #1088316 Report a problem | ||
| 2/28/2014 | Sold | -- |
Source: LERA MLS #1036873 Report a problem | ||
Nearby homes
- $293,9003 bd4 ba2.3k sqft3103 Eisenhauer Rd APT J3, San Antonio, TX 78209Off Market

- $211,9002 bd2 ba1.7k sqft3103 Eisenhauer Rd APT J4, San Antonio, TX 78209Off Market
- $258,0003 bd3 ba2.2k sqft3103 Eisenhauer Rd APT J5, San Antonio, TX 78209Off Market
- $280,3003 bd4 ba2.3k sqft3103 Eisenhauer Rd APT J6, San Antonio, TX 78209Off Market
Get a cash offer in 3 minutes
Find out how much your home could sell for in as little as 3 minutes with a no-obligation cash offer.
Estimated market value
$179,500
