An Elevated way of life awaits you in this Corner Lot Executive Style home located on a Coveted Cul-de-sac in Woodland Hills steps away from 54 Acre Melrose Park and minutes to 121, shopping, restaurants, and highly acclaimed GCISD Schools. As you open the front door your are welcomed by a grand entrance with a Formal Library with intricate woodwork to your left and your Formal Dining to your right and views to the second floor via the beautiful staircase. As you proceed through to the Living Room your greeted by tray ceilings and natural light that leads you to the Breakfast Area and recently updated Chefs Kitchen. The Owners Suite in this home is not to be missed with its impressive layout including a sitting space and oversized primary closet. A secondary Bedroom, Full Bath, and Two Half Baths are also located downstairs. As you make your way upstairs you will find a large Game Room with a spiral staircase down to the pool and 3 secondary bedrooms and 2 bathrooms. The Pool Area in this home is simply spectacular and the perfect place to wind down. Make an appointment today to be able to call this home tomorrow!
Sold
Price Unknown
3103 Queensbury Way Ct, Colleyville, TX 76034
5beds
4,621sqft
Single Family Residence
Built in 1988
0.34 Acres Lot
$1,115,100 Zestimate®
$--/sqft
$7,758 Estimated rent
Home value
$1,115,100
$1.03M - $1.22M
$7,758/mo
Zestimate® history
Owner options
List your home for rent
$7,758/mo
Rent Zestimate®
Find your next renter with Zillow Rental Manager. Plus, with online applications, you can quickly screen prospective tenants – for free.
$7,758/mo
Rent Zestimate®
Refinance and save
$496/mo
Est. payment
Refinancing to a lower rate could help reduce your monthly payments and save thousands over the life of the loan.
$496/mo
Est. payment
Explore your selling options
Work with a Zillow partner agent
Leverage their expertise and Zillow's premium Showcase listings to get your home seen by more buyers.
Get startedList with your own agent
Get your home in front of millions of buyers by listing it on Zillow.
Learn how to do itSell it yourself
Take full control of how buyers see your home on Zillow by listing For Sale by Owner (FSBO).
List your homeWhat's special
Pool areaFormal librarySpiral staircaseNatural lightCoveted cul-de-sacFormal diningCorner lot
Zillow last checked:
Listing updated:
Listed by:
Thomas Haliburton 682-772-7686,
OnDemand Realty 214-766-5833,
Aarti Mittal 0706237 281-432-7316,
OnDemand Realty
Bought with:
Aarti Mittal
OnDemand Realty
Source: NTREIS,MLS#: 20784077
Facts & features
Interior
Bedrooms & bathrooms
- Bedrooms: 5
- Bathrooms: 6
- Full bathrooms: 4
- 1/2 bathrooms: 2
Primary bedroom
- Features: Dual Sinks, Jetted Tub, Linen Closet, Sitting Area in Primary, Separate Shower, Walk-In Closet(s)
- Level: First
- Dimensions: 18 x 18
Bedroom
- Features: Split Bedrooms, Walk-In Closet(s)
- Level: Second
- Dimensions: 12 x 14
Bedroom
- Level: Second
- Dimensions: 11 x 17
Bedroom
- Features: Walk-In Closet(s)
- Level: First
- Dimensions: 12 x 16
Bedroom
- Features: Split Bedrooms, Walk-In Closet(s)
- Level: Second
- Dimensions: 12 x 14
Breakfast room nook
- Features: Built-in Features
- Level: First
- Dimensions: 12 x 15
Dining room
- Level: First
- Dimensions: 13 x 14
Game room
- Level: Second
- Dimensions: 18 x 18
Kitchen
- Features: Breakfast Bar, Built-in Features, Kitchen Island, Walk-In Pantry
- Level: First
- Dimensions: 16 x 17
Library
- Level: First
- Dimensions: 16 x 17
Living room
- Features: Built-in Features
- Level: First
- Dimensions: 19 x 20
Utility room
- Features: Built-in Features, Utility Room, Utility Sink
- Level: First
- Dimensions: 10 x 12
Heating
- Central, Natural Gas, Zoned
Cooling
- Central Air, Ceiling Fan(s), Electric, Zoned
Appliances
- Included: Some Gas Appliances, Built-In Refrigerator, Double Oven, Dishwasher, Gas Cooktop, Disposal, Gas Range, Plumbed For Gas, Trash Compactor, Vented Exhaust Fan
- Laundry: Laundry in Utility Room
Features
- Chandelier, Dry Bar, Decorative/Designer Lighting Fixtures, Double Vanity, Eat-in Kitchen, High Speed Internet, Kitchen Island, Pantry, Vaulted Ceiling(s), Natural Woodwork, Walk-In Closet(s)
- Flooring: Carpet, Ceramic Tile, Luxury Vinyl Plank
- Windows: Shutters, Window Coverings
- Has basement: No
- Number of fireplaces: 2
- Fireplace features: Gas Starter, Masonry, Wood Burning
Interior area
- Total interior livable area: 4,621 sqft
Property
Parking
- Total spaces: 3
- Parking features: Driveway, Electric Gate
- Attached garage spaces: 3
- Has uncovered spaces: Yes
Features
- Levels: Two
- Stories: 2
- Pool features: In Ground, Pool
- Fencing: Privacy,Wood
Lot
- Size: 0.34 Acres
- Features: Corner Lot, Cul-De-Sac, Landscaped
Details
- Parcel number: 04960874
Construction
Type & style
- Home type: SingleFamily
- Architectural style: Traditional,Detached
- Property subtype: Single Family Residence
Materials
- Brick
- Foundation: Slab
- Roof: Composition
Condition
- Year built: 1988
Utilities & green energy
- Sewer: Public Sewer
- Water: Public
- Utilities for property: Natural Gas Available, Sewer Available, Separate Meters, Water Available
Community & HOA
Community
- Features: Lake, Park, Trails/Paths, Curbs
- Subdivision: Woodland Hills Colleyville
HOA
- Has HOA: Yes
- Services included: All Facilities
- HOA fee: $496 semi-annually
- HOA name: CMA
- HOA phone: 972-943-2800
Location
- Region: Colleyville
Financial & listing details
- Tax assessed value: $983,663
- Annual tax amount: $18,658
- Date on market: 11/22/2024
- Cumulative days on market: 70 days
- Listing terms: Cash,Conventional,FHA,VA Loan
Price history
| Date | Event | Price |
|---|---|---|
| 2/28/2025 | Sold | -- |
Source: NTREIS #20784077 Report a problem | ||
| 2/1/2025 | Pending sale | $1,219,000$264/sqft |
Source: NTREIS #20784077 Report a problem | ||
| 1/3/2025 | Price change | $1,219,000-2.5%$264/sqft |
Source: NTREIS #20784077 Report a problem | ||
| 11/22/2024 | Listed for sale | $1,250,000+92.3%$271/sqft |
Source: NTREIS #20784077 Report a problem | ||
| 8/22/2018 | Sold | -- |
Source: Agent Provided Report a problem | ||
| 7/27/2018 | Pending sale | $650,000$141/sqft |
Source: Sullins Team, Inc. #13883016 Report a problem | ||
| 7/12/2018 | Listed for sale | $650,000+25.2%$141/sqft |
Source: Sullins Team, Inc. #13883016 Report a problem | ||
| 4/1/2016 | Sold | -- |
Source: Agent Provided Report a problem | ||
| 5/14/2012 | Sold | -- |
Source: Agent Provided Report a problem | ||
| 2/12/2012 | Price change | $519,000-1.1%$112/sqft |
Source: BW Home Team #11697493 Report a problem | ||
| 12/22/2011 | Listed for sale | $525,000-2.1%$114/sqft |
Source: BW Home Team #11697493 Report a problem | ||
| 1/15/2011 | Listing removed | $536,500$116/sqft |
Source: NRT Dallas #11497165 Report a problem | ||
| 12/1/2010 | Price change | $536,500-5%$116/sqft |
Source: NRT Dallas #11497165 Report a problem | ||
| 11/1/2010 | Listed for sale | $565,000$122/sqft |
Source: NRT Dallas #11497165 Report a problem | ||
Public tax history
| Year | Property taxes | Tax assessment |
|---|---|---|
| 2025 | $3,333 -0.9% | $983,663 |
| 2024 | $3,363 -4.5% | $983,663 -6.2% |
| 2023 | $3,523 | $1,048,586 +17.8% |
| 2022 | -- | $890,456 +15% |
| 2021 | $3,598 +4.2% | $774,642 +20.1% |
| 2020 | $3,453 -0.7% | $645,252 -1.7% |
| 2019 | $3,478 +1.7% | $656,332 +14.1% |
| 2018 | $3,418 -76.6% | $575,000 -10% |
| 2017 | $14,598 +39.5% | $639,026 +13.8% |
| 2016 | $10,466 -0.3% | $561,462 +9.8% |
| 2015 | $10,494 | $511,300 |
| 2014 | $10,494 | $511,300 |
| 2013 | -- | $511,300 +0.7% |
| 2012 | -- | $507,500 |
| 2011 | -- | $507,500 -3.3% |
| 2010 | -- | $524,800 -1.8% |
| 2009 | -- | $534,400 |
| 2008 | -- | $534,400 |
| 2007 | -- | $534,400 +28% |
| 2006 | -- | $417,500 |
| 2005 | -- | $417,500 |
| 2004 | -- | $417,500 |
| 2003 | -- | $417,500 +3.8% |
| 2002 | -- | $402,100 +8.6% |
| 2001 | -- | $370,300 +1.4% |
| 2000 | -- | $365,100 |
Find assessor info on the county website
Neighborhood: Southeast
Nearby homes
- $983,2005 bd4 ba3.4k sqft4704 Melrose Park Ct, Colleyville, TX 76034Off Market
- $1,153,1004 bd3 ba4.2k sqft3101 Queensbury Way Ct, Colleyville, TX 76034Off Market
- $1,040,2005 bd5 ba3.7k sqft3104 Queensbury Way Ct, Colleyville, TX 76034Off Market

- $1,040,4005 bd3 ba3.8k sqft4709 Melrose Park Dr, Colleyville, TX 76034Off Market
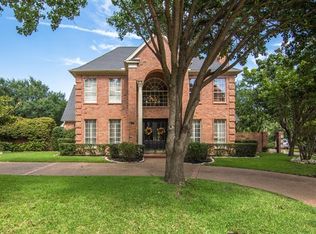
- $--5 bd3 ba3.8k sqft4709 Melrose Park Ct, Colleyville, TX 76034Sold
- $1,352,2004 bd4 ba5.2k sqft4702 Melrose Park Ct, Colleyville, TX 76034Off Market
- $1,243,7005 bd5 ba4.4k sqft3100 Queensbury Way Ct, Colleyville, TX 76034Off Market
- $1,139,2004 bd3 ba4.1k sqft3102 Queensbury Way Ct, Colleyville, TX 76034Off Market
Nearby schools
GreatSchools rating
- 9/10Heritage Elementary SchoolGrades: PK-5Distance: 0.9 mi
- 8/10Colleyville Middle SchoolGrades: 6-8Distance: 2.2 mi
- 7/10Colleyville Heritage High SchoolGrades: 9-12Distance: 1 mi
Schools provided by the listing agent
- Elementary: Heritage
- Middle: Colleyville
- High: Colleyville Heritage
- District: Grapevine-Colleyville ISD
Source: NTREIS. This data may not be complete. We recommend contacting the local school district to confirm school assignments for this home.
Get a cash offer in 3 minutes
Find out how much your home could sell for in as little as 3 minutes with a no-obligation cash offer.
Estimated market value
$1,115,100
Get a cash offer in 3 minutes
Find out how much your home could sell for in as little as 3 minutes with a no-obligation cash offer.
Estimated market value
$1,115,100
- Texas
- Tarrant County
- Colleyville
- 76034
- Southeast
- 3103 Queensbury Way Ct
Nearby cities
Nearby neighborhoods
Nearby zip codes
Other Colleyville Topics
