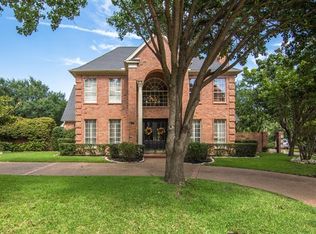
MULTIPLE OFFERS - OFFERS DUE MONDAY 3:00.Stunning, updated home located on a quiet cul-de-sac in Woodland Hills. This property is one of the few in the area that backs directly to the park, offering access to a private lake and walking trails. The interior features a versatile floor plan with five bedrooms and three bathrooms. The main level includes a fabulous office or living area with a fireplace with extensive trim and wood detail, a large dining space, and a guest suite with an additional office nook. The updated kitchen opens to the family and breakfast rooms, all of which provide views of the lush backyard and pool. All bathrooms are updated. Upstairs, you will find the primary suite, which features a private balcony overlooking the park. The second floor also includes three additional bedrooms, a large full bath, a hidden bonus bedroom, or rec room, and a library or third office space. The outdoor amenities are exceptional, featuring a large pool and spa, a putting green, and a pavilion equipped with a grill, firepit, and seating area. The professionally landscaped grounds provide a peaceful retreat with ample seating and views of the surrounding park. Recent updates include: roof 2025, HVAC,water heaters, kitchen remodel, outdoor pavilion with kitchen, paint inside and out, carpet upstairs, pool resurfacing and equipment, primary bath update.
Sold
Price Unknown
4709 Melrose Park Ct, Colleyville, TX 76034
5beds
3,885sqft
Single Family Residence
Built in 1988
0.4 Acres Lot
$1,295,800 Zestimate®
$--/sqft
$5,475 Estimated rent
Home value
$1,295,800
$1.21M - $1.39M
$5,475/mo
Zestimate® history
Owner options
List your home for rent
$5,475/mo
Rent Zestimate®
Find your next renter with Zillow Rental Manager. Plus, with online applications, you can quickly screen prospective tenants – for free.
$5,475/mo
Rent Zestimate®
Refinance and save
$600/mo
Est. payment
Refinancing to a lower rate could help reduce your monthly payments and save thousands over the life of the loan.
$600/mo
Est. payment
Explore your selling options
Work with a Zillow partner agent
Leverage their expertise and Zillow's premium Showcase listings to get your home seen by more buyers.
Get startedList with your own agent
Get your home in front of millions of buyers by listing it on Zillow.
Learn how to do itSell it yourself
Take full control of how buyers see your home on Zillow by listing For Sale by Owner (FSBO).
List your homeWhat's special
Five bedroomsThree bathroomsLarge pool and spaVersatile floor planLarge dining spaceQuiet cul-de-sacAll bathrooms are updated
Zillow last checked:
Listing updated:
Listed by:
Sandy Cotton 0614304 817-481-5882,
Ebby Halliday, REALTORS 817-481-5882
Bought with:
Kathy Carlson
DFW Elite Realty
Source: NTREIS,MLS#: 21229029
Facts & features
Interior
Bedrooms & bathrooms
- Bedrooms: 5
- Bathrooms: 3
- Full bathrooms: 3
Primary bedroom
- Features: Dual Sinks, Garden Tub/Roman Tub, Linen Closet, Separate Shower, Walk-In Closet(s)
- Level: Second
- Dimensions: 15 x 19
Bedroom
- Level: First
- Dimensions: 11 x 14
Bedroom
- Level: Second
- Dimensions: 9 x 14
Bedroom
- Level: Second
- Dimensions: 13 x 16
Bedroom
- Level: Second
- Dimensions: 13 x 21
Breakfast room nook
- Level: First
- Dimensions: 13 x 6
Dining room
- Level: First
- Dimensions: 12 x 16
Family room
- Features: Built-in Features, Fireplace
- Level: First
- Dimensions: 18 x 18
Kitchen
- Features: Built-in Features, Granite Counters, Kitchen Island, Pantry
- Level: First
- Dimensions: 13 x 17
Living room
- Features: Built-in Features, Fireplace
- Level: Second
- Dimensions: 13 x 15
Office
- Level: First
- Dimensions: 7 x 12
Office
- Features: Fireplace
- Level: First
- Dimensions: 13 x 19
Appliances
- Included: Dishwasher, Electric Cooktop, Electric Oven, Disposal, Gas Water Heater, Microwave
Features
- Decorative/Designer Lighting Fixtures, Granite Counters, High Speed Internet
- Flooring: Carpet, Tile, Wood
- Has basement: No
- Number of fireplaces: 2
- Fireplace features: Gas Starter
Interior area
- Total interior livable area: 3,885 sqft
Property
Parking
- Total spaces: 3
- Parking features: Circular Driveway, Garage, Garage Faces Side
- Attached garage spaces: 3
- Has uncovered spaces: Yes
Features
- Levels: Two
- Stories: 2
- Patio & porch: Balcony, Covered
- Exterior features: Balcony, Gas Grill, Lighting, Outdoor Living Area, Rain Gutters
- Pool features: Gunite, Heated, In Ground, Pool, Pool/Spa Combo
- Has view: Yes
- View description: Park/Greenbelt
Lot
- Size: 0.4 Acres
- Features: Backs to Greenbelt/Park, Interior Lot, Landscaped, Many Trees, Subdivision, Sprinkler System
Details
- Additional structures: Cabana
- Parcel number: 04960955
Construction
Type & style
- Home type: SingleFamily
- Architectural style: Traditional,Detached
- Property subtype: Single Family Residence
Condition
- Year built: 1988
Utilities & green energy
- Sewer: Public Sewer
- Water: Public
- Utilities for property: Sewer Available, Water Available
Community & HOA
Community
- Features: Putting Green
- Security: Security System Owned
- Subdivision: Woodland Hills Colleyville
HOA
- Has HOA: Yes
- Services included: Association Management
- HOA fee: $600 semi-annually
- HOA name: CMA Management
- HOA phone: 817-943-2800
Location
- Region: Colleyville
Financial & listing details
- Annual tax amount: $12,058
- Date on market: 4/7/2026
- Cumulative days on market: 6 days
- Listing terms: Cash,Conventional,VA Loan
- Exclusions: Swing outside, curtains in kitchen, Flat screen TV's; brackets will convey.
Price history
Price history is unavailable.
Public tax history
Tax history is unavailable.
Neighborhood: Southeast
Nearby homes
- $1,036,9005 bd3 ba3.8k sqft4709 Melrose Park Dr, Colleyville, TX 76034Off Market
- $--4 bd7 ba4.2k sqft4707 Melrose Park Ct, Colleyville, TX 76034Sold

- $--5 bd6 ba4.6k sqft3103 Queensbury Way Ct, Colleyville, TX 76034Sold

- $967,1005 bd4 ba3.4k sqft4704 Melrose Park Ct, Colleyville, TX 76034Off Market
- $1,272,1004 bd4 ba5k sqft4705 Melrose Park Ct, Colleyville, TX 76034Off Market
- $1,014,2004 bd3 ba4k sqft4801 Melrose Park Dr, Colleyville, TX 76034Off Market
- $1,331,4004 bd4 ba5.2k sqft4702 Melrose Park Ct, Colleyville, TX 76034Off Market
- $1,027,9005 bd5 ba3.7k sqft3104 Queensbury Way Ct, Colleyville, TX 76034Off Market
Nearby schools
GreatSchools rating
- 9/10Heritage Elementary SchoolGrades: PK-5Distance: 0.9 mi
- 8/10Colleyville Middle SchoolGrades: 6-8Distance: 2.2 mi
- 7/10Colleyville Heritage High SchoolGrades: 9-12Distance: 1 mi
Schools provided by the listing agent
- Elementary: Heritage
- Middle: Colleyville
- High: Colleyville Heritage
- District: Grapevine-Colleyville ISD
Source: NTREIS. This data may not be complete. We recommend contacting the local school district to confirm school assignments for this home.
Get a cash offer in 3 minutes
Find out how much your home could sell for in as little as 3 minutes with a no-obligation cash offer.
Estimated market value
$1,295,800
Get a cash offer in 3 minutes
Find out how much your home could sell for in as little as 3 minutes with a no-obligation cash offer.
Estimated market value
$1,295,800
- Texas
- Tarrant County
- Colleyville
- 76034
- Southeast
- 4709 Melrose Park Ct
