Skip main navigation
Sold
  • Price Unknown

    4707 Melrose Park Ct, Colleyville, TX 76034

    4beds
    4,247sqft
    Single Family Residence
    Built in 1988
    0.55 Acres Lot
    $1,276,300 Zestimate®
    $--/sqft
    $7,969 Estimated rent

    Home value

    $1,276,300

    $1.17M - $1.39M

    $7,969/mo

    Zestimate® history
    Loading
    Loading...

    Owner options

    List your home for rent

    $7,969/mo

    Rent Zestimate®

    Find your next renter with Zillow Rental Manager. Plus, with online applications, you can quickly screen prospective tenants – for free.

    Learn more

    $7,969/mo

    Rent Zestimate®

    Refinance and save

    $496/mo

    Est. payment

    Refinancing to a lower rate could help reduce your monthly payments and save thousands over the life of the loan.

    See today's rates

    $496/mo

    Est. payment

    Explore your selling options

    Work with a Zillow partner agent

    Leverage their expertise and Zillow's premium Showcase listings to get your home seen by more buyers.

    Get started

    List with your own agent

    Get your home in front of millions of buyers by listing it on Zillow.

    Learn how to do it

    Sell it yourself

    Take full control of how buyers see your home on Zillow by listing For Sale by Owner (FSBO).

    List your home

    What's special

    Saltwater diving poolTons of natural lightCrown moldingsBuilt-in subzero fridgeGranite countertops and backsplashJetted tubSoaring ceilings
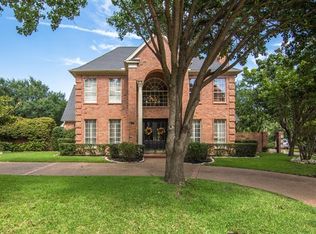
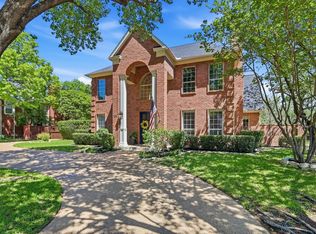
    Don't miss the RARE opportunity to own one of the few homes with direct access to the 54-acre Woodland Hills park. This stunning custom home backs to the park with Pecan orchards, ponds, and trails. Views of the park from many rooms. Circle drive adds to fabulous curbside appeal. Enter through double metal doors to soaring ceilings, detailed trim work, crown moldings, and tons of natural light. Family room features 15 ft floor to ceiling windows with lush park views. The chefs kitchen is updated and has Thermidor double ovens, gas cooktop, built-in Subzero fridge, Quartz island, granite countertops and backsplash. The primary suite features a fireplace, tray ceilings, hardwoods, jetted tub, separate vanities and walk in closet. The office has wood paneling, along with hardwoods. Upstairs you will find 3 en-suites, all with large closets. Plantation shutters throughout. One bedroom is being used as a media room. The outdoor space is spectacular with saltwater diving pool, cabana and outdoor shower. Enjoy views of the greenspace and park from the backyard. Underground tornado shelter in side yard. Electric Versa lift in garage for easy attic access. See improvement list in MLS docs.

    Zillow last checked:

    Listing updated:

    Listed by:

    Sandy Cotton 0614304 817-481-5882,

    Ebby Halliday, REALTORS 817-481-5882

    Bought with:

    Laurie Wall

    The Wall Team Realty Assoc

    Chip Luke, 0754807

    The Wall Team Realty Assoc

    Source: NTREIS,MLS#: 20769582

    Facts & features

    Interior

    Bedrooms & bathrooms
    • Bedrooms: 4
    • Bathrooms: 7
    • Full bathrooms: 5
    • 1/2 bathrooms: 2
    Heating
    • Fireplace(s), Natural Gas, Zoned
    Cooling
    • Central Air, Ceiling Fan(s), Electric, Zoned
    Appliances
    • Included: Some Gas Appliances, Built-In Refrigerator, Convection Oven, Double Oven, Dishwasher, Gas Cooktop, Disposal, Gas Oven, Gas Water Heater, Microwave, Plumbed For Gas, Refrigerator, Vented Exhaust Fan, Wine Cooler
    • Laundry: Electric Dryer Hookup
    Features
    • Built-in Features, Chandelier, Decorative/Designer Lighting Fixtures, Eat-in Kitchen, Granite Counters, High Speed Internet, Kitchen Island, Open Floorplan, Pantry, Paneling/Wainscoting, Cable TV, Vaulted Ceiling(s), Natural Woodwork, Walk-In Closet(s), Wired for Sound
    • Flooring: Carpet, Ceramic Tile, Marble, Wood
    • Windows: Skylight(s), Shutters, Window Coverings
    • Has basement: No
    • Number of fireplaces: 3
    • Fireplace features: Family Room, Gas, Gas Log, Gas Starter, Living Room, Primary Bedroom
    Interior area
    • Total interior livable area: 4,247 sqft

    Property

    Parking
    • Total spaces: 3
    • Parking features: Additional Parking, Circular Driveway, Electric Gate, Garage, Oversized
    • Attached garage spaces: 3
    • Has uncovered spaces: Yes
    Features
    • Levels: Two
    • Stories: 2
    • Patio & porch: Covered, Front Porch
    • Pool features: Diving Board, Fenced, Gunite, Heated, In Ground, Outdoor Pool, Pool, Pool Sweep, Salt Water
    • Fencing: Gate,Metal,Wood,Wrought Iron
    • Has view: Yes
    • View description: Park/Greenbelt, Water
    • Has water view: Yes
    • Water view: Water
    Lot
    • Size: 0.55 Acres
    • Features: Cul-De-Sac, Backs to Greenbelt/Park, Greenbelt, Interior Lot, Landscaped, Many Trees, Subdivision, Sprinkler System
    Details
    • Parcel number: 04960947

    Construction

    Type & style
    • Home type: SingleFamily
    • Architectural style: Traditional,Detached
    • Property subtype: Single Family Residence
    Materials
    • Brick, Rock, Stone
    • Foundation: Slab
    • Roof: Composition
    Condition
    • Year built: 1988

    Utilities & green energy

    • Sewer: Public Sewer
    • Water: Public
    • Utilities for property: Natural Gas Available, Sewer Available, Separate Meters, Water Available, Cable Available

    Community & HOA

    Community
    • Features: Fenced Yard, Lake, Playground, Park, Sidewalks, Trails/Paths, Curbs
    • Security: Security System, Carbon Monoxide Detector(s), Fire Alarm
    • Subdivision: Woodland Hills Colleyville
    HOA
    • Has HOA: Yes
    • Services included: All Facilities, Association Management, Maintenance Grounds
    • HOA fee: $496 semi-annually
    • HOA name: CMA Acclaim Mgmt
    • HOA phone: 972-943-2828
    Location
    • Region: Colleyville

    Financial & listing details

    • Tax assessed value: $900,000
    • Annual tax amount: $17,775
    • Date on market: 11/12/2024
    • Cumulative days on market: 95 days
    • Listing terms: Cash,Conventional,VA Loan
    • Exclusions: Washer, dryer, TV in media room, mounted speakers, fridge and deep freeze in laundry room

    Price history

    DateEventPrice
    2/28/2025Sold--
    Source: NTREIS #20769582 Report a problem
    1/21/2025Pending sale$1,340,000$316/sqft
    Source: NTREIS #20769582 Report a problem
    1/14/2025Contingent$1,340,000$316/sqft
    Source: NTREIS #20769582 Report a problem
    11/12/2024Listed for sale$1,340,000-3.9%$316/sqft
    Source: NTREIS #20769582 Report a problem
    10/17/2024Listing removed$1,395,000$328/sqft
    Source: NTREIS #20732648 Report a problem
    9/19/2024Listed for sale$1,395,000$328/sqft
    Source: NTREIS #20732648 Report a problem
    8/19/2024Listing removed--
    Source: NTREIS #20669137 Report a problem
    7/30/2024Price change$1,395,000-2.8%$328/sqft
    Source: NTREIS #20669137 Report a problem
    7/19/2024Price change$1,435,000-1%$338/sqft
    Source: NTREIS #20669137 Report a problem
    7/10/2024Listed for sale$1,450,000-3.3%$341/sqft
    Source: NTREIS #20669137 Report a problem
    7/8/2024Listing removed--
    Source: NTREIS #20567993 Report a problem
    6/1/2024Price change$1,499,999-3.2%$353/sqft
    Source: NTREIS #20567993 Report a problem
    4/9/2024Listed for sale$1,550,000+63.2%$365/sqft
    Source: NTREIS #20567993 Report a problem
    9/30/2021Sold--
    Source: NTREIS #14637806 Report a problem
    9/11/2021Pending sale$950,000$224/sqft
    Source: Coldwell Banker Apex, Realtors #14637806 Report a problem
    8/5/2021Listed for sale$950,000+11.8%$224/sqft
    Source: Coldwell Banker Apex, Realtors #14637806 Report a problem
    3/24/2021Listing removed--
    Source: Owner Report a problem
    10/24/2016Listing removed$850,000+0.1%$200/sqft
    Source: Owner Report a problem
    10/17/2016Listed for sale$849,000+30.6%$200/sqft
    Source: Owner Report a problem
    8/4/2015Listing removed$650,000$153/sqft
    Source: Owner Report a problem
    8/4/2015Listed for sale$650,000$153/sqft
    Source: Owner Report a problem
    7/1/2015Pending sale$650,000$153/sqft
    Source: Owner Report a problem
    6/25/2015Listed for sale$650,000+11.1%$153/sqft
    Source: Owner Report a problem
    3/30/2012Listing removed$585,000$138/sqft
    Source: Keller Williams Realty #11730059 Report a problem
    3/1/2012Listed for sale$585,000$138/sqft
    Source: Keller Williams Realty #11730059 Report a problem

    Public tax history

    YearProperty taxesTax assessment
    2025$3,529 -3.7%$900,000
    2024$3,664 -20%$900,000 -18.2%
    2023$4,578 -12.3%$1,100,000 +21.9%
    2022$5,222 $902,580 +22.7%
    2021-- $735,885 +14.6%
    2020$3,700 +10%$642,337 +12.4%
    2019$3,364 -9.5%$571,502 -8.6%
    2018$3,716 -77.1%$625,000 -12.5%
    2017$16,246 +9.1%$714,000 +10.7%
    2016$14,889 +22.8%$645,000 +21.3%
    2015$12,126 $531,800 -3.4%
    2014$12,126 $550,500 +7.1%
    2013-- $514,200
    2012-- $514,200 +2.8%
    2011-- $500,000
    2010-- $500,000
    2009-- $500,000 +1.5%
    2008-- $492,700 +8.4%
    2007-- $454,700 +2%
    2006-- $445,800
    2005-- $445,800
    2004-- $445,800
    2003-- $445,800 +2.4%
    2002-- $435,300 +8.6%
    2001-- $400,900 +1.3%
    2000-- $395,700
    Find assessor info on the county website

    Neighborhood: Southeast

    Nearby schools

    GreatSchools rating
    Schools provided by the listing agent
    • Elementary: Heritage
    • Middle: Colleyville
    • High: Colleyville Heritage
    • District: Grapevine-Colleyville ISD

    Source: NTREIS. This data may not be complete. We recommend contacting the local school district to confirm school assignments for this home.

    Get a cash offer in 3 minutes
    Find out how much your home could sell for in as little as 3 minutes with a no-obligation cash offer.
    Estimated market value
    $1,276,300
    Get a cash offer in 3 minutes
    Find out how much your home could sell for in as little as 3 minutes with a no-obligation cash offer.
    Estimated market value
    $1,276,300