This beautiful 4-bedroom, 3-bathroom home offers nearly 3,000 square feet of comfortable, functional living just minutes from scenic Lake Arlington. Inside, the warm and inviting layout features crown molding, a cozy gas fireplace, and an updated kitchen with a cooktop — perfect for family nights in or weekend entertaining. With a variety of living spaces spread across the floor plan, there's room for everyone to spread out. Fresh paint throughout and new light fixtures and cabinet hardware give the home a crisp, updated feel from the moment you walk in.
Outside is where this property truly sets itself apart. The expansive fenced backyard features an extended patio and pergola, ideal for relaxing evenings or hosting friends. The attached 2-car garage handles daily needs, while the additional detached garage opens up endless possibilities as a creative workspace or home gym. An additional storage shed rounds out the utility of this exceptional lot.
Major updates bring real peace of mind: a brand new roof and new electrical panel, both completed in July 2025, along with an updated HVAC system and water heaters. No HOA, minutes from schools, shopping, dining, and entertainment — and with the versatility and charm this property offers, it truly is a must-see.
Sold
Price Unknown
3103 Regal Dr, Arlington, TX 76016
4beds
2,806sqft
Single Family Residence
Built in 1995
0.29 Acres Lot
$560,600 Zestimate®
$--/sqft
$3,106 Estimated rent
Home value
$560,600
$521,000 - $600,000
$3,106/mo
Zestimate® history
Owner options
List your home for rent
$3,106/mo
Rent Zestimate®
Find your next renter with Zillow Rental Manager. Plus, with online applications, you can quickly screen prospective tenants – for free.
$3,106/mo
Rent Zestimate®
Refinance and save
Refinancing to a lower rate could help reduce your monthly payments and save thousands over the life of the loan.
Explore your selling options
Work with a Zillow partner agent
Leverage their expertise and Zillow's premium Showcase listings to get your home seen by more buyers.
Get startedList with your own agent
Get your home in front of millions of buyers by listing it on Zillow.
Learn how to do itSell it yourself
Take full control of how buyers see your home on Zillow by listing For Sale by Owner (FSBO).
List your homeWhat's special
Cozy gas fireplaceBrand new roofFresh paint throughoutAdditional storage shedWarm and inviting layoutCrown moldingExpansive fenced backyard
Zillow last checked:
Listing updated:
Listed by:
Arynn Johnson 0751035 501-762-3029,
Compass RE Texas, LLC. 214-814-8100
Bought with:
Georgann Puddy, 0612075
ARC Realty DFW
Source: NTREIS,MLS#: 21247105
Facts & features
Interior
Bedrooms & bathrooms
- Bedrooms: 4
- Bathrooms: 3
- Full bathrooms: 3
Primary bedroom
- Level: First
- Dimensions: 14 x 20
Bedroom
- Level: First
- Dimensions: 10 x 14
Bedroom
- Level: First
- Dimensions: 10 x 13
Bedroom
- Level: First
- Dimensions: 10 x 14
Primary bathroom
- Level: First
- Dimensions: 17 x 20
Breakfast room nook
- Level: First
- Dimensions: 12 x 12
Family room
- Level: First
- Dimensions: 19 x 14
Kitchen
- Level: First
- Dimensions: 12 x 13
Living room
- Level: First
- Dimensions: 22 x 22
Heating
- Central
Cooling
- Central Air, Ceiling Fan(s)
Appliances
- Included: Convection Oven, Dishwasher, Gas Cooktop, Disposal, Microwave
- Laundry: Washer Hookup, Dryer Hookup, ElectricDryer Hookup, Laundry in Utility Room
Features
- Built-in Features, Eat-in Kitchen, Pantry, Cable TV, Walk-In Closet(s)
- Flooring: Carpet, Hardwood, Tile
- Windows: Bay Window(s)
- Has basement: No
- Number of fireplaces: 1
- Fireplace features: Gas, Living Room
Interior area
- Total interior livable area: 2,806 sqft
Property
Parking
- Total spaces: 3
- Parking features: Garage Faces Front, Garage
- Attached garage spaces: 3
Features
- Levels: One
- Stories: 1
- Patio & porch: Rear Porch, Covered
- Pool features: None
- Fencing: Back Yard,Wood
Lot
- Size: 0.29 Acres
Details
- Parcel number: 02034875
Construction
Type & style
- Home type: SingleFamily
- Architectural style: Detached
- Property subtype: Single Family Residence
Materials
- Brick
- Foundation: Slab
- Roof: Composition
Condition
- Year built: 1995
Utilities & green energy
- Sewer: Public Sewer
- Water: Public
- Utilities for property: Electricity Available, Natural Gas Available, Sewer Available, Separate Meters, Water Available, Cable Available
Community & HOA
Community
- Subdivision: Oak Ridge Estates
HOA
- Has HOA: No
Location
- Region: Arlington
Financial & listing details
- Tax assessed value: $498,861
- Annual tax amount: $10,906
- Date on market: 5/4/2026
- Cumulative days on market: 19 days
- Listing terms: Cash,Conventional,FHA
Price history
| Date | Event | Price |
|---|---|---|
| 6/18/2026 | Sold | -- |
Source: NTREIS #21247105 Report a problem | ||
| 6/1/2026 | Pending sale | $599,000$213/sqft |
Source: NTREIS #21247105 Report a problem | ||
| 5/26/2026 | Contingent | $599,000$213/sqft |
Source: NTREIS #21247105 Report a problem | ||
| 5/4/2026 | Listed for sale | $599,000+12%$213/sqft |
Source: NTREIS #21247105 Report a problem | ||
| 7/3/2025 | Sold | -- |
Source: NTREIS #20901078 Report a problem | ||
| 6/27/2025 | Pending sale | $535,000$191/sqft |
Source: NTREIS #20901078 Report a problem | ||
| 5/12/2025 | Contingent | $535,000$191/sqft |
Source: NTREIS #20901078 Report a problem | ||
| 4/23/2025 | Listed for sale | $535,000$191/sqft |
Source: NTREIS #20901078 Report a problem | ||
| 4/21/2025 | Contingent | $535,000$191/sqft |
Source: NTREIS #20901078 Report a problem | ||
| 4/12/2025 | Listed for sale | $535,000+75.4%$191/sqft |
Source: NTREIS #20901078 Report a problem | ||
| 5/11/2015 | Sold | -- |
Source: Agent Provided Report a problem | ||
| 5/7/2015 | Pending sale | $305,000$109/sqft |
Source: Ebby Halliday Realtors #13110553 Report a problem | ||
| 4/5/2015 | Listed for sale | $305,000$109/sqft |
Source: Ebby Halliday Realtors #13110553 Report a problem | ||
Public tax history
| Year | Property taxes | Tax assessment |
|---|---|---|
| 2025 | $10,906 +146.5% | $498,861 |
| 2024 | $4,425 -27.8% | $498,861 +9.8% |
| 2023 | $6,125 -6.6% | $454,543 +5.8% |
| 2022 | $6,559 +1.2% | $429,443 +26.4% |
| 2021 | $6,483 +0.4% | $339,815 +3.8% |
| 2020 | $6,456 -0.4% | $327,507 -7.6% |
| 2019 | $6,484 +36.2% | $354,271 +14.6% |
| 2018 | $4,761 -25.7% | $309,088 +0.4% |
| 2017 | $6,407 +0.1% | $307,876 +2.8% |
| 2016 | $6,402 +13.9% | $299,636 +29% |
| 2015 | $5,621 | $232,200 |
| 2014 | $5,621 | $232,200 |
| 2013 | -- | $232,200 +0.9% |
| 2012 | -- | $230,100 |
| 2011 | -- | $230,100 +5.1% |
| 2010 | -- | $219,000 -4.8% |
| 2009 | -- | $230,000 |
| 2008 | -- | $230,000 |
| 2007 | -- | $230,000 |
| 2006 | -- | $230,000 |
| 2005 | -- | $230,000 |
| 2004 | -- | $230,000 |
| 2003 | -- | $230,000 +9.3% |
| 2002 | -- | $210,500 +10% |
| 2001 | -- | $191,400 |
| 2000 | -- | $191,400 |
Find assessor info on the county website
Neighborhood: West
Nearby homes
- $516,4004 bd4 ba3.1k sqft3107 Regal Dr, Arlington, TX 76016Off Market

- $501,5004 bd3 ba2.6k sqft3101 Regal Dr, Arlington, TX 76016Off Market

- $--4 bd4 ba3.8k sqft3104 Regal Dr, Arlington, TX 76016Sold
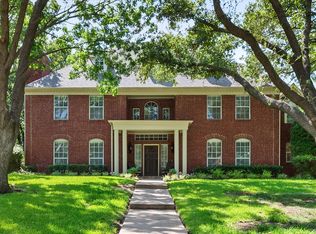
- $447,1003 bd2 ba2.8k sqft3109 Regal Dr, Arlington, TX 76016Off Market
- $501,4003 bd2 ba2.9k sqft3100 Regal Dr, Arlington, TX 76016Off Market
- $552,7003 bd2 ba2.7k sqft5915 Mountainwood Dr, Arlington, TX 76016Off Market
- $491,9003 bd2 ba3.4k sqft3108 Regal Dr, Arlington, TX 76016Off Market
- $215,9703 bd2 ba2.1k sqft6001 Woodlake Dr, Arlington, TX 76016Off Market
Nearby schools
GreatSchools rating
- 8/10Ditto Elementary SchoolGrades: PK-6Distance: 0.4 mi
- 7/10Young Junior High SchoolGrades: 7-8Distance: 1.4 mi
- 6/10Martin High SchoolGrades: 9-12Distance: 1.4 mi
Schools provided by the listing agent
- Elementary: Ditto
- Middle: Young
- High: Martin
- District: Arlington ISD
Source: NTREIS. This data may not be complete. We recommend contacting the local school district to confirm school assignments for this home.
Get a cash offer in 3 minutes
Find out how much your home could sell for in as little as 3 minutes with a no-obligation cash offer.
Estimated market value
$560,600
Get a cash offer in 3 minutes
Find out how much your home could sell for in as little as 3 minutes with a no-obligation cash offer.
Estimated market value
$560,600
- Texas
- Tarrant County
- Arlington
- 76016
- West
- 3103 Regal Dr
