Discover this stunning home located on a cul-de-sac lot, featuring gorgeous wood floors, a modern kitchen with granite countertops, and freshly painted neutral tones throughout. You will be first attracted to the great curb appeal, and impressive front entry of this spacious home. With two living areas downstairs...each with a cozy fireplace, a large bonus-family room and large deck upstairs, this home combines style and comfort for perfect living. The upstairs also offers a great area for family or guests to have the perfect blend of privacy, relaxation, and entertainment. A flagstone patio and sparkling pool with a re-stained deck makes the shade filled backyard a perfect area to relax, cool off, or simply entertain friends and family. Other recent updates include: new roof within past 5 years and a new water heater. NOTE: Initial contract fell through due to contingency for sale of Buyers home.
Sold
Price Unknown
3104 Regal Dr, Arlington, TX 76016
4beds
3,804sqft
Single Family Residence
Built in 1987
0.37 Acres Lot
$639,400 Zestimate®
$--/sqft
$4,630 Estimated rent
Home value
$639,400
$601,000 - $684,000
$4,630/mo
Zestimate® history
Owner options
List your home for rent
$4,630/mo
Rent Zestimate®
Find your next renter with Zillow Rental Manager. Plus, with online applications, you can quickly screen prospective tenants – for free.
$4,630/mo
Rent Zestimate®
Refinance and save
Refinancing to a lower rate could help reduce your monthly payments and save thousands over the life of the loan.
Explore your selling options
Work with a Zillow partner agent
Leverage their expertise and Zillow's premium Showcase listings to get your home seen by more buyers.
Get startedList with your own agent
Get your home in front of millions of buyers by listing it on Zillow.
Learn how to do itSell it yourself
Take full control of how buyers see your home on Zillow by listing For Sale by Owner (FSBO).
List your homeWhat's special
Sparkling poolCozy fireplaceFreshly painted neutral tonesShade filled backyardImpressive front entryGorgeous wood floorsFlagstone patio
Zillow last checked:
Listing updated:
Listed by:
Laura Swearingen 0419536 817-233-1766,
Compass RE Texas , LLC 214-814-8100
Bought with:
Dorothy Valiente
Texas Ally Real Estate Group
Source: NTREIS,MLS#: 20709439
Facts & features
Interior
Bedrooms & bathrooms
- Bedrooms: 4
- Bathrooms: 4
- Full bathrooms: 3
- 1/2 bathrooms: 1
Primary bedroom
- Features: Dual Sinks, Double Vanity, Garden Tub/Roman Tub, Separate Shower, Walk-In Closet(s)
- Level: First
- Dimensions: 17 x 13
Bedroom
- Level: Second
- Dimensions: 13 x 10
Bedroom
- Level: Second
- Dimensions: 14 x 10
Bedroom
- Level: Second
- Dimensions: 13 x 13
Bonus room
- Level: Second
- Dimensions: 15 x 15
Breakfast room nook
- Level: First
- Dimensions: 10 x 7
Dining room
- Level: First
- Dimensions: 13 x 11
Family room
- Level: Second
- Dimensions: 21 x 16
Other
- Level: Second
Other
- Level: First
Half bath
- Level: First
Kitchen
- Features: Built-in Features
- Level: First
- Dimensions: 13 x 9
Living room
- Features: Fireplace
- Level: First
- Dimensions: 19 x 17
Living room
- Features: Fireplace
- Level: First
- Dimensions: 21 x 16
Utility room
- Features: Built-in Features, Utility Room
- Level: First
- Dimensions: 7 x 7
Heating
- Heat Pump
Cooling
- Central Air, Ceiling Fan(s), Electric, ENERGY STAR Qualified Equipment
Appliances
- Included: Dishwasher, Electric Cooktop, Electric Oven, Disposal, Gas Water Heater, Refrigerator
- Laundry: Washer Hookup, Electric Dryer Hookup, Laundry in Utility Room
Features
- Double Vanity, Granite Counters, High Speed Internet, Kitchen Island, Open Floorplan, Pantry, Cable TV, Vaulted Ceiling(s)
- Flooring: Carpet, Ceramic Tile, Wood
- Windows: Skylight(s), Shutters
- Has basement: No
- Number of fireplaces: 2
- Fireplace features: Family Room, Living Room
Interior area
- Total interior livable area: 3,804 sqft
Property
Parking
- Total spaces: 2
- Parking features: Garage, Garage Door Opener, Kitchen Level
- Attached garage spaces: 2
Features
- Levels: Two
- Stories: 2
- Patio & porch: Rear Porch, Front Porch, Patio, Rooftop, Covered, Deck
- Exterior features: Deck, Rain Gutters
- Pool features: Gunite, In Ground, Pool, Water Feature
- Fencing: Wood
Lot
- Size: 0.37 Acres
- Features: Cul-De-Sac, Interior Lot, Landscaped, Many Trees, Subdivision
- Residential vegetation: Grassed
Details
- Parcel number: 02034956
Construction
Type & style
- Home type: SingleFamily
- Architectural style: Traditional,Detached
- Property subtype: Single Family Residence
Materials
- Brick
- Roof: Composition,Shingle
Condition
- Year built: 1987
Utilities & green energy
- Sewer: Public Sewer
- Water: Public
- Utilities for property: Electricity Available, Electricity Connected, Natural Gas Available, Sewer Available, Water Available, Cable Available
Community & HOA
Community
- Subdivision: Oak Ridge Estates
HOA
- Has HOA: No
Location
- Region: Arlington
Financial & listing details
- Tax assessed value: $587,558
- Annual tax amount: $10,497
- Date on market: 8/23/2024
- Cumulative days on market: 91 days
- Listing terms: Cash,Conventional,FHA,VA Loan
- Electric utility on property: Yes
Price history
| Date | Event | Price |
|---|---|---|
| 12/27/2024 | Sold | -- |
Source: NTREIS #20709439 Report a problem | ||
| 12/6/2024 | Pending sale | $635,000$167/sqft |
Source: NTREIS #20709439 Report a problem | ||
| 11/23/2024 | Contingent | $635,000$167/sqft |
Source: NTREIS #20709439 Report a problem | ||
| 11/11/2024 | Price change | $635,000-2.3%$167/sqft |
Source: NTREIS #20709439 Report a problem | ||
| 10/16/2024 | Listed for sale | $650,000$171/sqft |
Source: NTREIS #20709439 Report a problem | ||
| 9/28/2024 | Listing removed | $650,000$171/sqft |
Source: NTREIS #20709439 Report a problem | ||
| 9/21/2024 | Contingent | $650,000$171/sqft |
Source: NTREIS #20709439 Report a problem | ||
| 8/23/2024 | Listed for sale | $650,000+52.9%$171/sqft |
Source: NTREIS #20709439 Report a problem | ||
| 8/28/2014 | Sold | -- |
Source: Agent Provided Report a problem | ||
| 7/27/2014 | Listed for sale | $425,000$112/sqft |
Source: Ebby Halliday, Realtors #12187168 Report a problem | ||
Public tax history
| Year | Property taxes | Tax assessment |
|---|---|---|
| 2025 | $12,845 +37.9% | $587,558 |
| 2024 | $9,313 +7.9% | $587,558 +10.3% |
| 2023 | $8,630 -11.2% | $532,569 +6.8% |
| 2022 | $9,714 +5% | $498,749 +26.9% |
| 2021 | $9,254 -1.9% | $393,156 -0.6% |
| 2020 | $9,437 -2.3% | $395,505 -7.8% |
| 2019 | $9,657 +6.7% | $429,122 +12.9% |
| 2018 | $9,054 +5.2% | $380,242 +5.8% |
| 2017 | $8,606 -8.1% | $359,511 +2.2% |
| 2016 | $9,363 +49.7% | $351,791 +36.7% |
| 2015 | $6,253 | $257,400 |
| 2014 | $6,253 | $257,400 |
| 2013 | -- | $257,400 +0.8% |
| 2012 | -- | $255,300 |
| 2011 | -- | $255,300 +5.1% |
| 2010 | -- | $243,000 -9% |
| 2009 | -- | $266,900 |
| 2008 | -- | $266,900 |
| 2007 | -- | $266,900 |
| 2006 | -- | $266,900 |
| 2005 | -- | $266,900 |
| 2004 | -- | $266,900 |
| 2003 | -- | $266,900 +2.8% |
| 2002 | -- | $259,600 +10% |
| 2001 | -- | $236,000 +2.2% |
| 2000 | -- | $231,000 |
Find assessor info on the county website
Neighborhood: West
Nearby homes
- $491,9003 bd2 ba3.4k sqft3108 Regal Dr, Arlington, TX 76016Off Market
- $501,4003 bd2 ba2.9k sqft3100 Regal Dr, Arlington, TX 76016Off Market
- $88,249-- bd-- ba-- sqft6004 Woodlake Dr, Arlington, TX 76016Off Market
- $--4 bd3 ba2.8k sqft3103 Regal Dr, Arlington, TX 76016Sold
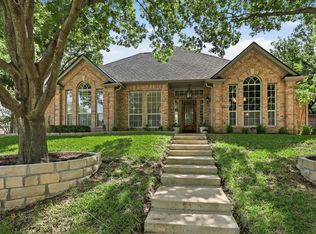
- $516,4004 bd4 ba3.1k sqft3107 Regal Dr, Arlington, TX 76016Off Market
- $501,5004 bd3 ba2.6k sqft3101 Regal Dr, Arlington, TX 76016Off Market
- $15,500-- bd-- ba-- sqft3110 Regal Dr, Arlington, TX 76016Off Market
- $447,1003 bd2 ba2.8k sqft3109 Regal Dr, Arlington, TX 76016Off Market
Nearby schools
GreatSchools rating
- 8/10Ditto Elementary SchoolGrades: PK-6Distance: 0.5 mi
- 7/10Young Junior High SchoolGrades: 7-8Distance: 1.4 mi
- 6/10Martin High SchoolGrades: 9-12Distance: 1.4 mi
Schools provided by the listing agent
- Elementary: Ditto
- High: Martin
- District: Arlington ISD
Source: NTREIS. This data may not be complete. We recommend contacting the local school district to confirm school assignments for this home.
Get a cash offer in 3 minutes
Find out how much your home could sell for in as little as 3 minutes with a no-obligation cash offer.
Estimated market value
$639,400
Get a cash offer in 3 minutes
Find out how much your home could sell for in as little as 3 minutes with a no-obligation cash offer.
Estimated market value
$639,400
- Texas
- Tarrant County
- Arlington
- 76016
- West
- 3104 Regal Dr
