Skip main navigation
Sold for $295,000
  • $295,000

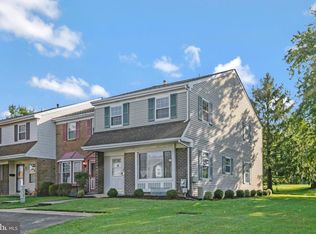
    3103 Ruby Dr, Wilmington, DE 19810

    3beds
    1,250sqft
    Townhouse
    Built in 1977
    2,178 Square Feet Lot
    $300,700 Zestimate®
    $236/sqft
    $2,252 Estimated rent

    Home value

    $300,700

    $271,000 - $334,000

    $2,252/mo

    Zestimate® history
    Loading
    Loading...

    Owner options

    List your home for rent

    $2,252/mo

    Rent Zestimate®

    Find your next renter with Zillow Rental Manager. Plus, with online applications, you can quickly screen prospective tenants – for free.

    Learn more

    $2,252/mo

    Rent Zestimate®

    Refinance and save

    $1,801/mo

    Est. payment

    Refinancing to a lower rate could help reduce your monthly payments and save thousands over the life of the loan.

    See today's rates

    $1,801/mo

    Est. payment

    Explore your selling options

    Work with a Zillow partner agent

    Leverage their expertise and Zillow's premium Showcase listings to get your home seen by more buyers.

    Get started

    List with your own agent

    Get your home in front of millions of buyers by listing it on Zillow.

    Learn how to do it

    Sell it yourself

    Take full control of how buyers see your home on Zillow by listing For Sale by Owner (FSBO).

    List your home

    What's special

    Welcome to Londonderry, one of North Wilmington’s most convenient and sought-after townhome communities—perfectly positioned just minutes from tax-free Delaware shopping, major roadways, restaurants, and the Pennsylvania state line. This prime location offers the best of both states while keeping everyday necessities close at hand. This charming 3-bedroom, 1.5-bath townhouse offers exceptional potential and is being sold in AS-IS (but well-maintained) condition to settle an estate. Step inside to find a traditional first-floor layout featuring a bright dining room, functional kitchen, and a spacious living room highlighted by a cozy wood-burning fireplace—a desirable feature in the community. A large sliding door leads from the living room to the private rear patio, where this particular home enjoys a unique advantage: serene open-space views not found elsewhere in Londonderry. It’s the perfect spot for morning coffee, relaxing evenings, or effortless outdoor entertaining. The home also includes an unfinished basement offering excellent storage or future finishing options and is equipped with a French drain, adding peace of mind. Additional highlights include a newer oil tank and a washer/dryer combo, which are included for the next owner’s convenience. With solid bones, a premier location, and standout views, this property is an excellent opportunity for homeowners or investors looking to add value with their personal touch. Don’t miss your chance to make this well-situated Londonderry townhouse your town home!

    Zillow last checked:

    Listing updated:

    Listed by:

    Brian Ferreira 609-707-5124,

    BHHS Fox & Roach-Greenville,

    Listing Team: The Ferreira Group

    Bought with:

    Brian Ferreira, 0453710

    BHHS Fox & Roach-Greenville

    Source: Bright MLS,MLS#: DENC2094208MLS Logo

    Facts & features

    Interior

    Bedrooms & bathrooms
    • Bedrooms: 3
    • Bathrooms: 2
    • Full bathrooms: 1
    • 1/2 bathrooms: 1
    • Main level bathrooms: 1
    Rooms
    • Room types: Dining Room, Primary Bedroom, Bedroom 2, Bedroom 3, Kitchen, Family Room, Basement, Foyer, Full Bath, Half Bath
    Primary bedroom
    • Features: Flooring - Carpet
    • Level: Upper
    • Area: 180 Square Feet
    • Dimensions: 12 X 15
    Bedroom 2
    • Features: Flooring - Carpet
    • Level: Upper
    • Area: 96 Square Feet
    • Dimensions: 8 X 12
    Bedroom 3
    • Level: Upper
    • Area: 81 Square Feet
    • Dimensions: 9 X 9
    Basement
    • Level: Lower
    • Area: 544 Square Feet
    • Dimensions: 17 X 32
    Dining room
    • Features: Flooring - Carpet
    • Level: Main
    • Area: 100 Square Feet
    • Dimensions: 10 X 10
    Family room
    • Features: Flooring - Carpet, Fireplace - Wood Burning
    • Level: Main
    • Area: 204 Square Feet
    • Dimensions: 12 X 17
    Foyer
    • Level: Main
    • Area: 140 Square Feet
    • Dimensions: 7 X 20
    Other
    • Level: Upper
    • Area: 40 Square Feet
    • Dimensions: 5 X 8
    Half bath
    • Level: Main
    • Area: 15 Square Feet
    • Dimensions: 3 X 5
    Kitchen
    • Level: Main
    • Area: 100 Square Feet
    • Dimensions: 10 X 10
    Heating
    • Forced Air, Oil
    Cooling
    • Central Air, Electric
    Appliances
    • Included: Electric Water Heater
    • Laundry: In Basement
    Features
    • Dry Wall
    • Flooring: Carpet, Hardwood, Vinyl
    • Basement: Drainage System,Interior Entry,Unfinished
    • Number of fireplaces: 1
    • Fireplace features: Wood Burning
    Interior area
    • Total structure area: 1,250
    • Total interior livable area: 1,250 sqft
    • Finished area above ground: 1,250
    • Finished area below ground: 0

    Property

    Parking
    • Total spaces: 2
    • Parking features: Paved, Off Street
    Accessibility
    • Accessibility features: None
    Features
    • Levels: Two
    • Stories: 2
    • Pool features: None
    Lot
    • Size: 2,178 Square Feet
    • Dimensions: 18.00 x 111.00
    Details
    • Additional structures: Above Grade, Below Grade
    • Parcel number: 06020.00291
    • Zoning: NCTH
    • Special conditions: Standard

    Construction

    Type & style
    • Home type: Townhouse
    • Architectural style: Straight Thru
    • Property subtype: Townhouse
    Materials
    • Brick, Vinyl Siding
    • Foundation: Block
    • Roof: Architectural Shingle
    Condition
    • Very Good
    • New construction: No
    • Year built: 1977

    Utilities & green energy

    • Sewer: Public Sewer
    • Water: Public

    Community & HOA

    Community
    • Subdivision: Londonderry
    HOA
    • Has HOA: Yes
    • HOA fee: $25 annually
    Location
    • Region: Wilmington

    Financial & listing details

    • Price per square foot: $236/sqft
    • Tax assessed value: $111,200
    • Annual tax amount: $1,001
    • Date on market: 12/12/2025
    • Listing agreement: Exclusive Right To Sell
    • Listing terms: Conventional,FHA,Cash
    • Inclusions: All Appliances In Their 'as-is' Condition
    • Ownership: Fee Simple

    Price history

    DateEventPrice
    5/29/2026Listing removed$2,250$2/sqft
    Source: Zillow Rentals Report a problem
    4/1/2026Price change$2,250-8.2%$2/sqft
    Source: Zillow Rentals Report a problem
    1/14/2026Listed for rent$2,450$2/sqft
    Source: Zillow Rentals Report a problem
    1/13/2026Sold$295,000$236/sqft
    Source: Bright MLS #DENC2094208 Report a problem
    12/18/2025Contingent$295,000$236/sqft
    Source: Bright MLS #DENC2094208 Report a problem
    12/12/2025Listed for sale$295,000$236/sqft
    Source: Bright MLS #DENC2094208 Report a problem

    Public tax history

    YearProperty taxesTax assessment
    2025-- $284,200 +384.2%
    2024$1,549 +13%$58,700
    2023$1,371 -0.8%$58,700
    2022$1,382 -6.5%$58,700
    2021$1,478 +0.3%$58,700
    2020$1,473 +0.1%$58,700
    2019$1,472 +5.9%$58,700
    2017$1,390 $58,700
    2016-- $58,700
    2015-- $58,700
    2014-- $58,700
    2013-- $58,700
    2012-- $58,700
    2011-- $58,700
    2010-- $58,700
    2009-- $58,700
    2008-- $58,700
    2007-- $58,700
    2006-- $58,700
    2005-- $58,700
    2004-- $58,700
    2003-- $58,700
    2002-- $58,700
    2001-- $58,700
    Find assessor info on the county website

    Neighborhood: 19810

    Nearby schools

    GreatSchools rating
    Schools provided by the listing agent
    • Elementary: Hanby
    • Middle: Springer
    • High: Concord
    • District: Brandywine

    Source: Bright MLS. This data may not be complete. We recommend contacting the local school district to confirm school assignments for this home.

    Get a cash offer in 3 minutes
    Find out how much your home could sell for in as little as 3 minutes with a no-obligation cash offer.
    Estimated market value
    $300,700
    Get a cash offer in 3 minutes
    Find out how much your home could sell for in as little as 3 minutes with a no-obligation cash offer.
    Estimated market value
    $300,700