Under Construction. Under Construction. Images shown of model home. Brand New Beachside Living! This 3 story townhome captures the essence of effortless coastal living, just steps from the sands of New Smyrna Beach. From the moment you enter, you’re welcomed by a refined, light-filled interior where airy spaces, elevated ceilings, and expansive doorways create an unmistakable sense of openness. The kitchen is a cooks dream with its abundant cabinets and counter space as well as a walk in pantry. Thoughtfully designed with flexible options to suit a variety of lifestyles, this home blends coastal charm with a polished, modern feel. This interior townhome offers incredible flexibility with first floor bedroom and lounge, giving opportunity for an office, an in-law suite or private guest quarters. It features a spacious two-bay garage with room for vehicles, paddleboards, and surfboards, plus a dedicated outlet ready for a golf cart or EV charger. Perfect for life by the beach. On the first floor, a versatile game room can easily convert into a fourth bedroom, home office, fitness space, or private guest retreat. The second level showcases an open-concept design where the great room flows seamlessly onto a private deck, creating the ideal indoor-outdoor setting for relaxing or entertaining. The gourmet kitchen is a standout, featuring a large center island and an expansive walk-in pantry for both everyday convenience and hosting. Upstairs, the third floor is anchored by a light-filled primary suite complete with a walk-in closet. Two additional bedrooms, an extra walk-in closet, and a centrally located laundry room provide comfort and functionality for daily living. Home still has time to personalize with your own design selections and colors. Schedule your appointment Today!
Pending
$822,665
3103 TIDEWATCH LOOP, NEW SMYRNA BEACH, FL 32169
4beds
2,558sqft
Townhouse
Built in 2026
-- sqft lot
$806,200 Zestimate®
$322/sqft
$731/mo HOA
What's special
Private deckTwo additional bedroomsElevated ceilingsVersatile game roomLight-filled primary suiteRefined light-filled interiorOpen-concept design
- 124 days
- 11
- 0
Likely to sell faster than
Zillow last checked:
Listing updated:
Listed by:
Kelly Thomas 407-502-4158,
KELLY E. THOMAS 407-450-1182
Source: Stellar MLS,MLS#: O6409152 Originating MLS: Orlando Regional
Originating MLS: Orlando Regional
Facts & features
Interior
Bedrooms & bathrooms
- Bedrooms: 4
- Bathrooms: 4
- Full bathrooms: 3
- 1/2 bathrooms: 1
Primary bedroom
- Features: Walk-In Closet(s)
- Level: Third
- Area: 270 Square Feet
- Dimensions: 15x18
Bedroom 2
- Features: Built-in Closet
- Level: Third
- Area: 142.5 Square Feet
- Dimensions: 11.4x12.5
Bedroom 3
- Features: Walk-In Closet(s)
- Level: Third
- Area: 140.8 Square Feet
- Dimensions: 11x12.8
Bedroom 4
- Features: Walk-In Closet(s)
- Level: First
- Area: 154 Square Feet
- Dimensions: 14x11
Dining room
- Level: Second
- Area: 126 Square Feet
- Dimensions: 18x7
Game room
- Features: Walk-In Closet(s)
- Level: First
- Area: 120 Square Feet
- Dimensions: 12x10
Great room
- Level: Second
- Area: 323 Square Feet
- Dimensions: 17x19
Kitchen
- Level: Second
- Area: 234 Square Feet
- Dimensions: 18x13
Heating
- Heat Pump
Cooling
- Central Air
Appliances
- Included: Oven, Convection Oven, Cooktop, Dishwasher, Disposal, Microwave
- Laundry: Laundry Closet, Upper Level
Features
- Coffered Ceiling(s), Eating Space In Kitchen, High Ceilings, Kitchen/Family Room Combo, Open Floorplan, PrimaryBedroom Upstairs, Stone Counters, Thermostat, Walk-In Closet(s)
- Flooring: Luxury Vinyl, Tile
- Has fireplace: No
Interior area
- Total structure area: 3,118
- Total interior livable area: 2,558 sqft
Video & virtual tour
Property
Parking
- Total spaces: 2
- Parking features: Garage - Attached
- Attached garage spaces: 2
Features
- Levels: Three Or More
- Stories: 3
- Exterior features: Private Entrance, Rain Gutters, Sidewalk
Details
- Additional parcels included: Phase 4 - Lot 17
- Parcel number: 7416000003103103
- Zoning: COMM
- Special conditions: None
Construction
Type & style
- Home type: Townhouse
- Property subtype: Townhouse
Materials
- Block, HardiPlank Type
- Foundation: Block, Slab
- Roof: Shingle
Condition
- Under Construction
- New construction: Yes
- Year built: 2026
Details
- Builder model: Seaglass
- Builder name: TriPointe Homes
Utilities & green energy
- Sewer: Public Sewer
- Water: Public
- Utilities for property: Underground Utilities
Community & HOA
Community
- Features: Community Mailbox, Golf Carts OK, Pool, Sidewalks
- Security: Fire Sprinkler System, Smoke Detector(s)
- Pet fee: $0 monthly
- Subdivision: EVENTIDE
HOA
- Has HOA: Yes
- Amenities included: Maintenance, Pool
- Services included: Insurance, Maintenance Structure, Maintenance Grounds, Maintenance Repairs, Pest Control, Pool Maintenance, Private Road, Sewer, Trash, Water
- HOA fee: $731 monthly
- HOA name: Atmos Living Management Company
Location
- Region: New Smyrna Beach
Financial & listing details
- Price per square foot: $322/sqft
- Annual tax amount: $8,331
- Date on market: 5/19/2026
- Cumulative days on market: 12 days
- Listing terms: Cash,Conventional,FHA,VA Loan
- Ownership: Fee Simple
- Total actual rent: 0
- Road surface type: Asphalt
Estimated market value
$806,200
$766,000 - $847,000
$4,730/mo
Price history
| Date | Event | Price |
|---|---|---|
| 5/24/2026 | Pending sale | $782,845$306/sqft |
Source:  Stellar MLS #O6409152 Report a problem Stellar MLS #O6409152 Report a problem | ||
| 5/19/2026 | Listed for sale | $782,845$306/sqft |
Source: Stellar MLS #O6409152 Report a problem | ||
Public tax history
Tax history is unavailable.
Monthly payment
Est. payment
Payment breakdown
Explore the cost of this home by adjusting the details. Changes won't be saved.Climate risks
Neighborhood: Coronado Beach
Nearby schools
Schools provided by the listing agent
- Elementary: Coronado Beach Elem
- Middle: New Smyrna Beach Middl
- High: New Smyrna Beach High
Source: Stellar MLS. This data may not be complete. We recommend contacting the local school district to confirm school assignments for this home.
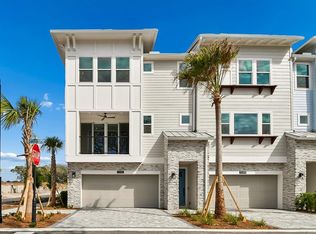
- $699,9003 bd4 ba2.2k sqft4101 Tidewatch Loop, New Smyrna Beach, FL 32169New Construction
- $747,9003 bd4 ba2.5k sqft4105 Tidewatch Loop, New Smyrna Beach, FL 32169New Construction

- $809,9003 bd4 ba2.5k sqft3107 Tidewatch Loop, New Smyrna Beach, FL 32169New Construction

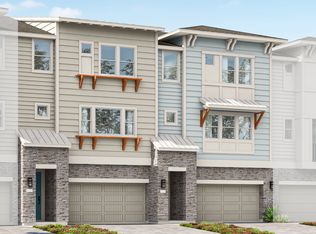
- from $728,9903 bd4 ba2.5k sqftSeaglass Plan, EvenTide, New Smyrna Beach, FL 32169New Construction
Similar homes
- $809,9003 bd4 ba2.5k sqft3107 TIDEWATCH LOOP, NEW SMYRNA BEACH, FL 32169New Construction
 MLS ID #O6428763, Daniel Grieb, KELLER WILLIAMS REALTY AT THE PARKS. Stellar MLS
 - $809,9003 bd4 ba2.2k sqft2101 TIDEWATCH LOOP, NEW SMYRNA BEACH, FL 32169New Construction
 Stellar MLS
 - $747,9003 bd4 ba2.5k sqft4105 TIDEWATCH LOOP, NEW SMYRNA BEACH, FL 32169New ConstructionStellar MLS
- $699,9003 bd4 ba2.2k sqft4101 TIDEWATCH LOOP, NEW SMYRNA BEACH, FL 32169New ConstructionStellar MLS
- $960,0003 bd3 ba2k sqft1804 SAXON DRIVE, NEW SMYRNA BEACH, FL 32169For SaleMLS ID #NS1084503, Tara Lyall, THE HIGH TIDE GROUP. Stellar MLS
- $649,0003 bd2 ba1.8k sqft527 S PENINSULA AVENUE, NEW SMYRNA BEACH, FL 32169For SaleMLS ID #NS1089288, Pete Klironomos, SALTY CITY REALTY. Stellar MLS
- $749,0004 bd3 ba1.5k sqft2307 SAXON DRIVE, NEW SMYRNA BEACH, FL 32169For SaleMLS ID #NS1087833, Vanessa Desmarais, D3 REALTY LLC. Stellar MLS
- $755,9004 bd3 ba1.7k sqft1 Carley Cir, New Smyrna Beach, FL 32169For Sale
 MLS ID #1226465, James Broadus, Diversified Realty Holdings. DBAMLS
 - $825,0003 bd2 ba1.5k sqft207 ESTHER STREET, NEW SMYRNA BEACH, FL 32169For SaleMLS ID #O6405440, Timothy Harper, REDFIN CORPORATION. Stellar MLS
- $874,0003 bd3 ba2.2k sqft500 S Riverside Dr, Edgewater, FL 32132For SaleMLS ID #1230972, Taner Banks, Keller Williams Realty Florida Partners. DBAMLS
- $875,0004 bd3 ba2.7k sqft6455 ENGRAM ROAD, NEW SMYRNA BEACH, FL 32169For SaleMLS ID #FC315514, Irina OGara, LPT REALTY, LLC. Stellar MLS
- $634,0003 bd2 ba1.4k sqft265 MINORCA BEACH WAY #404, NEW SMYRNA BEACH, FL 32169For SaleMLS ID #NS1088592, Tara Lyall, THE HIGH TIDE GROUP. Stellar MLS
- $799,0003 bd3 ba1.4k sqft6274 TURTLEMOUND ROAD, NEW SMYRNA BEACH, FL 32169For SaleMLS ID #O6434208, Ellen Bessette, CHARLES RUTENBERG REALTY ORLANDO. Stellar MLS
- $849,0003 bd3 ba1.4k sqft6324 TURTLEMOUND ROAD, NEW SMYRNA BEACH, FL 32169For SaleMLS ID #NS1089220, Matthew Ecoff, PREMIER SOTHEBY'S INTL. RLTY. Stellar MLS
- $799,0005 bd3 ba3.1k sqft283 Wildwood Dr, New Smyrna Beach, FL 32168New ConstructionMLS ID #1222612, Cassadie Sellers, EXP Realty LLC. DBAMLS
- $1,050,0002 bd3 ba1.8k sqft915 MAPLE STREET, NEW SMYRNA BEACH, FL 32169For SaleMLS ID #NS1088184, Timothy Loomis, WHITE WHALE REAL ESTATE. Stellar MLS
- $995,0002 bd3 ba1.6k sqft13 OLD FEGER DRIVE #13, NEW SMYRNA BEACH, FL 32169For SaleMLS ID #R4911703, Diane Joffe, COMING HOME REAL ESTATE LLC. Stellar MLS
- $799,0005 bd4 ba2.3k sqft3080 RAGIS ROAD, EDGEWATER, FL 32132For SaleMLS ID #NS1087241, Megan Guerrero, WHITE WHALE REAL ESTATE. Stellar MLS
- $829,9004 bd4 ba2.7k sqft3441 HICKORY CREEK ROAD, DELTONA, FL 32738For SaleMLS ID #O6378974, Lana More, KELLER WILLIAMS WINTER PARK. Stellar MLS
