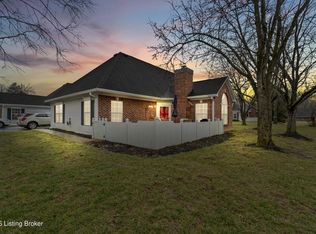
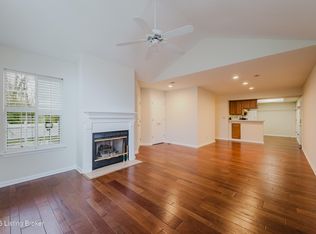
Easy living in the heart of Springhurst! Ready to trade yard work, and home maintenance for more time doing what you love? Welcome to 3103 Westone way in Graystone Manor, where low maintenance living meets the convenience of Louisville's sought after east end. This inviting patio home offers the ease of one floor living with 2 bedrooms, 2 full bathrooms, and NO carpet throughout. Enjoy the comfort of having everything you need on one level, a convenient attached garage, cozy fireplace, and your own fenced in patio the perfect spot for your morning coffee, evening relaxation, or entertaining. But the lifestyle doesn't stop at your front door... Graystone Manor residents enjoy access to a community pool, clubhouse, and fitness center making it easy to stay active, socialize, and enjoy the amenities without the upkeep. You'll love the convenience of nearby shopping, dining, and everyday essentials.Plus, enjoy the close proximity to E.P. Tom Sawyer state park.If you're ready to downsize, simplify your routine, or embrace a more carefree lifestyle, this is it! All in a sought after east end location. Less maintenance, and more freedom.
For sale
$260,000
3103 Westone Way, Louisville, KY 40241
2beds
1,180sqft
Condominium
Built in 1993
-- sqft lot
$254,900 Zestimate®
$220/sqft
$-- HOA
What's special
Cozy fireplaceFenced in patioInviting patio homeConvenient attached garageOne floor living
- 21 days
- 910
- 80
Likely to sell faster than
Zillow last checked:
Listing updated:
Listed by:
Nickie Brockman 502-428-7160,
The Agency Louisville
Source: Metro Search Inc. LLC DBA Apex MLS,MLS#: 1732500
Facts & features
Interior
Bedrooms & bathrooms
- Bedrooms: 2
- Bathrooms: 2
- Full bathrooms: 2
Primary bedroom
- Level: First
Bedroom
- Level: First
Primary bathroom
- Level: First
Full bathroom
- Level: First
Kitchen
- Level: First
Laundry
- Level: First
Living room
- Level: First
Heating
- Natural Gas
Cooling
- Central Air
Appliances
- Laundry: In Unit
Features
- Basement: None
- Number of fireplaces: 1
Interior area
- Total structure area: 1,180
- Total interior livable area: 1,180 sqft
- Finished area above ground: 1,180
- Finished area below ground: 0
Property
Parking
- Total spaces: 1
- Parking features: Attached, Driveway
- Attached garage spaces: 1
- Has uncovered spaces: Yes
Features
- Stories: 1
- Patio & porch: Patio
- Has private pool: Yes
- Pool features: Association, Community, In Ground
- Fencing: Wood
Lot
- Features: Dead End, Level
Details
- Parcel number: 212557034A0000
Construction
Type & style
- Home type: Condo
- Property subtype: Condominium
Materials
- Vinyl Siding, Brick Veneer
- Foundation: Slab
- Roof: Shingle
Condition
- Year built: 1993
Utilities & green energy
- Sewer: Public Sewer
- Water: Public
- Utilities for property: Electricity Connected
Community & HOA
Community
- Subdivision: Graystone Manor
HOA
- Has HOA: Yes
- Amenities included: Clubhouse, Fitness Center, Pool
- Services included: Maintenance Grounds, Snow Removal, Trash, Water
Location
- Region: Louisville
Financial & listing details
- Price per square foot: $220/sqft
- Tax assessed value: $200,600
- Annual tax amount: $2,239
- Date on market: 10/21/2026
- Electric utility on property: Yes
Estimated market value
$254,900
$242,000 - $268,000
$1,822/mo
Price history
| Date | Event | Price |
|---|---|---|
| 10/21/2026 | Listed for sale | $260,000+51.6%$220/sqft |
Source:  Metro Search Inc. LLC DBA Apex MLS #1732500 Report a problem | ||
| 4/17/2019 | Sold | $171,500+10.6%$145/sqft |
Source: Public Record Report a problem | ||
| 6/23/2016 | Sold | $155,000+7.5%$131/sqft |
Source: Public Record Report a problem | ||
| 10/22/2007 | Sold | $144,200$122/sqft |
Source: Public Record Report a problem | ||
Public tax history
| Year | Property taxes | Tax assessment |
|---|---|---|
| 2025 | $2,239 -1.9% | $200,600 |
| 2024 | $2,283 -1.7% | $200,600 |
| 2023 | $2,323 -0.3% | $200,600 |
| 2022 | $2,331 +8.3% | $200,600 +17% |
| 2021 | $2,152 +8.9% | $171,500 |
| 2020 | $1,976 | $171,500 +10.6% |
| 2019 | $1,976 +19.1% | $155,000 |
| 2018 | $1,659 | $155,000 |
| 2017 | $1,659 +15.1% | $155,000 +7.5% |
| 2013 | $1,442 | $144,200 |
| 2011 | $1,442 | $144,200 |
| 2010 | $1,442 | $144,200 |
| 2009 | $1,442 | $144,200 +9.2% |
| 2007 | -- | $132,000 |
| 2006 | -- | $132,000 |
| 2005 | -- | $132,000 +5.5% |
| 2004 | -- | $125,080 |
Find assessor info on the county website
Monthly payment
Est. payment
Payment breakdown
Explore the cost of this home by adjusting the details. Changes won't be saved.Climate risks
Neighborhood: 40241

Similar homes
- $315,0003 bd3 ba1.7k sqft3013 Parkstone Ct, Louisville, KY 40241For Sale
 MLS ID #1729419, Greg M Vance, AdVance REALTORS, INC.. Metro Search Inc. LLC DBA Apex MLS
- $335,0003 bd3 ba1.7k sqft3004 Graystone Manor Pkwy, Louisville, KY 40241For Sale
 MLS ID #1733875, Rob Bergeron, Winner Realty. Metro Search Inc. LLC DBA Apex MLS
- $220,0002 bd2 ba1.5k sqft3110 Bushmill Park, Louisville, KY 40241For Sale
 MLS ID #1727587, Scott Radcliff, RE/MAX Premier Properties. Metro Search Inc. LLC DBA Apex MLS
- $254,9002 bd2 ba1.1k sqft804 Forest Park Rd, Louisville, KY 40223For Sale
 MLS ID #1730093, Ashley Bearden, The Agency Louisville. Metro Search Inc. LLC DBA Apex MLS
- $239,9002 bd2 ba1.1k sqft101 Forest Park Rd, Louisville, KY 40223For SaleMLS ID #1732217, Laura N Oatley, Keller Williams Collective. Metro Search Inc. LLC DBA Apex MLS
- $264,9003 bd2 ba1.4k sqft9509 Meadowgate Ct, Louisville, KY 40223For SaleMLS ID #1732323, Peggy Heckert, Semonin Realtors. Metro Search Inc. LLC DBA Apex MLS
- $259,9003 bd3 ba1.5k sqft13533 Pinnacle Gardens Cir, Louisville, KY 40245For SaleMLS ID #1733738, Mary T Layton, F.C. Tucker Kentuckiana. Metro Search Inc. LLC DBA Apex MLS
- $275,0003 bd2 ba1.4k sqft9904 Phoenix Trl, Louisville, KY 40223For SaleMLS ID #1732235, Tyler Cecil, Weichert Realtors - ABG. Metro Search Inc. LLC DBA Apex MLS
- $275,0002 bd3 ba1.6k sqft2101 Eastbridge Ct, Louisville, KY 40223For SaleMLS ID #1731581, Sara McNally, 85W Real Estate. Metro Search Inc. LLC DBA Apex MLS
- $242,0002 bd2 ba1.2k sqft339 S Dorsey Ln, Louisville, KY 40223For SaleMLS ID #1725611, J. Michael Brown, On The Move REALTORS, Inc.. Metro Search Inc. LLC DBA Apex MLS
- $315,0003 bd2 ba1.3k sqft12509 Hiawatha Ave, Louisville, KY 40223For SaleMLS ID #1733838, Jay Pitts, RE/MAX Premier Properties. Metro Search Inc. LLC DBA Apex MLS
- $319,0003 bd2 ba1.4k sqft10714 Elkington Ln, Louisville, KY 40241For SaleMLS ID #1733313, Amy Kastan, Homepage Realty. Metro Search Inc. LLC DBA Apex MLS
- $359,0002 bd2 ba1.4k sqft4916 Merton Sq, Louisville, KY 40241For SaleMLS ID #1729375, The Schiller Team, Lenihan Sotheby's Int'l Realty. Metro Search Inc. LLC DBA Apex MLS
- $225,0002 bd2 ba1.3k sqft8605 Shelbyville Rd APT 127, Louisville, KY 40222For SaleMLS ID #1720239, Jackie Exum, Keller Williams Collective. Metro Search Inc. LLC DBA Apex MLS
- $324,9003 bd2 ba1.6k sqft10604 Melchester Pl, Louisville, KY 40241For SaleMLS ID #1723574, Candace Bornstein, Segrest Flaherty Realtors LLC. Metro Search Inc. LLC DBA Apex MLS
- $255,0003 bd1 ba1.3k sqft6905 Boxwood Ct, Pewee Valley, KY 40056For SaleMLS ID #1731536, Jennifer Karlen, simpler.realestate. Metro Search Inc. LLC DBA Apex MLS
- $205,9912 bd2 ba1.1k sqft503 Forest Park Rd, Louisville, KY 40223For SaleMLS ID #1729265, Todd A Weihe, DREAM J P Pirtle REALTORS. Metro Search Inc. LLC DBA Apex MLS
- $184,8002 bd2 ba1k sqft3214 Cheval Way, Jeffersontown, KY 40299For SaleMLS ID #1734144, Glenn C Edelen, Edelen & Edelen REALTORS. Metro Search Inc. LLC DBA Apex MLS
- $193,9002 bd2 ba1k sqft2603 Callery Pl Unit 302, Louisville, KY 40299For SaleMLS ID #1734041, Tommy L Cypert, Realty Advanced. Metro Search Inc. LLC DBA Apex MLS
- $220,0002 bd2 ba1k sqft8413 Ambrosse Ln Unit 103, Louisville, KY 40299For SaleMLS ID #1733474, Laine Bowling, Keller Williams Collective. Metro Search Inc. LLC DBA Apex MLS
