Skip main navigation
Sold for $278,500
  • $278,500

    31034 Whitlock Dr, Zephyrhills, FL 33543

    3beds
    1,544sqft
    Single Family Residence
    Built in 2004
    4,791 Square Feet Lot
    $276,400 Zestimate®
    $180/sqft
    $2,105 Estimated rent

    Home value

    $276,400

    $252,000 - $304,000

    $2,105/mo

    Zestimate® history
    Loading
    Loading...

    Owner options

    List your home for rent

    $2,105/mo

    Rent Zestimate®

    Find your next renter with Zillow Rental Manager. Plus, with online applications, you can quickly screen prospective tenants – for free.

    Learn more

    $2,105/mo

    Rent Zestimate®

    Refinance and save

    $2,077/mo

    Est. payment

    Refinancing to a lower rate could help reduce your monthly payments and save thousands over the life of the loan.

    See today's rates

    $2,077/mo

    Est. payment

    Explore your selling options

    Work with a Zillow partner agent

    Leverage their expertise and Zillow's premium Showcase listings to get your home seen by more buyers.

    Get started

    List with your own agent

    Get your home in front of millions of buyers by listing it on Zillow.

    Learn how to do it

    Sell it yourself

    Take full control of how buyers see your home on Zillow by listing For Sale by Owner (FSBO).

    List your home

    What's special

    Arched passagewayFreshly painted split-floor planThree bedroomsGranite countertopsHigh ceilingsBuilt-in window seating nookWalk-in shower
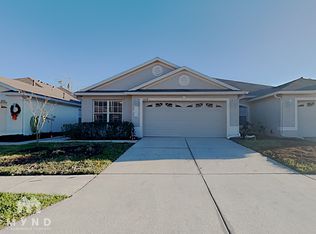
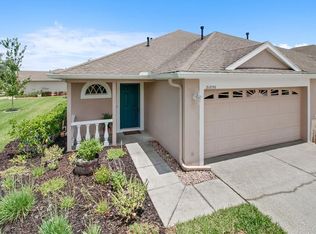
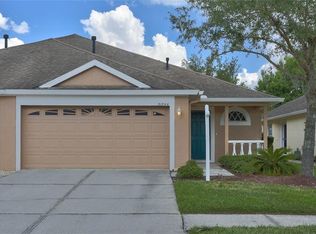
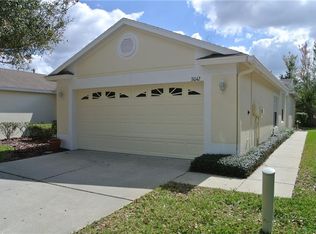
    Relax in this MAINTENANCE-FREE Villa located in the highly sought-after, GATED COMMUNITY of Whitlock Village in Meadow Pointe III. This charming home offers the perfect blend of location, comfort, and privacy, with an exceptionally LOW HOA that includes exterior building maintenance, roof maintenance, exterior painting, lawn care, and sprinklers. This gorgeous, freshly painted split-floor plan features three bedrooms and two full bathrooms. Enjoy the durability and ease of hard surface flooring throughout the entire home. The open and bright living room boasts HIGH CEILINGS, an arched passageway, and sliding glass doors that lead to an oversized, extended, tiled, and SCREENED-IN LANAI. The eat-in kitchen is equipped with 42-inch high wood cabinetry, GRANITE COUNTERTOPS, and stainless-steel appliances, including a new gas range (2022), microwave, refrigerator, and dishwasher. The Primary Suite is privately located at the rear of the home and includes a built-in window seating nook, two large walk-in closets, dual vanities, and a walk-in shower. Additional upgrades enhance peace of mind, with a NEW ROOF (2021), fresh exterior paint (2020), and a new water heater in 2020. This CORNER/END UNIT Home is also ideally positioned on a tranquil CONSERVATION LOT with NO REAR NEIGHBOURS for added serenity. The amenity-rich, master-planned community offers resort-style amenities, including a clubhouse, pool, Fitness Center, Tennis, Basketball, Volleyball, Multipurpose Courts, Shuffleboard, and Walking Trails. All this is ideally situated close to I-75 and just a short drive to multiple dining venues, the Wiregrass Mall, Hospitals, Krates, Groves Shopping Center, Recreational Facilities, Pasco-Hernando State College, ICE Center Arena Complex, and the Tampa Premier Outlet Mall.

    Zillow last checked:

    Listing updated:

    Listed by:

    Corey S. Ward 727-755-3434,

    Charles Rutenberg Realty Inc

    Bought with:

    NON MEMBER

    NON MEMBER

    Source: HCMLS,MLS#: 2256684MLS Logo

    Facts & features

    Interior

    Bedrooms & bathrooms
    • Bedrooms: 3
    • Bathrooms: 2
    • Full bathrooms: 2
    Primary bedroom
    • Level: Main
    • Area: 214.88
    • Dimensions: 13.6x15.8
    Bedroom 2
    • Level: Main
    • Area: 124.74
    • Dimensions: 9.9x12.6
    Bathroom 3
    • Level: Main
    • Area: 136.25
    • Dimensions: 10.9x12.5
    Dining room
    • Level: Main
    • Area: 97.44
    • Dimensions: 8.4x11.6
    Kitchen
    • Level: Main
    • Area: 130
    • Dimensions: 10x13
    Living room
    • Level: Main
    • Area: 188.19
    • Dimensions: 12.3x15.3
    Heating
    • Central, Natural Gas
    Cooling
    • Central Air
    Appliances
    • Included: Dishwasher, Gas Range, Gas Water Heater, Microwave, Refrigerator
    • Laundry: Electric Dryer Hookup, Gas Dryer Hookup, Washer Hookup
    Features
    • Breakfast Bar, Breakfast Nook, Ceiling Fan(s), Double Vanity, Eat-in Kitchen, Open Floorplan, Pantry, Primary Bathroom - Shower No Tub, Master Downstairs, Split Bedrooms, Walk-In Closet(s), Split Plan
    • Flooring: Laminate, Tile
    • Has fireplace: No
    Interior area
    • Total structure area: 1,544
    • Total interior livable area: 1,544 sqft

    Property

    Parking
    • Total spaces: 2
    • Parking features: Attached, Garage, Garage Door Opener
    • Attached garage spaces: 2
    Features
    • Levels: One
    • Stories: 1
    • Patio & porch: Covered, Front Porch, Rear Porch, Screened
    • Has view: Yes
    • View description: Trees/Woods, Protected Preserve
    Lot
    • Size: 4,791 Square Feet
    • Features: Corner Lot, Wooded
    Details
    • Parcel number: 3426200040013000180
    • Zoning: R1A
    • Zoning description: Residential
    • Special conditions: Standard

    Construction

    Type & style
    • Home type: SingleFamily
    • Architectural style: Villa
    • Property subtype: Single Family Residence
    • Attached to another structure: Yes
    Materials
    • Block, Stucco
    • Roof: Shingle
    Condition
    • Updated/Remodeled
    • New construction: No
    • Year built: 2004

    Utilities & green energy

    • Sewer: Public Sewer
    • Water: Public
    • Utilities for property: Cable Available, Electricity Connected, Natural Gas Connected, Sewer Connected, Water Connected

    Community & HOA

    Community
    • Security: Security Gate
    • Subdivision: Not In Hernando
    HOA
    • Has HOA: Yes
    • Amenities included: Clubhouse, Fitness Center, Gated, Maintenance Grounds, Maintenance Structure, Park, Playground, Pool, Shuffleboard Court, Tennis Court(s)
    • Services included: Maintenance Grounds
    • HOA fee: $192 monthly
    • HOA name: Meadow Pointe III
    Location
    • Region: Zephyrhills

    Financial & listing details

    • Price per square foot: $180/sqft
    • Tax assessed value: $283,985
    • Annual tax amount: $6,373
    • Date on market: 12/9/2025
    • Listing terms: Cash,Conventional,FHA,VA Loan
    • Electric utility on property: Yes
    • Road surface type: Asphalt

    Price history

    DateEventPrice
    1/28/2026Sold$278,500-3.9%$180/sqft
    Source: HCMLS #2256684 Report a problem
    12/31/2025Pending sale$289,900$188/sqft
    Source: Stellar MLS #TB8444846 Report a problem
    11/15/2025Listed for sale$289,900+38.7%$188/sqft
    Source: Stellar MLS #TB8444846 Report a problem
    4/23/2020Sold$209,000-0.5%$135/sqft
    Source: Public Record Report a problem
    4/1/2020Pending sale$209,999$136/sqft
    Source: FUTURE HOME REALTY INC #T3234238 Report a problem
    3/27/2020Listed for sale$209,999+18.2%$136/sqft
    Source: FUTURE HOME REALTY INC #T3234238 Report a problem
    5/26/2017Sold$177,700-1.2%$115/sqft
    Source: Public Record Report a problem
    2/23/2017Listed for sale$179,900-19.7%$117/sqft
    Source: RE/MAX PREMIER GROUP #T2865958 Report a problem
    8/2/2006Sold$224,000$145/sqft
    Source: Stellar MLS #T2159040 Report a problem

    Public tax history

    YearProperty taxesTax assessment
    2024$6,373 -4.6%$283,985 +4.9%
    2023$6,678 +60.2%$270,754 +9.3%
    2022$4,168 -12.8%$247,711 +36.2%
    2021$4,780 +24.4%$181,924 +10%
    2020$3,843 +1.1%$165,390 +2.3%
    2019$3,800 $161,676 +1.9%
    2018$3,800 +1.2%$158,661 +39.5%
    2017$3,756 +26.2%$113,719 +4.2%
    2016$2,977 +13.9%$109,089 +0.7%
    2015$2,613 -2.2%$108,331 -13.2%
    2014$2,671 $124,854 +17.9%
    2013-- $105,883 -1.9%
    2012-- $107,910 -7%
    2011-- $116,057 -1.6%
    2010-- $117,921 -15.2%
    2009-- $139,029 -23.5%
    2008-- $181,659 -12.7%
    2007-- $208,135 +14.3%
    2006-- $182,094 +36.6%
    2005-- $133,312 +455.3%
    2004-- $24,008 +18.3%
    2003-- $20,295 +485.7%
    2002-- $3,465
    Find assessor info on the county website

    Neighborhood: Meadow Pointe

    Nearby schools

    GreatSchools rating
    Get a cash offer in 3 minutes
    Find out how much your home could sell for in as little as 3 minutes with a no-obligation cash offer.
    Estimated market value
    $276,400
    Get a cash offer in 3 minutes
    Find out how much your home could sell for in as little as 3 minutes with a no-obligation cash offer.
    Estimated market value
    $276,400