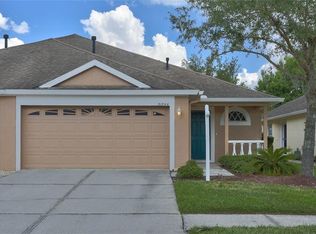
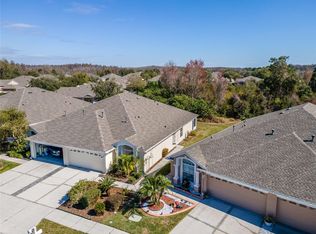
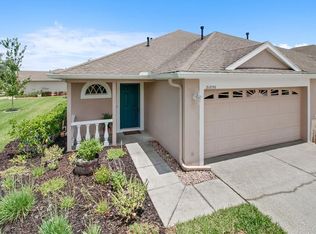
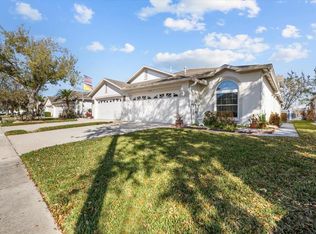
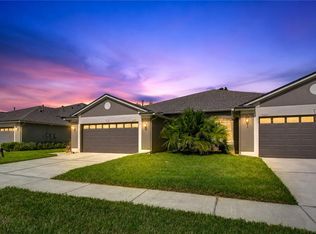
Welcome to this beautifully maintained 2 bedroom, 2 bath villa with a private office and 1,703 square feet of living space, ideally situated on a peaceful conservation lot in a gated section of Meadow Pointe III. Enjoy low-maintenance Florida living with lawn mowing included, giving you more time to relax and enjoy everything this desirable Wesley Chapel community has to offer. Inside, you'll find an open and inviting floor plan featuring laminate flooring throughout the main living areas, tile in the wet areas, and brand-new carpet in both bedrooms. The spacious living area features convenient remote-controlled blinds and opens to a tiled, screened lanai with a ceiling fan—the perfect spot to unwind while enjoying the privacy and natural views of the conservation area. The kitchen offers Corian countertops, rich dark wood cabinetry, a gas range, and a NEWER REFRIGERATOR (2026). Both bedrooms feature generous walk-in closets, while the separate office provides the flexibility for working from home, a den, or additional living space. Major updates include a NEW ROOF (2021), NEW GUTTERS (2025), and A/C replaced in 2019. Additional features include a GAS WATER HEATER & RANGE and WATER SOFTNER. Located in the popular Meadow Pointe III community, this villa combines privacy, convenience, and a maintenance-free lifestyle—all in the heart of Wesley Chapel with easy access to shopping, dining, medical facilities, and major roadways.
For sale
$295,000
31040 PROUT COURT, WESLEY CHAPEL, FL 33543
2beds
1,703sqft
Villa
Built in 2003
4,267 Square Feet Lot
$-- Zestimate®
$173/sqft
$206/mo HOA
What's special
Private officeGas rangePeaceful conservation lotRich dark wood cabinetryRemote-controlled blinds
- 19 days
- 432
- 38
Likely to sell faster than
Zillow last checked:
Listing updated:
Listed by:
Leeann Sack 813-351-9599,
FUTURE HOME REALTY INC 813-855-4982,
Ryan Sack 813-351-9598,
FUTURE HOME REALTY INC
Source: Stellar MLS,MLS#: TB8551923 Originating MLS: Suncoast Tampa
Originating MLS: Suncoast Tampa
Facts & features
Interior
Bedrooms & bathrooms
- Bedrooms: 2
- Bathrooms: 2
- Full bathrooms: 2
Rooms
- Room types: Den/Library/Office, Dining Room, Great Room, Utility Room
Primary bedroom
- Features: Walk-In Closet(s)
- Level: First
- Area: 182 Square Feet
- Dimensions: 14x13
Bedroom 2
- Features: Walk-In Closet(s)
- Level: First
- Area: 143 Square Feet
- Dimensions: 11x13
Dining room
- Level: First
- Area: 110 Square Feet
- Dimensions: 10x11
Great room
- Level: First
- Area: 330 Square Feet
- Dimensions: 15x22
Kitchen
- Features: Breakfast Bar, Pantry
- Level: First
- Area: 154 Square Feet
- Dimensions: 11x14
Office
- Level: First
- Area: 140 Square Feet
- Dimensions: 10x14
Heating
- Central, Natural Gas
Cooling
- Central Air
Appliances
- Included: Dishwasher, Disposal, Microwave, Range, Refrigerator, Water Softener
- Laundry: In Kitchen
Features
- Ceiling Fan(s), Open Floorplan, Split Bedroom
- Flooring: Carpet, Ceramic Tile, Laminate
- Doors: Sliding Doors
- Windows: Window Treatments
- Has fireplace: No
Interior area
- Total structure area: 2,178
- Total interior livable area: 1,703 sqft
Video & virtual tour
Property
Parking
- Total spaces: 2
- Parking features: Garage Door Opener
- Attached garage spaces: 2
Features
- Levels: One
- Stories: 1
- Patio & porch: Deck, Patio, Porch, Screened
- Exterior features: Sidewalk
- Has view: Yes
- View description: Trees/Woods
Lot
- Size: 4,267 Square Feet
- Features: Conservation Area, In County, Sidewalk
- Residential vegetation: Mature Landscaping
Details
- Parcel number: 3426200050013000210
- Zoning: MPUD
- Special conditions: None
Construction
Type & style
- Home type: SingleFamily
- Property subtype: Villa
Materials
- Block, Stucco
- Foundation: Slab
- Roof: Shingle
Condition
- New construction: No
- Year built: 2003
Utilities & green energy
- Sewer: Public Sewer
- Water: Public
- Utilities for property: BB/HS Internet Available, Cable Available, Electricity Connected, Public
Community & HOA
Community
- Features: Deed Restrictions, Fitness Center, Gated Community - No Guard, Park, Playground, Pool, Sidewalks, Tennis Court(s)
- Security: Gated Community, Security System Owned, Smoke Detector(s)
- Pet fee: $0 monthly
- Subdivision: MEADOW POINTE 03 PH 01 UNIT 1C-2
HOA
- Has HOA: Yes
- Amenities included: Basketball Court, Fitness Center, Gated, Park, Playground, Pool, Recreation Facilities, Shuffleboard Court, Tennis Court(s)
- Services included: Maintenance Structure, Maintenance Grounds
- HOA fee: $206 monthly
- HOA name: Greenacre Properties / Jan MacNealy
- Second HOA name: Greenacre Properties
Location
- Region: Zephyrhills
Financial & listing details
- Price per square foot: $173/sqft
- Tax assessed value: $268,301
- Annual tax amount: $4,567
- Date on market: 9/25/2026
- Cumulative days on market: 20 days
- Listing terms: Cash,Conventional,FHA,VA Loan
- Ownership: Fee Simple
- Total actual rent: 0
- Electric utility on property: Yes
- Road surface type: Paved
Estimated market value
Not available
Estimated sales range
Not available
Not available
Price history
| Date | Event | Price |
|---|---|---|
| 9/25/2026 | Listed for sale | $295,000+51.3%$173/sqft |
Source:  Stellar MLS #TB8551923 Report a problem Stellar MLS #TB8551923 Report a problem | ||
| 6/30/2017 | Sold | $195,000-2%$115/sqft |
Source: Public Record Report a problem | ||
| 5/14/2017 | Pending sale | $199,000$117/sqft |
Source: Coldwell Banker Residential Real Estate - New Tampa #T2878248 Report a problem | ||
| 4/28/2017 | Listed for sale | $199,000+42.7%$117/sqft |
Source: COLDWELL BANKER RESIDENTIAL #T2878248 Report a problem | ||
| 10/14/2003 | Sold | $139,480$82/sqft |
Source: Public Record Report a problem | ||
Public tax history
| Year | Property taxes | Tax assessment |
|---|---|---|
| 2025 | $4,568 +4.1% | $188,520 +2.9% |
| 2024 | $4,386 +6.6% | $183,210 |
| 2023 | $4,112 +8.8% | $183,210 +3% |
| 2022 | $3,778 +4.3% | $177,880 +6.1% |
| 2021 | $3,621 +0.4% | $167,670 +1.4% |
| 2020 | $3,607 +1.2% | $165,360 +2.3% |
| 2019 | $3,564 | $161,645 +1.9% |
| 2018 | $3,564 +1.3% | $158,631 +5.8% |
| 2017 | $3,520 +4.2% | $149,930 +4.1% |
| 2016 | $3,378 | $144,066 +7.6% |
| 2015 | -- | $133,912 +8.2% |
| 2014 | $3,180 | $123,738 +19.3% |
| 2013 | -- | $103,690 -0.8% |
| 2012 | -- | $104,483 -7.7% |
| 2011 | -- | $113,249 -1.7% |
| 2010 | -- | $115,184 -14.9% |
| 2009 | -- | $135,288 -24.4% |
| 2008 | -- | $178,962 -12.9% |
| 2007 | -- | $205,474 +12.1% |
| 2006 | -- | $183,346 +36.2% |
| 2005 | -- | $134,636 +11.6% |
| 2004 | -- | $120,638 +4534.6% |
| 2003 | -- | $2,603 |
Find assessor info on the county website
Monthly payment
Est. payment
Payment breakdown
Explore the cost of this home by adjusting the details. Changes won't be saved.Climate risks
Neighborhood: Meadow Pointe
Similar homes
- $274,9003 bd2 ba1.6k sqft30935 WHITLOCK DRIVE, WESLEY CHAPEL, FL 33543For Sale

 MLS ID #TB8556541, Barrett Henry, RE/MAX COLLECTIVE. Stellar MLS
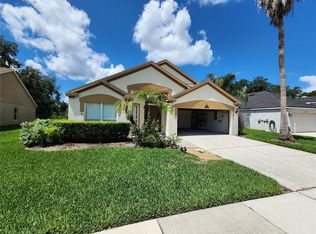
 - $339,9003 bd2 ba1.8k sqft30702 IVERSON DRIVE, WESLEY CHAPEL, FL 33543For Sale
 MLS ID #W7890064, Steve Van Gorden, SVG REALTY LLC. Stellar MLS
 - $335,0003 bd2 ba1.7k sqft30115 E EMMETTS COURT, WESLEY CHAPEL, FL 33543For Sale
 MLS ID #TB8557233, Kelly Knetsch, MIHARA & ASSOCIATES INC.. Stellar MLS
 - $299,0003 bd2 ba1.5k sqft1127 WRIGHTSWYNDE COURT, WESLEY CHAPEL, FL 33543For Sale
 MLS ID #TB8535662, Sandra Stepanek, JLS INVESTMENT REALTY. Stellar MLS
 - $314,9002 bd2 ba1.4k sqft1237 AMBRIDGE DRIVE, WESLEY CHAPEL, FL 33543For SaleMLS ID #TB8532276, Heather Stamp, LPT REALTY, LLC. Stellar MLS
- $289,0002 bd2 ba1.5k sqft1931 SASSAFRAS DRIVE, WESLEY CHAPEL, FL 33543For SaleMLS ID #O6398460, Ronald Trotter, RE/MAX INNOVATION. Stellar MLS
- $324,3333 bd2 ba1.7k sqft1123 BENSBROOKE DRIVE, WESLEY CHAPEL, FL 33543For SaleMLS ID #TB8555075, Tina Fazio, KELLER WILLIAMS TAMPA CENTRAL. Stellar MLS
- $310,0002 bd2 ba1.3k sqft1902 ECHO POND PLACE, WESLEY CHAPEL, FL 33543For SaleMLS ID #TB8506413, David Stich, OUT FAST REALTY & INVESTMENTS. Stellar MLS
- $300,0003 bd2 ba1.6k sqft1837 RAVENRIDGE STREET, WESLEY CHAPEL, FL 33543For SaleMLS ID #TB8444773, Kyle Jones, BHHS FLORIDA PROPERTIES GROUP. Stellar MLS
- $325,0004 bd2 ba1.7k sqft30236 LETTINGWELL CIRCLE, WESLEY CHAPEL, FL 33543For SaleMLS ID #TB8523962, Kamel Issa, CRE INVESTMENT REALTY. Stellar MLS
- $349,9003 bd2 ba1.8k sqft30914 BURLEIGH DRIVE, WESLEY CHAPEL, FL 33543For SaleMLS ID #TB8518505, Deborah Brady, PLATINUM KEY REAL ESTATE. Stellar MLS
- $378,5003 bd2 ba1.8k sqft1433 GREELY COURT, WESLEY CHAPEL, FL 33543For SaleMLS ID #TB8538783, Adam Loaknauth, KELLER WILLIAMS TAMPA PROPERTIES. Stellar MLS
- $325,0003 bd2 ba1.5k sqft32844 BROOKS HAWK LANE, WESLEY CHAPEL, FL 33543For SaleMLS ID #TB8539447, Carol Romeo, COLDWELL BANKER REALTY. Stellar MLS
- $342,0002 bd2 ba1.6k sqft1832 SASSAFRAS DRIVE, WESLEY CHAPEL, FL 33543For SaleMLS ID #TB8487860, Jacquelyn Scaglione, MIHARA & ASSOCIATES INC.. Stellar MLS
- $339,0003 bd3 ba1.8k sqft30333 SOUTHWELL LANE, WESLEY CHAPEL, FL 33543For SaleMLS ID #TB8557810, Jeffrey Axen, DIVINE REALTY AND ASSOCIATES LLC. Stellar MLS
- $385,0004 bd2 ba1.6k sqft2101 SHELBOURNE COURT, WESLEY CHAPEL, FL 33543For SaleMLS ID #TB8549479, Sonia Galarza, TOPAZ REALTY LLC. Stellar MLS
- $299,0003 bd3 ba1.8k sqft30305 SOUTHWELL LANE, WESLEY CHAPEL, FL 33543For SaleMLS ID #TB8539730, Chelsea Rose, COLDWELL BANKER AQUATERRA REALTY. Stellar MLS
- $290,0003 bd2 ba1.1k sqft1195 GODAVARI WAY #104, WESLEY CHAPEL, FL 33543For SaleMLS ID #TB8481868, Bhavita Chovatiya, TAMPA FIRST REALTY LLC. Stellar MLS
