Welcome to Union Park and the popular D.R. Horton Allex model, offering a thoughtfully designed floor plan perfect for comfortable Florida living. This well-planned home features 3 bedrooms, 2 full baths, and a 2-car garage, with an open-concept layout that makes everyday living and entertaining effortless. Step inside to a bright and inviting living space where the kitchen, dining area, and family room flow seamlessly together. The kitchen offers generous cabinetry, ample counter space, a pantry, and a center island overlooking the main living area—ideal for casual meals and gathering with family and friends. Sliding glass doors provide easy access to the outdoor living area and bring natural light into the heart of the home. The primary suite is privately positioned at the rear of the home and features a spacious bedroom, walk-in closet, and private bath with dual sinks and a walk-in shower. Two additional bedrooms and a secondary full bath provide flexibility for family, guests, or a home office. Located in the highly desirable Union Park community in Wesley Chapel, you will enjoy an impressive collection of amenities, including resort-style pools, clubhouse facilities, playgrounds, parks, walking and biking trails, and inviting outdoor spaces. This home is ready to welcome its next owner!
For sale
Price cut: $11.8K (9/14)
$325,000
32844 BROOKS HAWK LANE, WESLEY CHAPEL, FL 33543
3beds
1,516sqft
Single Family Residence
Built in 2020
4,600 Square Feet Lot
$319,500 Zestimate®
$214/sqft
$89/mo HOA
What's special
Two additional bedroomsOpen-concept layoutAmple counter space
- 58 days
- 731
- 56
Zillow last checked:
Listing updated:
Listed by:
Carol Romeo 813-727-1962,
COLDWELL BANKER REALTY 813-685-7755
Source: Stellar MLS,MLS#: TB8539447 Originating MLS: Suncoast Tampa
Originating MLS: Suncoast Tampa
Facts & features
Interior
Bedrooms & bathrooms
- Bedrooms: 3
- Bathrooms: 2
- Full bathrooms: 2
Rooms
- Room types: Dining Room
Primary bedroom
- Features: Walk-In Closet(s)
- Level: First
- Area: 196 Square Feet
- Dimensions: 14x14
Bedroom 2
- Features: Built-in Closet
- Level: First
- Area: 110 Square Feet
- Dimensions: 11x10
Bedroom 3
- Features: Built-in Closet
- Level: First
- Area: 110 Square Feet
- Dimensions: 11x10
Dining room
- Level: First
- Area: 154 Square Feet
- Dimensions: 11x14
Kitchen
- Level: First
- Area: 170 Square Feet
- Dimensions: 17x10
Living room
- Level: First
- Area: 210 Square Feet
- Dimensions: 14x15
Heating
- Central, Electric
Cooling
- Central Air
Appliances
- Included: Dishwasher, Microwave, Range, Refrigerator
- Laundry: Inside, Laundry Room
Features
- Ceiling Fan(s), High Ceilings, Kitchen/Family Room Combo, Open Floorplan, Split Bedroom, Stone Counters, Thermostat, Walk-In Closet(s)
- Flooring: Carpet, Tile
- Doors: Sliding Doors
- Has fireplace: No
Interior area
- Total structure area: 2,034
- Total interior livable area: 1,516 sqft
Video & virtual tour
Property
Parking
- Total spaces: 2
- Parking features: Garage - Attached
- Attached garage spaces: 2
- Details: Garage Dimensions: 18x20
Features
- Levels: One
- Stories: 1
- Patio & porch: Covered, Rear Porch
- Exterior features: Rain Gutters, Sidewalk
- Fencing: Vinyl
Lot
- Size: 4,600 Square Feet
- Features: In County, Sidewalk
- Residential vegetation: Trees/Landscaped
Details
- Parcel number: 202635020.0029.00006.0
- Zoning: MPUD
- Special conditions: None
Construction
Type & style
- Home type: SingleFamily
- Architectural style: Contemporary
- Property subtype: Single Family Residence
Materials
- Block, Stucco
- Foundation: Slab
- Roof: Shingle
Condition
- New construction: No
- Year built: 2020
Utilities & green energy
- Sewer: Public Sewer
- Water: Public
- Utilities for property: Cable Available, Cable Connected, Electricity Available, Electricity Connected, Public
Community & HOA
Community
- Features: Community Mailbox, Deed Restrictions, Dog Park, Fitness Center, Irrigation-Reclaimed Water, Playground, Pool
- Security: Security System, Smoke Detector(s)
- Pet fee: $0 monthly
- Subdivision: UNION PARK PH 8D
HOA
- Has HOA: Yes
- Amenities included: Basketball Court
- HOA fee: $89 monthly
- HOA name: Chan'nel Asbell-Vesta Property Services
- HOA phone: 727-258-0092
- Second HOA name: Union Park Master Association
Location
- Region: Wesley Chapel
Financial & listing details
- Price per square foot: $214/sqft
- Tax assessed value: $296,557
- Annual tax amount: $6,555
- Date on market: 8/17/2026
- Cumulative days on market: 59 days
- Listing terms: Cash,Conventional,FHA,VA Loan
- Ownership: Fee Simple
- Total actual rent: 0
- Electric utility on property: Yes
- Road surface type: Paved
Estimated market value
$319,500
$304,000 - $335,000
$2,287/mo
Price history
| Date | Event | Price |
|---|---|---|
| 9/14/2026 | Price change | $325,000-3.5%$214/sqft |
Source:  Stellar MLS #TB8539447 Report a problem Stellar MLS #TB8539447 Report a problem | ||
| 8/17/2026 | Listed for sale | $336,800+29.5%$222/sqft |
Source: Stellar MLS #TB8539447 Report a problem | ||
| 1/5/2021 | Sold | $259,990$171/sqft |
Source: Public Record Report a problem | ||
| 11/26/2020 | Pending sale | $259,990$171/sqft |
Source: D.R. Horton - Tampa Florida Report a problem | ||
| 11/25/2020 | Listed for sale | $259,990$171/sqft |
Source: D.R. Horton - Tampa Florida Report a problem | ||
| 11/25/2020 | Pending sale | $259,990$171/sqft |
Source: D.R. Horton - Tampa Florida Report a problem | ||
| 11/21/2020 | Price change | $259,990-1.9%$171/sqft |
Source: D.R. Horton - Tampa Florida Report a problem | ||
| 11/14/2020 | Price change | $264,990-1.9%$175/sqft |
Source: D.R. Horton - Tampa Florida Report a problem | ||
| 11/2/2020 | Price change | $269,990-2.2%$178/sqft |
Source: D.R. Horton - Tampa Florida Report a problem | ||
| 10/31/2020 | Price change | $275,990+0.4%$182/sqft |
Source: D.R. Horton - Tampa Florida Report a problem | ||
| 10/29/2020 | Price change | $274,990+0.7%$181/sqft |
Source: D.R. Horton - Tampa Florida Report a problem | ||
| 10/19/2020 | Price change | $272,990+0.4%$180/sqft |
Source: D.R. Horton - Tampa Florida Report a problem | ||
| 9/27/2020 | Price change | $271,990+0.4%$179/sqft |
Source: D.R. Horton - Tampa Florida Report a problem | ||
| 9/12/2020 | Price change | $270,990+0.4%$179/sqft |
Source: D.R. Horton - Tampa Florida Report a problem | ||
| 9/5/2020 | Price change | $269,990+0.7%$178/sqft |
Source: D.R. Horton - Tampa Florida Report a problem | ||
| 8/26/2020 | Price change | $267,990+0.8%$177/sqft |
Source: D.R. Horton - Tampa Florida Report a problem | ||
| 8/20/2020 | Listed for sale | $265,990$175/sqft |
Source: D.R. Horton - Tampa Florida Report a problem | ||
Public tax history
| Year | Property taxes | Tax assessment |
|---|---|---|
| 2025 | $6,555 +2.2% | $237,490 +2.9% |
| 2024 | $6,413 +2.1% | $230,800 |
| 2023 | $6,283 +12.7% | $230,800 +3% |
| 2022 | $5,575 -5.3% | $224,080 +14.3% |
| 2021 | $5,884 +146% | $196,042 +550.7% |
| 2020 | $2,392 +52.3% | $30,130 |
| 2019 | $1,570 | $30,130 |
Find assessor info on the county website
Monthly payment
Est. payment
Payment breakdown
Explore the cost of this home by adjusting the details. Changes won't be saved.Climate risks
Neighborhood: 33543
Nearby schools
Schools provided by the listing agent
- Elementary: Double Branch Elementary
- Middle: John Long Middle-PO
- High: Wiregrass Ranch High-PO
Source: Stellar MLS. This data may not be complete. We recommend contacting the local school district to confirm school assignments for this home.
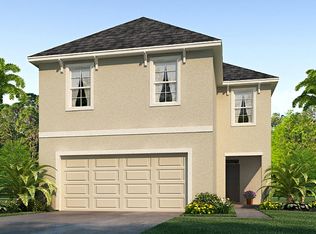
- $357,2004 bd3 ba2k sqft32852 Brooks Hawk Ln, Wesley Chapel, FL 33543Off Market
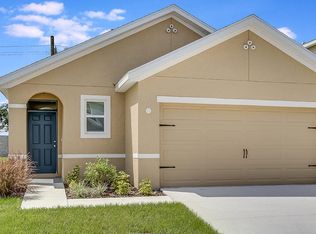
- $347,4003 bd2 ba2k sqft32832 Brooks Hawk Ln, Wesley Chapel, FL 33543Off Market
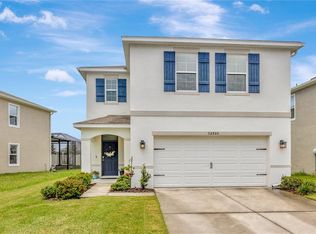
- $385,0004 bd3 ba2.2k sqft32860 Brooks Hawk Ln, Wesley Chapel, FL 33543Sold

- $411,4005 bd3 ba2.4k sqft32820 Brooks Hawk Ln, Wesley Chapel, FL 33543Off Market
Similar homes
- $335,0003 bd2 ba1.7k sqft30115 E EMMETTS COURT, WESLEY CHAPEL, FL 33543For Sale
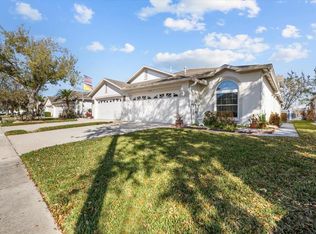
 MLS ID #TB8557233, Kelly Knetsch, MIHARA & ASSOCIATES INC.. Stellar MLS
 - $324,3333 bd2 ba1.7k sqft1123 BENSBROOKE DRIVE, WESLEY CHAPEL, FL 33543For Sale
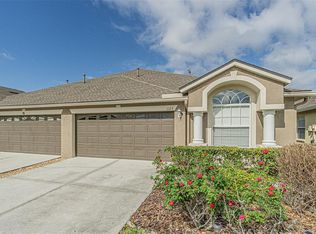 MLS ID #TB8555075, Tina Fazio, KELLER WILLIAMS TAMPA CENTRAL. Stellar MLS
 - $299,0003 bd2 ba1.5k sqft1127 WRIGHTSWYNDE COURT, WESLEY CHAPEL, FL 33543For Sale
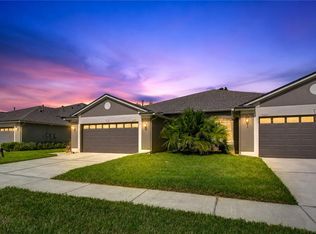 MLS ID #TB8535662, Sandra Stepanek, JLS INVESTMENT REALTY. Stellar MLS
 - $339,9003 bd2 ba1.8k sqft30702 IVERSON DRIVE, WESLEY CHAPEL, FL 33543For Sale
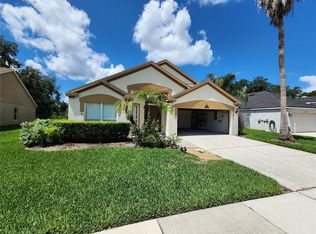 MLS ID #W7890064, Steve Van Gorden, SVG REALTY LLC. Stellar MLS
 - $314,9002 bd2 ba1.4k sqft1237 AMBRIDGE DRIVE, WESLEY CHAPEL, FL 33543For SaleMLS ID #TB8532276, Heather Stamp, LPT REALTY, LLC. Stellar MLS
- $374,0003 bd3 ba1.8k sqft1677 LUDINGTON AVENUE, WESLEY CHAPEL, FL 33543For SaleMLS ID #TB8548224, Joy Yoshihara, PROBITY REALTY. Stellar MLS
- $274,9003 bd2 ba1.6k sqft30935 WHITLOCK DRIVE, WESLEY CHAPEL, FL 33543For SaleMLS ID #TB8556541, Barrett Henry, RE/MAX COLLECTIVE. Stellar MLS
- $325,0004 bd2 ba1.7k sqft30236 LETTINGWELL CIRCLE, WESLEY CHAPEL, FL 33543For SaleMLS ID #TB8523962, Kamel Issa, CRE INVESTMENT REALTY. Stellar MLS
- $324,9003 bd3 ba1.7k sqft32898 PEZ LANDING LANE, WESLEY CHAPEL, FL 33543For SaleMLS ID #TB8541102, Dina Elbiherie, LPT REALTY, LLC. Stellar MLS
- $410,0004 bd3 ba2.2k sqft32688 CANYONLANDS DRIVE, WESLEY CHAPEL, FL 33543For SaleMLS ID #TB8540826, Jose Mejia, MCBRIDE KELLY & ASSOCIATES. Stellar MLS
- $378,5003 bd2 ba1.8k sqft1433 GREELY COURT, WESLEY CHAPEL, FL 33543For SaleMLS ID #TB8538783, Adam Loaknauth, KELLER WILLIAMS TAMPA PROPERTIES. Stellar MLS
- $330,0003 bd3 ba1.7k sqft1287 COLT CREEK PLACE, WESLEY CHAPEL, FL 33543For SaleMLS ID #TB8486438, Julyssa Alicea, LPT REALTY, LLC. Stellar MLS
- $349,9003 bd2 ba1.8k sqft30914 BURLEIGH DRIVE, WESLEY CHAPEL, FL 33543For SaleMLS ID #TB8518505, Deborah Brady, PLATINUM KEY REAL ESTATE. Stellar MLS
- $295,0002 bd2 ba1.7k sqft31040 PROUT COURT, WESLEY CHAPEL, FL 33543For SaleMLS ID #TB8551923, Leeann Sack, FUTURE HOME REALTY INC. Stellar MLS
- $330,0003 bd2 ba1.5k sqft2541 BENDING BONSAI DRIVE, WESLEY CHAPEL, FL 33543For SaleMLS ID #TB8528948, Joe Benson, ARGO GROUP PROPERTIES LLC. Stellar MLS
- $275,0003 bd3 ba1.6k sqft32935 KALOKO ROAD, WESLEY CHAPEL, FL 33543For SaleMLS ID #TB8540419, Andre Campbell, BAY COAST REALTY LLC. Stellar MLS
- $279,9003 bd3 ba1.6k sqft32926 KALOKO ROAD, WESLEY CHAPEL, FL 33543For SaleMLS ID #TB8505389, Jung Choi, REALTY ONE GROUP DAVALLS. Stellar MLS
- $284,9003 bd3 ba1.7k sqft34230 REDWOOD DAWN LANE, WESLEY CHAPEL, FL 33543For SaleMLS ID #TB8555348, Shelly Sidhu, RE/MAX PREMIER GROUP. Stellar MLS
- $276,9003 bd3 ba1.6k sqft32971 PEZ LANDING LANE, WESLEY CHAPEL, FL 33543For SaleMLS ID #TB8537264, Marialejandr Kandutsch, REALTY PROPERTY GROUP LLC. Stellar MLS
- $385,0004 bd2 ba1.6k sqft2101 SHELBOURNE COURT, WESLEY CHAPEL, FL 33543For SaleMLS ID #TB8549479, Sonia Galarza, TOPAZ REALTY LLC. Stellar MLS
