COME AND SEE THIS BEAUTIFUL and modern upgraded concrete block 3-bedrooms 2.5 bathrooms townhouse with a loft and a one car garage townhome located in the Union Park community in Wesley Chapel. Located in highly rated school zone, walking distance to Union Park Charter Academy. The property offers an open floor plan, smart home features, a one-car garage, and access to resort-style amenities, making it attractive for first-time buyers, families, or investors seeking rental income. The master bedroom includes an en- suite with double vanity and 2 walk in closets, one of which has upgraded custom shelving and drawer system. On the second floor you will also have 2 additional bedrooms, an additional bathroom, bonus room/loft and the laundry. Spectrum cable, high speed internet, exterior maintenance is included with the HOA. Amenities in Union Park include basketball courts, lap pool, resort style swimming pool, gym, trails, splash pad, dog park, and playground. Conveniently located near Wiregrass Mall, Tampa Premium Outlets, AdventHealth Wesley Chapel hospital, SR-56 and I-75 for commuting to Tampa.
For sale
Price cut: $100 (7/8)
$339,900
1287 Colt Creek Pl, Wesley Chapel, FL 33543
3beds
1,758sqft
:
Get pre-qualified$2,445/mo
Townhouse
Built in 2023
3,506 Square Feet Lot
$-- Zestimate®
$193/sqft
$153/mo HOA
What's special
One car garageOpen floor planSmart home featuresDouble vanity
- 132 days |
- 60 |
- 5 |
Zillow last checked:
Listing updated:
Listed by:
Julyssa Alicea 813-585-7049,
LPT REALTY, LLC 877-366-2213
Source: Stellar MLS,MLS#: TB8486438 Originating MLS: Orlando Regional
Originating MLS: Orlando Regional
Facts & features
Interior
Bedrooms & bathrooms
- Bedrooms: 3
- Bathrooms: 3
- Full bathrooms: 2
- 1/2 bathrooms: 1
Rooms
- Room types: Den/Library/Office
Primary bedroom
- Features: En Suite Bathroom, Walk-In Closet(s)
- Level: Second
- Area: 168 Square Feet
- Dimensions: 12x14
Bedroom 1
- Features: Jack & Jill Bathroom, Walk-In Closet(s)
- Level: Second
- Area: 110 Square Feet
- Dimensions: 11x10
Bedroom 2
- Features: Jack & Jill Bathroom, Built-in Closet
- Level: Second
- Area: 110 Square Feet
- Dimensions: 11x10
Bathroom 3
- Features: Other, No Closet
- Level: First
Dining room
- Level: First
Family room
- Level: First
Kitchen
- Features: Kitchen Island
- Level: First
- Area: 130 Square Feet
- Dimensions: 10x13
Laundry
- Features: Built-in Closet
- Level: Second
Living room
- Features: Breakfast Bar
- Level: First
- Area: 171 Square Feet
- Dimensions: 9x19
Loft
- Level: Second
Heating
- Electric, Heat Pump
Cooling
- Central Air
Appliances
- Included: Dishwasher, Disposal, Dryer, Microwave, Range, Refrigerator
- Laundry: Electric Dryer Hookup, Inside, Laundry Closet, Upper Level, Washer Hookup
Features
- Ceiling Fan(s), Kitchen/Family Room Combo, Living Room/Dining Room Combo, Open Floorplan, Thermostat, Walk-In Closet(s)
- Flooring: Carpet, Ceramic Tile
- Doors: Sliding Doors
- Windows: Window Treatments
- Has fireplace: No
- Common walls with other units/homes: Corner Unit
Interior area
- Total structure area: 2,100
- Total interior livable area: 1,758 sqft
Video & virtual tour
Property
Parking
- Total spaces: 1
- Parking features: Driveway, Garage Door Opener, Ground Level, Guest
- Attached garage spaces: 1
- Has uncovered spaces: Yes
Features
- Levels: Two
- Stories: 2
- Patio & porch: Rear Porch
- Exterior features: Garden, Irrigation System, Sidewalk
- Has view: Yes
- View description: Garden, Water, Lake
- Has water view: Yes
- Water view: Water,Lake
Lot
- Size: 3,506 Square Feet
Details
- Parcel number: 3626200250018000050
- Zoning: MPUD
- Special conditions: None
Construction
Type & style
- Home type: Townhouse
- Property subtype: Townhouse
- Attached to another structure: Yes
Materials
- Block, Concrete, Stucco
- Foundation: Slab
- Roof: Shingle
Condition
- Completed
- New construction: No
- Year built: 2023
Details
- Builder name: Dr. Horton
Utilities & green energy
- Sewer: Public Sewer
- Water: Public
- Utilities for property: BB/HS Internet Available, Cable Available, Cable Connected, Electricity Available, Electricity Connected, Fiber Optics, Public, Sewer Connected, Sprinkler Recycled, Street Lights
Community & HOA
Community
- Features: Clubhouse, Dog Park, Fitness Center
- Pet fee: $0 monthly
- Subdivision: UNION PARK PH 7F1 & 7F2
HOA
- Has HOA: Yes
- Amenities included: Basketball Court, Clubhouse, Fitness Center, Playground, Pool
- Services included: Cable TV, Community Pool, Internet, Maintenance Structure
- HOA fee: $153 monthly
- HOA name: Maria Elia
Location
- Region: Wesley Chapel
Financial & listing details
- Price per square foot: $193/sqft
- Tax assessed value: $279,958
- Annual tax amount: $6,297
- Date on market: 3/14/2026
- Cumulative days on market: 132 days
- Listing terms: Cash,Conventional,FHA,VA Loan
- Ownership: Fee Simple
- Total actual rent: 0
- Electric utility on property: Yes
- Road surface type: Paved
Estimated market value
Not available
Estimated sales range
Not available
Not available
Price history
| Date | Event | Price |
|---|---|---|
| 7/8/2026 | Price change | $339,9000%$193/sqft |
Source:  Stellar MLS #TB8486438 Report a problem Stellar MLS #TB8486438 Report a problem | ||
| 5/7/2026 | Price change | $340,000-1.4%$193/sqft |
Source: Stellar MLS #TB8486438 Report a problem | ||
| 3/15/2026 | Listed for sale | $345,000+7.8%$196/sqft |
Source: Stellar MLS #TB8486438 Report a problem | ||
| 5/2/2023 | Sold | $319,990$182/sqft |
Source: Public Record Report a problem | ||
| 2/2/2023 | Pending sale | $319,990$182/sqft |
Source: Stellar MLS #T3421612 Report a problem | ||
| 1/6/2023 | Listed for sale | $319,990$182/sqft |
Source: Stellar MLS #T3421612 Report a problem | ||
Public tax history
| Year | Property taxes | Tax assessment |
|---|---|---|
| 2024 | $6,246 +293.4% | $279,958 +2355.8% |
| 2023 | $1,588 +17.2% | $11,400 |
| 2022 | $1,355 | $11,400 |
Find assessor info on the county website
Monthly payment
Est. payment
Payment breakdown
Explore the cost of this home by adjusting the details. Changes won't be saved.Climate risks
Neighborhood: New River Ranchettes
Nearby schools
GreatSchools rating
- 6/10Double Branch Elementary SchoolGrades: PK-5Distance: 2.5 mi
- 9/10Dr. John Long Middle SchoolGrades: 6-8Distance: 2.9 mi
- 2/10Zephyrhills High SchoolGrades: 9-12Distance: 7.3 mi
Schools provided by the listing agent
- Elementary: Double Branch Elementary
- Middle: John Long Middle-PO
- High: Wiregrass Ranch High-PO
Source: Stellar MLS. This data may not be complete. We recommend contacting the local school district to confirm school assignments for this home.
- $313,9003 bd3 ba1.6k sqft1291 Colt Creek Pl, Wesley Chapel, FL 33543Sold
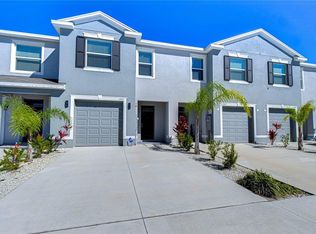
- $324,9903 bd3 ba1.6k sqft1546 Ranchette Rd, Wesley Chapel, FL 33543Sold
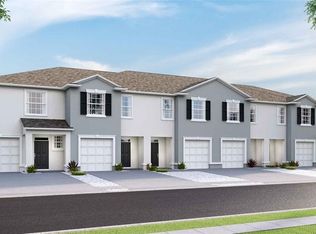
- $347,9903 bd3 ba1.7k sqft1536 Ranchette Rd, Wesley Chapel, FL 33543Sold

- $346,990-- bd-- ba-- sqft1550 Ranchette Rd, Wesley Chapel, FL 33543Sold
- $295,4003 bd3 ba1.6k sqft1307 Colt Creek Pl, Wesley Chapel, FL 33543Off Market
- $341,990-- bd-- ba-- sqft1528 Ranchette Rd, Wesley Chapel, FL 33543Sold
- $352,8003 bd2 ba2.1k sqft1295 Colt Creek Pl, Wesley Chapel, FL 33543Off Market
- $307,7003 bd3 ba1.7k sqft1317 Colt Creek Pl, Wesley Chapel, FL 33543Off Market
A local agent can set up tours, give advice and negotiate with sellers.
A local lender can help you make sure your offer is ready when you are.
Similar homes
- $314,9003 bd3 ba1.6k sqft1504 Colt Creek Pl, Wesley Chapel, FL 33543For Sale
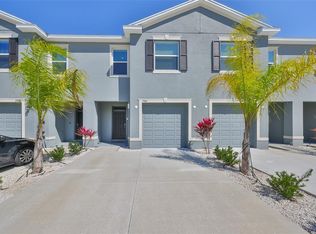
 MLS ID #TB8494721, Alton Shady, LPT REALTY, LLC. Stellar MLS
 - $285,0003 bd3 ba1.6k sqft1574 Hubbell Rd, Wesley Chapel, FL 33543For Sale
 MLS ID #TB8506697, Kevin Boyette, COASTAL PROPERTIES GROUP INTERNATIONAL. Stellar MLS
 - $274,9003 bd3 ba1.6k sqft1833 Hovenweep Rd, Wesley Chapel, FL 33543For Sale
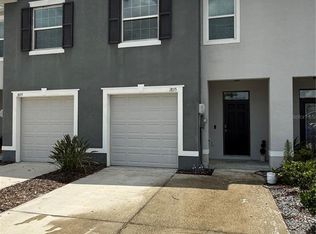 MLS ID #S5153849, Letwiens Gonzalez, CENTRAL FLORIDA REALTY GROUP. Stellar MLS
 - $279,9003 bd3 ba1.6k sqft32926 Kaloko Rd, Wesley Chapel, FL 33543For Sale
 MLS ID #TB8505389, Jung Choi, REALTY ONE GROUP DAVALLS. Stellar MLS
 - $289,9003 bd3 ba1.6k sqft32825 Pez Landing Ln, Wesley Chapel, FL 33543For SaleMLS ID #TB8516961, Jennifer Abreu, LOMBARDO TEAM REAL ESTATE LLC. Stellar MLS
- $269,9993 bd3 ba1.6k sqft32960 Kaloko Rd, Wesley Chapel, FL 33543For SaleMLS ID #TB8503681, Javad Farjam, AGILE GROUP REALTY. Stellar MLS
- $269,9003 bd3 ba1.6k sqft1817 Hovenweep Rd, Wesley Chapel, FL 33543For SaleMLS ID #TB8518490, Michelle Undorf, PA, REAL ESTATE FIRM OF FLORIDA, LLC. Stellar MLS
- $340,0003 bd2 ba1.5k sqft2541 Bending Bonsai Dr, Wesley Chapel, FL 33543For SaleMLS ID #TB8528948, Joe Benson, ARGO GROUP PROPERTIES LLC. Stellar MLS
- $345,0003 bd2 ba1.5k sqft33922 Jasper Stone Dr, Wesley Chapel, FL 33543For SaleMLS ID #TB8491006, Ashley Mason, LPT REALTY, LLC.. Stellar MLS
- $338,9903 bd3 ba1.6k sqft32611 Midsummer Night Ln, Wesley Chapel, FL 33543New ConstructionStellar MLS
- $373,0003 bd3 ba1.8k sqft1677 Ludington Ave, Zephyrhills, FL 33543For SaleMLS ID #TB8495561, Dee Koulias, MARK SPAIN REAL ESTATE. Stellar MLS
- $370,9904 bd3 ba2.2k sqft32628 Abby Lax Ln, Wesley Chapel, FL 33543For SaleMLS ID #TB8500930, Passion Wells, CHARLES RUTENBERG REALTY INC. Stellar MLS
- $338,9903 bd3 ba1.6k sqft32589 Midsummer Night Ln, Wesley Chapel, FL 33543New ConstructionStellar MLS
- $334,9903 bd3 ba1.6k sqft32609 Midsummer Night Ln, Wesley Chapel, FL 33543New ConstructionStellar MLS
- $340,9903 bd3 ba1.6k sqft32603 Midsummer Night Ln, Wesley Chapel, FL 33543New ConstructionStellar MLS
- $340,9903 bd3 ba1.6k sqft32597 Midsummer Night Ln, Wesley Chapel, FL 33543New ConstructionStellar MLS
- $334,9903 bd3 ba1.6k sqft32595 Midsummer Night Ln, Wesley Chapel, FL 33543New ConstructionStellar MLS
- $330,0003 bd2 ba1.5k sqft33801 Jasmine Star Loop, Wesley Chapel, FL 33543For SaleMLS ID #TB8518487, Leeann Sack, FUTURE HOME REALTY INC. Stellar MLS
- $349,0003 bd2 ba1.5k sqft2839 Maiden Grass Isle, Wesley Chapel, FL 33543For SaleMLS ID #TB8516541, Julian Barrera, KELLER WILLIAMS RLTY NEW TAMPA. Stellar MLS
- $337,9903 bd3 ba1.6k sqft32575 Midsummer Night Ln, Wesley Chapel, FL 33543New ConstructionStellar MLS
