Welcome to this stunning 3-bedroom, 2.5-bathroom townhome located in the inviting, resort-style Union Park community of Wesley Chapel! This beautiful one-owner home features a well-designed floor plan with over 1,600 sq ft of air conditioned living space with lovely tile throughout the first floor. Entering the home you'll immediately see a spacious foyer leading into an open-concept living and dining space designed for easy entertaining and relaxation with plenty of light coming from the triple sliders to the covered back porch. The contemporary kitchen impresses with granite countertops, stylish cabinetry, modern STAINLESS STEEL appliances, and a large walk-in pantry offering ample storage! Step through the large sliding glass doors onto the expansive covered lanai, perfect for relaxing outdoors while enjoying Florida evenings. Upstairs, three thoughtfully designed bedrooms and a flexible bonus area provide privacy and convenience along with a laundry closet and included Washer and Dryer. The primary suite is a peaceful retreat with a walk-in closet and a large private en-suite bathroom complete with a dual sink vanity and a bonus closet. This townhome offers maintenance-free living and the LOW HOA fees include high-speed internet, cable, lawn care, and access to all the resort-style amenities, including 2 community pools, splash pad, fitness center, basketball court, dog park, clubhouse with kitchen available to rent, nature trails throughout Union Park. Schedule a showing today!
For sale
$314,900
1504 Colt Creek Pl, Wesley Chapel, FL 33543
3beds
1,673sqft
:
Get pre-qualified$2,276/mo
Townhouse
Built in 2023
2,003 Square Feet Lot
$306,300 Zestimate®
$188/sqft
$153/mo HOA
What's special
Stylish cabinetryLarge private en-suite bathroomExpansive covered lanaiGranite countertopsFlexible bonus areaCovered back porchContemporary kitchen
- 110 days |
- 89 |
- 7 |
Zillow last checked:
Listing updated:
Listed by:
Alton Shady 813-593-3588,
LPT REALTY, LLC 877-366-2213
Source: Stellar MLS,MLS#: TB8494721 Originating MLS: Orlando Regional
Originating MLS: Orlando Regional
Facts & features
Interior
Bedrooms & bathrooms
- Bedrooms: 3
- Bathrooms: 3
- Full bathrooms: 2
- 1/2 bathrooms: 1
Primary bedroom
- Features: En Suite Bathroom, Granite Counters, Walk-In Closet(s)
- Level: Second
- Area: 110 Square Feet
- Dimensions: 11x10
Bedroom 2
- Features: Walk-In Closet(s)
- Level: Second
- Area: 110 Square Feet
- Dimensions: 11x10
Bedroom 3
- Features: Walk-In Closet(s)
- Level: Second
Primary bathroom
- Features: Dual Sinks, Granite Counters, Shower No Tub, No Closet
- Level: Second
- Area: 209 Square Feet
- Dimensions: 19x11
Bathroom 2
- Features: Granite Counters
- Level: Second
Bathroom 3
- Features: Granite Counters, No Closet
- Level: First
Dinette
- Features: Storage Closet
- Level: First
Kitchen
- Features: Breakfast Bar, Granite Counters, Pantry, No Closet
- Level: First
Living room
- Features: No Closet
- Level: First
Heating
- Central, Electric
Cooling
- Central Air
Appliances
- Included: Dishwasher, Disposal, Dryer, Electric Water Heater, Microwave, Range, Refrigerator, Washer
- Laundry: Electric Dryer Hookup, Inside, Laundry Closet, Upper Level, Washer Hookup
Features
- High Ceilings, Kitchen/Family Room Combo, Living Room/Dining Room Combo, Primary Bedroom Main Floor, Solid Surface Counters, Solid Wood Cabinets, Thermostat, Walk-In Closet(s)
- Flooring: Carpet, Tile
- Doors: Sliding Doors
- Windows: Blinds, Window Treatments
- Has fireplace: No
Interior area
- Total structure area: 2,137
- Total interior livable area: 1,673 sqft
Property
Parking
- Total spaces: 1
- Parking features: Driveway, Garage Door Opener, Ground Level, Off Street
- Attached garage spaces: 1
- Has uncovered spaces: Yes
Features
- Levels: Two
- Stories: 2
- Exterior features: Garden, Irrigation System, Sidewalk
- Pool features: In Ground, Lap
Lot
- Size: 2,003 Square Feet
Details
- Parcel number: 2026350250017000190
- Zoning: MPUD
- Special conditions: None
Construction
Type & style
- Home type: Townhouse
- Property subtype: Townhouse
- Attached to another structure: Yes
Materials
- Block, Stucco
- Foundation: Slab
- Roof: Shingle
Condition
- Completed
- New construction: No
- Year built: 2023
Details
- Builder model: Glenn
- Builder name: DR Horton
Utilities & green energy
- Sewer: Public Sewer
- Water: Public
- Utilities for property: BB/HS Internet Available, Cable Connected, Electricity Connected, Phone Available, Public, Sewer Connected, Sprinkler Recycled, Street Lights, Underground Utilities, Water Connected
Community & HOA
Community
- Features: Clubhouse, Community Mailbox, Dog Park, Fitness Center, Golf Carts OK, Irrigation-Reclaimed Water, Park, Playground, Pool, Sidewalks
- Security: Smoke Detector(s)
- Pet fee: $0 monthly
- Subdivision: UNION PARK PH 7F1 & 7F2
HOA
- Has HOA: Yes
- Amenities included: Basketball Court, Clubhouse, Fitness Center, Playground, Pool, Recreation Facilities, Trail(s)
- Services included: Cable TV, Internet, Maintenance Structure, Pool Maintenance, Recreational Facilities
- HOA fee: $153 monthly
- HOA name: Kai
- HOA phone: 813-565-4663
- Second HOA name: Union Park Master HOA
- Second HOA phone: 813-421-9898
Location
- Region: Wesley Chapel
Financial & listing details
- Price per square foot: $188/sqft
- Tax assessed value: $267,706
- Annual tax amount: $5,402
- Date on market: 4/7/2026
- Cumulative days on market: 20 days
- Listing terms: Cash,Conventional,FHA,VA Loan
- Ownership: Fee Simple
- Total actual rent: 0
- Electric utility on property: Yes
- Road surface type: Asphalt
Estimated market value
$306,300
$291,000 - $322,000
$2,189/mo
Price history
| Date | Event | Price |
|---|---|---|
| 4/7/2026 | Listed for sale | $314,900$188/sqft |
Source:  Stellar MLS #TB8494721 Report a problem Stellar MLS #TB8494721 Report a problem | ||
| 12/24/2025 | Listing removed | $314,900$188/sqft |
Source: Stellar MLS #TB8364622 Report a problem | ||
| 3/21/2025 | Listed for sale | $314,900-0.7%$188/sqft |
Source: Stellar MLS #TB8364622 Report a problem | ||
| 1/24/2024 | Sold | $316,990$189/sqft |
Source: Public Record Report a problem | ||
Public tax history
| Year | Property taxes | Tax assessment |
|---|---|---|
| 2024 | $6,038 +226.2% | $267,706 +891.5% |
| 2023 | $1,851 -5.3% | $27,000 +150% |
| 2022 | $1,955 | $10,800 |
Find assessor info on the county website
Monthly payment
Est. payment
Payment breakdown
Explore the cost of this home by adjusting the details. Changes won't be saved.Climate risks
Neighborhood: 33543
Nearby schools
GreatSchools rating
- 6/10Double Branch Elementary SchoolGrades: PK-5Distance: 2.5 mi
- 9/10Dr. John Long Middle SchoolGrades: 6-8Distance: 2.9 mi
- 6/10Wiregrass Ranch High SchoolGrades: 9-12Distance: 3.5 mi
Schools provided by the listing agent
- Elementary: Double Branch Elementary
- Middle: John Long Middle-PO
- High: Wiregrass Ranch High-PO
Source: Stellar MLS. This data may not be complete. We recommend contacting the local school district to confirm school assignments for this home.
- $307,9903 bd3 ba1.6k sqft1508 Colt Creek Pl, Wesley Chapel, FL 33543Sold
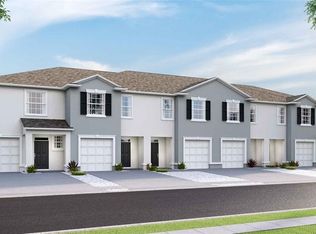
- $307,9903 bd3 ba1.6k sqft1494 Colt Creek Pl, Wesley Chapel, FL 33543Sold
- $314,9903 bd3 ba1.6k sqft1490 Colt Creek Pl, Wesley Chapel, FL 33543Sold
- $317,9903 bd3 ba1.6k sqft1496 Colt Creek Pl, Wesley Chapel, FL 33543Sold
- $341,9903 bd3 ba1.7k sqft1484 Colt Creek Pl, Wesley Chapel, FL 33543Sold
- $311,900-- bd2 ba1.6k sqft1328 Colt Creek Pl, Wesley Chapel, FL 33543Off Market
- $2,6003 bd3 ba1.6k sqft1340 Colt Creek Pl, Wesley Chapel, FL 33543For Rent
- $314,9903 bd3 ba1.6k sqft1530 Colt Creek Pl, Wesley Chapel, FL 33543Sold
A local agent can set up tours, give advice and negotiate with sellers.
A local lender can help you make sure your offer is ready when you are.
Similar homes
- $285,0003 bd3 ba1.6k sqft1574 Hubbell Rd, Wesley Chapel, FL 33543For Sale

 MLS ID #TB8506697, Kevin Boyette, COASTAL PROPERTIES GROUP INTERNATIONAL. Stellar MLS
 - $269,9003 bd3 ba1.6k sqft1817 Hovenweep Rd, Wesley Chapel, FL 33543For Sale
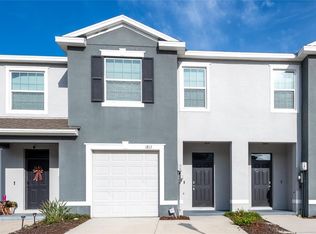 MLS ID #TB8518490, Michelle Undorf, PA, REAL ESTATE FIRM OF FLORIDA, LLC. Stellar MLS
 - $293,5003 bd3 ba1.6k sqft2918 Flowering Moss Run, Wesley Chapel, FL 33543New Construction
 MLS ID #TB8512898, Leidy Gonzalez Reyes, MIRANDA LANDA REALTY GROUP LLC. Stellar MLS
 - $310,0003 bd3 ba1.6k sqft33046 Major Oak Dr, Wesley Chapel, FL 33545For Sale
 MLS ID #TB8522225, BRITNEY HAGIN, ALIGN RIGHT REALTY RIVERVIEW. Stellar MLS
 - $330,0003 bd2 ba1.5k sqft33801 Jasmine Star Loop, Wesley Chapel, FL 33543For SaleMLS ID #TB8518487, Leeann Sack, FUTURE HOME REALTY INC. Stellar MLS
- $325,0003 bd2 ba1.5k sqft2959 Common Fig Run, Wesley Chapel, FL 33543For SaleMLS ID #TB8505794, Greg Atamyildiz, COMPASS FLORIDA LLC. Stellar MLS
- $320,0003 bd3 ba1.7k sqft31357 Amberview Bnd, Wesley Chapel, FL 33545For SaleMLS ID #TB8523248, Marco Musumeci, SMITH & ASSOCIATES REAL ESTATE. Stellar MLS
- $315,0003 bd3 ba1.8k sqft32010 Blue Passing Loop, Wesley Chapel, FL 33545For SaleMLS ID #TB8516786, Simon Bensmail, LLC, CHARLES RUTENBERG REALTY INC. Stellar MLS
- $349,0003 bd2 ba1.5k sqft2839 Maiden Grass Isle, Wesley Chapel, FL 33543For SaleMLS ID #TB8516541, Julian Barrera, KELLER WILLIAMS RLTY NEW TAMPA. Stellar MLS
- $345,0003 bd2 ba1.5k sqft33922 Jasper Stone Dr, Wesley Chapel, FL 33543For SaleMLS ID #TB8491006, Ashley Mason, LPT REALTY, LLC.. Stellar MLS
- $350,0003 bd3 ba1.8k sqft5022 Avalon Park Blvd, Wesley Chapel, FL 33545For SaleMLS ID #TB8523092, Leeann Sack, FUTURE HOME REALTY INC. Stellar MLS
- $315,0002 bd2 ba1.3k sqft1902 Echo Pond Pl, Zephyrhills, FL 33543For SaleMLS ID #TB8506413, David Stich, OUT FAST REALTY & INVESTMENTS. Stellar MLS
- $367,5003 bd2 ba1.8k sqft30914 Burleigh Dr, Zephyrhills, FL 33543For SaleMLS ID #TB8518505, Deborah Brady, PLATINUM KEY REAL ESTATE. Stellar MLS
- $344,9993 bd2 ba1.5k sqft2555 Bending Bonsai Dr, Wesley Chapel, FL 33543New ConstructionMLS ID #TB8452119, Ikram Sennoun, LPT REALTY, LLC. Stellar MLS
- $330,0003 bd2 ba1.6k sqft35803 Hillbrook Ave, Zephyrhills, FL 33541For SaleMLS ID #TB8531184, Michelle Deaton, RE/MAX PREMIER GROUP. Stellar MLS
- $274,9992 bd3 ba1.4k sqft31337 Amberview Bnd, Wesley Chapel, FL 33545For SaleMLS ID #TB8522993, Leiyana Stevenson, REDFIN CORPORATION. Stellar MLS
- $310,0003 bd2 ba1.5k sqft7852 Timberview Loop, Wesley Chapel, FL 33545For SaleMLS ID #W7882725, Kristin Freeberg, MAYNARD PROPERTY GROUP LLC. Stellar MLS
- $265,9003 bd3 ba1.6k sqft32505 Turtle Grace Loop, Wesley Chapel, FL 33545New ConstructionMLS ID #TB8483006, Olga Letizkaya, GULF SHORES REALTY ERA POWERED LLC. Stellar MLS
- $340,0003 bd3 ba1.5k sqft10807 Fort White Ct, Tampa, FL 33647For SaleMLS ID #TB8516584, Janith Overstreet, CENTURY 21 CIRCLE. Stellar MLS
- $299,0002 bd3 ba1.5k sqft2166 Great Sapphire Ln, Lutz, FL 33558For SaleMLS ID #TB8531170, Chelsea Vecchio, FUTURE HOME REALTY INC. Stellar MLS
