Under contract-accepting backup offers. BACK ON THE MARKET – BUYER’S LOSS IS YOUR OPPORTUNITY! Previous contract did not close due to buyer circumstances—not the condition of the home. Seller is motivated and is now offering up to $5,000 toward the buyer’s closing costs! This beautifully maintained, move-in-ready home offers exceptional value in the highly desirable Union Park community. Why wait months for new construction when you can move into a home that’s already upgraded and ready to enjoy? Recent improvements include fresh interior paint, refreshed landscaping, and a freshly painted backyard deck. The kitchen features a stylish tile backsplash and ample cabinetry. Throughout the home you’ll also find designer accent walls, spacious open-concept living, ceiling fans throughout, window treatments, and a flexible floor plan. The garage is currently being used as a workspace and can easily be converted back to a traditional two-car garage prior to closing at the seller’s request. Step outside into your private, fully fenced backyard featuring a beautiful gazebo and deck—perfect for entertaining, relaxing, or enjoying Florida evenings. Residents of the award-winning Union Park community enjoy resort-style amenities including: Community pools, Fitness center, Splash pad & playground, Dog park, Walking & biking trails, Basketball & volleyball courts, Parks & green spaces, Cable & high-speed internet INCLUDED in the HOA. Ideally located just minutes from The Shops at Wiregrass, Tampa Premium Outlets, AdventHealth Wesley Chapel, restaurants, grocery stores, top-rated schools, and I-75, providing convenient access throughout the Tampa Bay area. Seller is motivated and welcomes all offers. Homes with this combination of upgrades, community amenities, and $5,000 in buyer closing cost assistance don’t stay available for long. Schedule your private showing today!
Accepting backups
Price cut: $4K (7/11)
$370,990
32628 ABBY LAX LANE, WESLEY CHAPEL, FL 33543
4beds
2,260sqft
:
Get pre-qualified$2,541/mo
Single Family Residence
Built in 2019
4,400 Square Feet Lot
$365,200 Zestimate®
$164/sqft
$89/mo HOA
What's special
Fresh interior paint throughoutFenced backyardPrivate retreatStylish designer accent wallsWindow treatments throughoutNewly repainted backyard deckRefreshed landscaping
- 111 days |
- 632 |
- 43 |
Zillow last checked:
Listing updated:
Listed by:
Passion Wells 727-768-1248,
CHARLES RUTENBERG REALTY INC 727-538-9200
Source: Stellar MLS,MLS#: TB8500930 Originating MLS: Suncoast Tampa
Originating MLS: Suncoast Tampa
Facts & features
Interior
Bedrooms & bathrooms
- Bedrooms: 4
- Bathrooms: 3
- Full bathrooms: 2
- 1/2 bathrooms: 1
Primary bedroom
- Features: Walk-In Closet(s)
- Level: Second
Bedroom 1
- Features: Ceiling Fan(s), Coat Closet
- Level: Second
Bedroom 2
- Features: Coat Closet
- Level: Second
Primary bathroom
- Features: Shower No Tub, Linen Closet
- Level: Second
Bathroom 1
- Features: Tub With Shower, No Closet
- Level: First
Bathroom 2
- Features: No Closet
- Level: Second
Balcony porch lanai
- Features: No Closet
- Level: First
Dining room
- Features: Storage Closet
- Level: First
Kitchen
- Features: No Closet
- Level: First
Laundry
- Features: No Closet
- Level: First
Living room
- Features: No Closet
- Level: First
Loft
- Features: Storage Closet
- Level: Second
Heating
- Central, Electric
Cooling
- Central Air
Appliances
- Included: Dishwasher, Disposal, Dryer, Electric Water Heater, Microwave, Range, Refrigerator, Washer
- Laundry: Electric Dryer Hookup, Laundry Room, Upper Level, Washer Hookup
Features
- Ceiling Fan(s), Crown Molding, Living Room/Dining Room Combo, PrimaryBedroom Upstairs, Walk-In Closet(s)
- Flooring: Tile
- Windows: Shutters
- Has fireplace: No
Interior area
- Total structure area: 2,786
- Total interior livable area: 2,260 sqft
Video & virtual tour
Property
Parking
- Total spaces: 2
- Parking features: Converted Garage, Garage Door Opener
- Attached garage spaces: 2
Features
- Levels: Two
- Stories: 2
- Patio & porch: Deck, Front Porch
- Exterior features: Irrigation System
- Fencing: Vinyl
Lot
- Size: 4,400 Square Feet
Details
- Additional structures: Gazebo, Shed(s)
- Parcel number: 2026350150023000070
- Zoning: MPUD
- Special conditions: None
Construction
Type & style
- Home type: SingleFamily
- Property subtype: Single Family Residence
Materials
- Block, Concrete, Stucco
- Foundation: Block, Concrete Perimeter
- Roof: Shingle
Condition
- New construction: No
- Year built: 2019
Details
- Builder model: Elston
- Builder name: DR Horton
Utilities & green energy
- Sewer: Public Sewer
- Water: Public
- Utilities for property: Cable Available, Cable Connected, Electricity Connected, Sewer Connected, Sprinkler Meter, Water Connected
Community & HOA
Community
- Features: Clubhouse, Dog Park, Fitness Center, Gated Community - No Guard
- Security: Fire/Smoke Detection Integration
- Pet fee: $0 monthly
- Subdivision: UNION PARK PH 8A
HOA
- Has HOA: Yes
- Amenities included: Basketball Court, Clubhouse, Fitness Center, Pickleball Court(s), Playground, Pool, Tennis Court(s), Trail(s)
- Services included: Cable TV, Internet
- HOA fee: $89 monthly
- HOA name: Barbara Thomas
Location
- Region: Wesley Chapel
Financial & listing details
- Price per square foot: $164/sqft
- Tax assessed value: $362,604
- Annual tax amount: $6,213
- Date on market: 4/25/2026
- Cumulative days on market: 85 days
- Ownership: Fee Simple
- Total actual rent: 0
- Electric utility on property: Yes
- Road surface type: Paved
Estimated market value
$365,200
$347,000 - $383,000
$2,808/mo
Price history
| Date | Event | Price |
|---|---|---|
| 8/11/2026 | Listed for sale | $370,990$164/sqft |
Source:  Stellar MLS #TB8500930 Report a problem Stellar MLS #TB8500930 Report a problem | ||
| 7/27/2026 | Contingent | $370,990$164/sqft |
Source: Stellar MLS #TB8500930 Report a problem | ||
| 7/15/2026 | Listed for sale | $370,990$164/sqft |
Source: Stellar MLS #TB8500930 Report a problem | ||
| 7/13/2026 | Pending sale | $370,990$164/sqft |
Source: Stellar MLS #TB8500930 Report a problem | ||
| 7/12/2026 | Contingent | $370,990$164/sqft |
Source: Stellar MLS #TB8500930 Report a problem | ||
| 7/11/2026 | Price change | $370,990-1.1%$164/sqft |
Source: Stellar MLS #TB8500930 Report a problem | ||
| 6/30/2026 | Price change | $374,999-4.1%$166/sqft |
Source: Stellar MLS #TB8500930 Report a problem | ||
| 6/20/2026 | Price change | $390,990-3.5%$173/sqft |
Source: Stellar MLS #TB8500930 Report a problem | ||
| 5/25/2026 | Price change | $404,990-1.2%$179/sqft |
Source: Stellar MLS #TB8500930 Report a problem | ||
| 5/20/2026 | Price change | $409,990-1.2%$181/sqft |
Source: Stellar MLS #TB8500930 Report a problem | ||
| 4/25/2026 | Listed for sale | $414,990+50.4%$184/sqft |
Source: Stellar MLS #TB8500930 Report a problem | ||
| 9/27/2019 | Sold | $275,990+2.2%$122/sqft |
Source: Public Record Report a problem | ||
| 8/2/2019 | Price change | $269,990-2.2%$119/sqft |
Source: D.R. Horton - Tampa Florida Report a problem | ||
| 7/5/2019 | Price change | $275,990+0.4%$122/sqft |
Source: D.R. Horton - Tampa Florida Report a problem | ||
| 6/2/2019 | Price change | $274,990+0.4%$122/sqft |
Source: D.R. Horton - Tampa Florida Report a problem | ||
| 5/4/2019 | Listed for sale | $273,990$121/sqft |
Source: D.R. Horton - Tampa Florida Report a problem | ||
Public tax history
| Year | Property taxes | Tax assessment |
|---|---|---|
| 2025 | $6,213 +2.5% | $260,840 +2.9% |
| 2024 | $6,063 +2.4% | $253,490 |
| 2023 | $5,920 +14.5% | $253,490 +3% |
| 2022 | $5,170 +2% | $246,110 +6.1% |
| 2021 | $5,067 +3% | $231,990 +1.4% |
| 2020 | $4,920 +122.3% | $228,791 +693.9% |
| 2019 | $2,213 | $28,820 +555% |
| 2018 | $2,213 | $4,400 |
Find assessor info on the county website
Monthly payment
Est. payment
Payment breakdown
Explore the cost of this home by adjusting the details. Changes won't be saved.Climate risks
Neighborhood: 33543
Nearby schools
GreatSchools rating
- 6/10Double Branch Elementary SchoolGrades: PK-5Distance: 2.4 mi
- 9/10Dr. John Long Middle SchoolGrades: 6-8Distance: 2.5 mi
- 6/10Wiregrass Ranch High SchoolGrades: 9-12Distance: 3.1 mi
- $415,0005 bd3 ba2.4k sqft32620 Abby Lax Ln, Wesley Chapel, FL 33543Sold
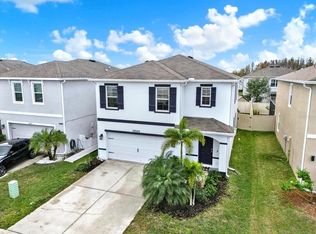
- $408,7005 bd3 ba2.4k sqft32642 Abby Lax Ln, Wesley Chapel, FL 33543Off Market
- $342,2003 bd2 ba1.5k sqft32646 Abby Lax Ln, Wesley Chapel, FL 33543Off Market

- $425,0004 bd3 ba2.2k sqft32612 Abby Lax Ln, Wesley Chapel, FL 33543Sold
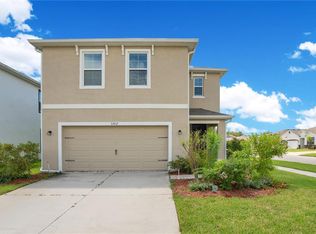
- $356,7003 bd2 ba1.6k sqft32603 Brooks Hawk Ln, Wesley Chapel, FL 33543Off Market
- $363,5004 bd2 ba1.7k sqft32615 Brooks Hawk Ln, Wesley Chapel, FL 33543Off Market
- $382,800-- bd2 ba2.2k sqft32652 Abby Lax Ln, Wesley Chapel, FL 33543Off Market
- $450,5005 bd3 ba2.6k sqft32591 Brooks Hawk Ln, Wesley Chapel, FL 33543Off Market
A local agent can set up tours, give advice and negotiate with sellers.
A local lender can help you make sure your offer is ready when you are.
Similar homes
- $345,0002 bd2 ba1.4k sqft4247 ANGELICA LOOP, WESLEY CHAPEL, FL 33543For Sale
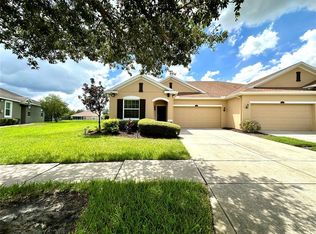
 MLS ID #TB8537232, Billie-Jo Stewart Rocrou, CHARLES RUTENBERG REALTY INC. Stellar MLS
 - $367,5004 bd2 ba1.4k sqft5003 PRAIRIE VIEW WAY, WESLEY CHAPEL, FL 33545New Construction
 MLS ID #TB8531151, Todd Foley, RE/MAX PREMIER GROUP. Stellar MLS
 - $369,9004 bd2 ba1.9k sqft31857 SUN KETTLE LOOP, WESLEY CHAPEL, FL 33545For Sale
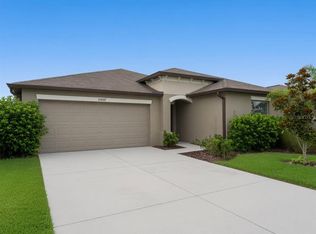 MLS ID #TB8535122, Lei Cheng, SERVICE NEAR REALTY. Stellar MLS
 - $365,0004 bd3 ba2.2k sqft28504 TRANQUIL LAKE CIRCLE, WESLEY CHAPEL, FL 33543For Sale
 MLS ID #TB8511366, Veronica Baena, MARK SPAIN REAL ESTATE. Stellar MLS
 - $379,9003 bd2 ba1.8k sqft6328 SPARKLING WAY, WESLEY CHAPEL, FL 33545For SaleMLS ID #TB8533434, Alex Szinegh, EXP REALTY LLC. Stellar MLS
- $359,9004 bd2 ba1.5k sqft1129 CONCH COURT, WESLEY CHAPEL, FL 33544For SaleMLS ID #TB8531619, Cindy Greco, EXP REALTY LLC. Stellar MLS
- $375,0004 bd3 ba1.8k sqft4828 WESSEX WAY, LAND O LAKES, FL 34639For SaleMLS ID #TB8536732, Maritza Diaz, COLDWELL BANKER REALTY. Stellar MLS
- $399,0004 bd3 ba2.3k sqft6136 BRADFORD WOODS DRIVE, ZEPHYRHILLS, FL 33542For SaleMLS ID #TB8498615, Stephanie Rogers, COLDWELL BANKER AQUATERRA REALTY. Stellar MLS
- $379,9005 bd3 ba2.7k sqft35657 BUTTONWEED TRAIL, ZEPHYRHILLS, FL 33541For SaleMLS ID #TB8485810, Mauricio Cespedes, LPT REALTY, LLC. Stellar MLS
- $367,5005 bd3 ba2.7k sqft6969 FABEN LANE, ZEPHYRHILLS, FL 33542For SaleMLS ID #TB8509009, Cindy Greco, EXP REALTY LLC. Stellar MLS
- $299,9502 bd2 ba1.5k sqft1931 SASSAFRAS DRIVE, WESLEY CHAPEL, FL 33543For SaleMLS ID #O6398460, Ronald Trotter, RE/MAX INNOVATION. Stellar MLS
- $412,0004 bd3 ba2.2k sqft33327 DARLEY DALE TRAIL, WESLEY CHAPEL, FL 33545For SaleMLS ID #TB8515070, Nawal Naim, REALTY ONE GROUP ADVANTAGE. Stellar MLS
- $389,9005 bd3 ba2.2k sqft35194 ACKLEY TRACE, ZEPHYRHILLS, FL 33541New ConstructionMLS ID #TB8500073, Raul Riano, PEOPLE'S CHOICE REALTY SVC LLC. Stellar MLS
- $375,0004 bd3 ba2k sqft8278 PEAK AVENUE, LAKELAND, FL 33810For SaleMLS ID #L4963957, Rachel Hernandez, HARPER REALTY FL, LLC. Stellar MLS
- $432,5003 bd2 ba2.1k sqft27509 EDENFIELD DRIVE, WESLEY CHAPEL, FL 33544For SaleMLS ID #W7884638, Charisse Mathews, HOMESMART. Stellar MLS
- $374,9005 bd3 ba2.6k sqft38287 SONNET LANDING AVENUE, ZEPHYRHILLS, FL 33540For SaleMLS ID #TB8488072, Larry Rarer, SIGNATURE REALTY ASSOCIATES. Stellar MLS
- $329,9004 bd3 ba2.2k sqft7811 DAVIE RAY DRIVE, ZEPHYRHILLS, FL 33540For SaleMLS ID #TB8526442, Booker Pickett, COLDWELL BANKER PICKETT FENCES REALTY. Stellar MLS
- $399,9994 bd2 ba1.8k sqft12244 LOOPBACK DRIVE, SAN ANTONIO, FL 33576For SaleMLS ID #TB8506279, Denise Wilkinson, FUTURE HOME REALTY INC. Stellar MLS
- $347,0004 bd3 ba1.7k sqft6298 BAR S BAR TRAIL, ZEPHYRHILLS, FL 33541For SaleMLS ID #TB8512195, Donni Tavarez, HABITAT HOME REALTY OF FLORIDA. Stellar MLS
- $415,0006 bd3 ba2.5k sqft31575 BARREL WAVE WAY, WESLEY CHAPEL, FL 33545For SaleMLS ID #TB8530304, Melisa Herrera PA, HOMETRUST REALTY GROUP. Stellar MLS
