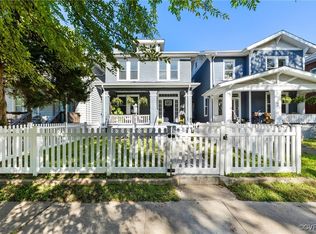
Welcome to 3014 4th Ave.! This charming Northside Foursquare welcomes you with a wide, inviting front porch and a spacious foyer featuring soaring 9+ foot ceilings. The airy main level flows effortlessly from the foyer into the dining room, where an original fireplace adds character and warmth. The center hall leads to an open kitchen with granite countertops and stainless steel appliances, which opens directly to the living room and creates a wonderful circular flow throughout the first floor. A convenient half bath completes the main level. Upstairs, you’ll find three bedrooms and two full bathrooms. The front bedroom offers a flexible space perfect for a home office, while the spacious guest bedroom features a beautiful exposed brick wall. Tucked away at the back of the home, the primary suite offers an ensuite bathroom and private balcony—an ideal spot to enjoy your morning coffee. Outside, the large, fully fenced backyard provides plenty of room to relax, entertain, or play, along with two off-street parking spaces. An unfinished basement offers excellent additional storage. Lovingly maintained and thoughtfully improved, this home features a newer roof and updated systems. Nearby to all of the Brookland Park Blvd favorite coffee shops, and restaurants. Don’t miss the opportunity to make this City gem your own!
Pending
$329,000
3104 4th Ave, Richmond, VA 23222
3beds
1,454sqft
Single Family Residence
Built in 1922
4,199 Square Feet Lot
$331,400 Zestimate®
$226/sqft
$-- HOA
What's special
Two off-street parking spacesWide inviting front porch
- 20 days
- 580
- 58
Likely to sell faster than
Zillow last checked:
Listing updated:
Listed by:
Eliza Conrad info@srmfre.com,
Shaheen Ruth Martin & Fonville 804-288-2100
Source: CVRMLS,MLS#: 2622619 Originating MLS: Central Virginia Regional MLS
Originating MLS: Central Virginia Regional MLSFacts & features
Interior
Bedrooms & bathrooms
- Bedrooms: 3
- Bathrooms: 3
- Full bathrooms: 2
- 1/2 bathrooms: 1
Other
- Description: Tub & Shower
- Level: Second
Half bath
- Level: First
Heating
- Electric, Heat Pump, Zoned
Cooling
- Zoned
Features
- High Ceilings
- Flooring: Tile, Wood
- Basement: Unfinished
- Attic: Access Only
- Has fireplace: Yes
- Fireplace features: Masonry
Interior area
- Total interior livable area: 1,454 sqft
- Finished area above ground: 1,454
- Finished area below ground: 0
Property
Parking
- Parking features: Off Street
Features
- Levels: Two
- Stories: 2
- Patio & porch: Rear Porch, Deck, Front Porch
- Pool features: None
- Fencing: Full,Privacy
Lot
- Size: 4,199 Square Feet
Details
- Parcel number: N0000997003
- Zoning description: R-6
Construction
Type & style
- Home type: SingleFamily
- Architectural style: Two Story
- Property subtype: Single Family Residence
Materials
- Frame, Vinyl Siding
- Roof: Metal
Condition
- Resale
- New construction: No
- Year built: 1922
Utilities & green energy
- Sewer: Public Sewer
- Water: Public
Community & HOA
Community
- Subdivision: Highland Park
Location
- Region: Richmond
Financial & listing details
- Price per square foot: $226/sqft
- Tax assessed value: $365,000
- Annual tax amount: $4,092
- Date on market: 8/20/2026
- Ownership: Individuals
- Ownership type: Sole Proprietor
Estimated market value
$331,400
$315,000 - $348,000
$2,323/mo
Price history
| Date | Event | Price |
|---|---|---|
| 8/25/2026 | Pending sale | $329,000$226/sqft |
Source:  CVRMLS #2622619 Report a problem CVRMLS #2622619 Report a problem | ||
| 8/20/2026 | Listed for sale | $329,000+14.6%$226/sqft |
Source: CVRMLS #2622619 Report a problem | ||
| 5/27/2022 | Sold | $287,000+14.8%$197/sqft |
Source: CVRMLS #2207606 Report a problem | ||
| 4/27/2022 | Pending sale | $250,000$172/sqft |
Source: CVRMLS #2207606 Report a problem | ||
| 4/25/2022 | Price change | $250,000-13.8%$172/sqft |
Source: CVRMLS #2207606 Report a problem | ||
| 4/8/2022 | Price change | $289,990-3.3%$199/sqft |
Source: CVRMLS #2207606 Report a problem | ||
| 3/25/2022 | Listed for sale | $299,990+400%$206/sqft |
Source: CVRMLS #2207606 Report a problem | ||
| 11/3/2015 | Sold | $60,000-6.3%$41/sqft |
Source: CVRMLS #1510330 Report a problem | ||
| 8/27/2015 | Price change | $64,000-4.5%$44/sqft |
Source: Keller Williams - Richmond West #1510330 Report a problem | ||
| 6/6/2015 | Price change | $67,000-4.2%$46/sqft |
Source: Keller Williams - Richmond West #1510330 Report a problem | ||
| 4/27/2015 | Listed for sale | $69,950+66.9%$48/sqft |
Source: Keller Williams Realty #1510330 Report a problem | ||
| 6/20/2013 | Listing removed | $1,000$1/sqft |
Source: Go Section8 Report a problem | ||
| 4/25/2013 | Listed for rent | $1,000$1/sqft |
Source: OM & OM Management Report a problem | ||
| 10/30/2010 | Listing removed | $41,900$29/sqft |
Source: Marc Highfill Report a problem | ||
| 1/7/2010 | Listed for sale | $41,900+8280%$29/sqft |
Source: Marc Highfill Report a problem | ||
| 8/7/2009 | Listing removed | $500 |
Source: Real Estate Disposition L.L.C #DO237 Report a problem | ||
| 8/1/2009 | Price change | $500-98.8% |
Source: Real Estate Disposition L.L.C #DO237 Report a problem | ||
| 6/6/2009 | Price change | $41,900-4.6%$29/sqft |
Source: RE/MAX Commonwealth #2904774 Report a problem | ||
| 5/13/2009 | Price change | $43,900-3.5%$30/sqft |
Source: RE/MAX Commonwealth #2904774 Report a problem | ||
| 4/25/2009 | Price change | $45,505-5%$31/sqft |
Source: Listhub #2904774 Report a problem | ||
| 3/31/2009 | Price change | $47,900-3.2%$33/sqft |
Source: Listhub #2904774 Report a problem | ||
| 3/28/2009 | Price change | $49,500-20.8%$34/sqft |
Source: Listhub #2904774 Report a problem | ||
| 3/1/2009 | Price change | $62,500-3.7%$43/sqft |
Source: Listhub #2904774 Report a problem | ||
| 2/12/2009 | Listed for sale | $64,900-38.2%$45/sqft |
Source: Listhub #2904774 Report a problem | ||
| 4/21/2006 | Sold | $105,000$72/sqft |
Source: Public Record Report a problem | ||
Public tax history
| Year | Property taxes | Tax assessment |
|---|---|---|
| 2025 | $4,092 +3.6% | $341,000 +3.6% |
| 2024 | $3,948 +7.2% | $329,000 +7.2% |
| 2023 | $3,684 | $307,000 |
| 2022 | $3,684 +167% | $307,000 +167% |
| 2021 | $1,380 +42% | $115,000 +42% |
| 2020 | $972 +14.1% | $81,000 +14.1% |
| 2019 | $852 +14.5% | $71,000 +14.5% |
| 2018 | $744 -13.9% | $62,000 |
| 2017 | $864 | $62,000 -13.9% |
| 2016 | $864 | $72,000 |
| 2015 | $864 | $72,000 |
| 2014 | $864 | $72,000 -11.1% |
| 2013 | -- | $81,000 -8% |
| 2012 | -- | $88,000 -4.3% |
| 2011 | -- | $92,000 |
| 2010 | -- | $92,000 -16.4% |
| 2009 | -- | $110,100 |
| 2008 | -- | $110,100 +8.4% |
| 2007 | -- | $101,600 +26.8% |
| 2006 | -- | $80,100 +19.9% |
| 2005 | -- | $66,800 +84.5% |
| 2003 | -- | $36,200 +2% |
| 2002 | -- | $35,500 -9% |
| 2001 | $558 | $39,000 |
Find assessor info on the county website
Monthly payment
Est. payment
Payment breakdown
Explore the cost of this home by adjusting the details. Changes won't be saved.Climate risks
Neighborhood: North Highland Park
Nearby schools
Schools provided by the listing agent
- Elementary: Overby-Sheppard
- Middle: Henderson
- High: John Marshall
Source: CVRMLS. This data may not be complete. We recommend contacting the local school district to confirm school assignments for this home.
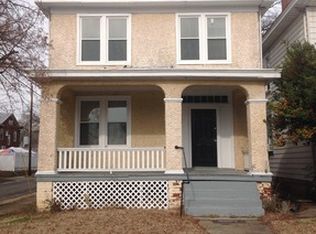
Similar homes
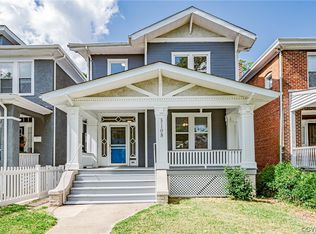
- $345,0003 bd3 ba1.5k sqft3103 4th Ave, Richmond, VA 23222For Sale
 MLS ID #2619690, Jenny Maraghy, Compass. CVRMLS
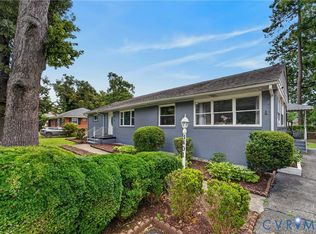
 - $330,0003 bd2 ba1.6k sqft3401 Austin Ave, Richmond, VA 23222For Sale
 MLS ID #2621159, Richard Sasso, The Sasso Group. CVRMLS
 - $329,0004 bd2 ba1.7k sqft3513 Enslow Ave, Richmond, VA 23222For Sale
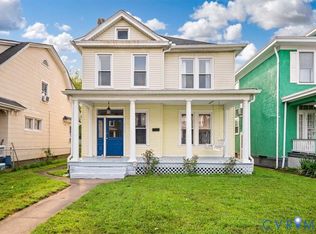 MLS ID #2621820, Mary Soroka, Real Broker LLC. CVRMLS
 - $360,0004 bd2 ba1.5k sqft3105 Woodrow Ave, Richmond, VA 23222For Sale
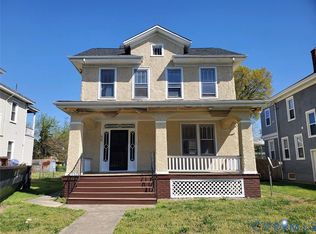 MLS ID #2623666, Pauline Turner, B Allen Realty. CVRMLS
