Skip main navigation
Sold for $330,000
  • $330,000

    3106 4th Ave, Richmond, VA 23222

    3beds
    1,440sqft
    Single Family Residence
    Built in 1922
    4,199 Square Feet Lot
    $350,300 Zestimate®
    $229/sqft
    $2,324 Estimated rent

    Home value

    $350,300

    $322,000 - $382,000

    $2,324/mo

    Zestimate® history
    Loading
    Loading...

    Owner options

    List your home for rent

    $2,324/mo

    Rent Zestimate®

    Find your next renter with Zillow Rental Manager. Plus, with online applications, you can quickly screen prospective tenants – for free.

    Learn more

    $2,324/mo

    Rent Zestimate®

    Refinance and save

    $2,055/mo

    Est. payment

    Refinancing to a lower rate could help reduce your monthly payments and save thousands over the life of the loan.

    See today's rates

    $2,055/mo

    Est. payment

    Explore your selling options

    Work with a Zillow partner agent

    Leverage their expertise and Zillow's premium Showcase listings to get your home seen by more buyers.

    Get started

    List with your own agent

    Get your home in front of millions of buyers by listing it on Zillow.

    Learn how to do it

    Sell it yourself

    Take full control of how buyers see your home on Zillow by listing For Sale by Owner (FSBO).

    List your home

    What's special

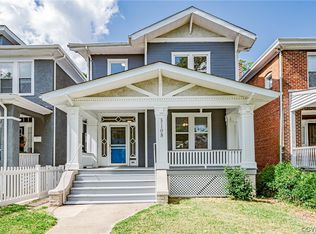
    Step into 3106 4th Ave, a thoughtfully updated American Four Square offering 3 bedrooms, 2.5 baths, and 1,450 square feet of beautifully designed living space. This home seamlessly blends its original character with modern conveniences, including a newer roof, upgraded windows, and updated HVAC, plumbing, and electrical systems. Upon entering, you're welcomed by a foyer with heart pine floors, high ceilings, and exposed balusters, as well as a front door enhanced with transom windows that allow extra light to fill the space. The dining room is highlighted by a charming brick fireplace with an oversized mantle and recessed lighting, which flows smoothly into a spacious living area, also featuring recessed lighting for a warm ambiance. The kitchen is designed with practicality and style in mind, equipped with tile floors, ample recessed lighting, soft-close white cabinetry, granite countertops, and stainless-steel appliances. From here, step out onto the rear deck that overlooks a generous, fenced-in backyard, perfect for outdoor enjoyment. The primary suite offers several closets, a ceiling fan, and access to a private balcony that overlooks the backyard. The primary bathroom is well-appointed with tile flooring, an oversized vanity with a Carrera marble top, and a walk-in shower. This move-in-ready home is waiting for its new owners. Don't miss your chance—schedule a visit today!

    Zillow last checked:

    Listing updated:

    Listed by:

    Jamie Younger (804)287-4666,

    Long & Foster REALTORS,

    Karli Younger 804-543-4226,

    Long & Foster REALTORS

    Bought with:

    Vickie Coleman, 0225219601

    Real Broker LLC

    Source: CVRMLS,MLS#: 2425694MLS LogoOriginating MLS: Central Virginia Regional MLS

    Facts & features

    Interior

    Bedrooms & bathrooms
    • Bedrooms: 3
    • Bathrooms: 3
    • Full bathrooms: 2
    • 1/2 bathrooms: 1
    Primary bedroom
    • Description: Heartpine floors, private balcony, en-suite
    • Level: Second
    • Dimensions: 12.4 x 11.3
    Bedroom 2
    • Description: Heartpine floors, ceiling fan
    • Level: Second
    • Dimensions: 11.2 x 10.0
    Bedroom 3
    • Description: Heartpine floors, double closet, ceiling fan
    • Level: Second
    • Dimensions: 13.9 x 11.2
    Dining room
    • Description: Tiled floors, crown molding
    • Level: First
    • Dimensions: 14.9 x 11.5
    Foyer
    • Description: Heartpine floors, crown molding
    • Level: First
    • Dimensions: 11.1 x 11.3
    Other
    • Description: Tub & Shower
    • Level: Second
    Half bath
    • Level: First
    Kitchen
    • Description: Tiled floor, ss appliances, granite
    • Level: First
    • Dimensions: 10.8 x 11.7
    Living room
    • Description: Heartpine floors, crown molding, brick fp
    • Level: First
    • Dimensions: 13.9 x 11.2
    Heating
    • Forced Air, Natural Gas
    Cooling
    • Central Air
    Appliances
    • Included: Dishwasher, Electric Water Heater, Disposal, Microwave, Oven, Smooth Cooktop
    • Laundry: Washer Hookup, Dryer Hookup
    Features
    • Ceiling Fan(s), Separate/Formal Dining Room, Granite Counters, High Ceilings, Recessed Lighting
    • Flooring: Tile, Wood
    • Windows: Thermal Windows
    • Basement: Partial,Unfinished
    • Attic: Access Only
    • Number of fireplaces: 1
    • Fireplace features: Decorative, Masonry
    Interior area
    • Total interior livable area: 1,440 sqft
    • Finished area above ground: 1,440

    Property

    Features
    • Levels: Two
    • Stories: 2
    • Patio & porch: Balcony, Front Porch, Deck, Porch
    • Exterior features: Deck, Porch
    • Pool features: None
    • Fencing: Fenced,Picket,Privacy
    Lot
    • Size: 4,199 Square Feet
    Details
    • Parcel number: N0000997002
    • Zoning description: R-6

    Construction

    Type & style
    • Home type: SingleFamily
    • Architectural style: Two Story
    • Property subtype: Single Family Residence
    Materials
    • Frame, Stucco
    • Roof: Composition
    Condition
    • Resale
    • New construction: No
    • Year built: 1922

    Utilities & green energy

    • Sewer: Public Sewer
    • Water: Public

    Community & HOA

    Community
    • Subdivision: Highland Park Addition
    Location
    • Region: Richmond

    Financial & listing details

    • Price per square foot: $229/sqft
    • Tax assessed value: $278,000
    • Annual tax amount: $3,336
    • Date on market: 1/20/2026
    • Ownership: Individuals
    • Ownership type: Sole Proprietor

    Price history

    DateEventPrice
    11/14/2024Sold$330,000+1.5%$229/sqft
    Source: CVRMLS #2425694 Report a problem
    10/12/2024Pending sale$325,000$226/sqft
    Source: CVRMLS #2425694 Report a problem
    10/11/2024Listed for sale$325,000+40.7%$226/sqft
    Source: CVRMLS #2425694 Report a problem
    4/9/2020Sold$231,000+2.7%$160/sqft
    Source: Public Record Report a problem
    3/8/2020Pending sale$225,000$156/sqft
    Source: Hometown Realty #2006599 Report a problem
    3/6/2020Listed for sale$225,000+150%$156/sqft
    Source: Hometown Realty #2006599 Report a problem
    6/27/2019Sold$90,000$63/sqft
    Source: Public Record Report a problem

    Public tax history

    YearProperty taxesTax assessment
    2025$3,612 +8.3%$301,000 +8.3%
    2024$3,336 +6.9%$278,000 +6.9%
    2023$3,120 $260,000
    2022$3,120 +16.1%$260,000 +16.1%
    2021$2,688 +143.5%$224,000 +143.5%
    2020$1,104 +15%$92,000 +15%
    2019$960 +12.7%$80,000 +12.7%
    2018$852 -5.3%$71,000 +1.4%
    2017$900 $70,000 -6.7%
    2016$900 $75,000
    2015$900 $75,000
    2014$900 $75,000 -2.6%
    2013-- $77,000 -7.2%
    2012-- $83,000 -4.6%
    2011-- $87,000
    2010-- $87,000 -15.5%
    2009-- $103,000
    2008-- $103,000 +8.4%
    2007-- $95,000 +19.5%
    2006-- $79,500 +19.9%
    2005-- $66,300 +83.1%
    2003-- $36,200 +2%
    2002-- $35,500 -9%
    2001$558 $39,000
    Find assessor info on the county website

    Neighborhood: North Highland Park

    Nearby schools

    GreatSchools rating
    Schools provided by the listing agent
    • Elementary: Overby-Sheppard
    • Middle: Henderson
    • High: John Marshall

    Source: CVRMLS. This data may not be complete. We recommend contacting the local school district to confirm school assignments for this home.

    Get a cash offer in 3 minutes
    Find out how much your home could sell for in as little as 3 minutes with a no-obligation cash offer.
    Estimated market value
    $350,300
    Get a cash offer in 3 minutes
    Find out how much your home could sell for in as little as 3 minutes with a no-obligation cash offer.
    Estimated market value
    $350,300