Skip main navigation
Active
  • $424,900

    3104 Archwood Way, Las Vegas, NV 89134

    2beds
    1,653sqft
    : 
    Loading
    Get pre-qualified
    Single Family Residence
    Built in 1989
    9,147 Square Feet Lot
    $422,300 Zestimate®
    $257/sqft
    $230/mo HOA

    What's special

    Covered front porchIndoor laundry roomFormal dining roomDouble columnsBreakfast roomGas fireplaceTile floors
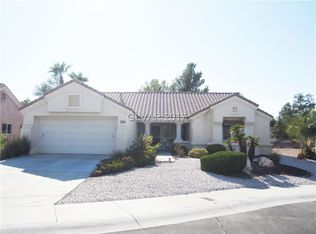
    Nestled in the heart of Sun City Summerlin this two bedroom two bath home is simply waiting for you, As you walk up the front walkway you are greeted by double columns and a covered front porch that will entice you to sit, relax and invite the neighbors to stop and visit awhile. As you enter the spacious living room with a vaulted ceiling you will notice the tree shaded back yard and will be drawn to the gas fireplace which can provide cozy warmth on those cool desert winter evenings. The formal dining room connects to the living room and opens to the large kitchen with ample cabinets, great countertop space, tile floors and a breakfast room. The separate family room delivers an easy secondary access to the covered patio and back yard. The primary bedroom features a bay window, vaulted ceiling and a private bathroom with dual sinks plus a walk in shower. The guest bedroom is attached to the nearby full guest bathroom so your guests may not want to leave. Your backyard is fully fenced and is shaded by several mature trees or is ready for your gardening touches, other terrific features include ceiling fans, an indoor laundry room and storage cabinets in the garage.
    7 days
    |
    422
    |
    27
    |

    Likely to sell faster than

    Zillow last checked:

    Listing updated:

    Listed by:

    Alexander J. Greiner S.0166944 (702)265-4322,

    Signature Real Estate Group

    Source: LVR,MLS#: 2796920MLS LogoOriginating MLS: Greater Las Vegas Association of Realtors Inc

    Loading...

      Facts & features

      Interior

      Bedrooms & bathrooms
      • Bedrooms: 2
      • Bathrooms: 2
      • Full bathrooms: 1
      • 3/4 bathrooms: 1
      Primary bedroom
      • Description: Ceiling Fan,Ceiling Light,Mirrored Door,Walk-In Closet(s)
      • Dimensions: 15x14
      Bedroom 2
      • Description: Ceiling Fan,Ceiling Light,TV/ Cable,Walk-In Closet(s)
      • Dimensions: 13x11
      Primary bathroom
      • Description: Double Sink,Shower Only
      • Dimensions: 12x6
      Dining room
      • Description: Living Room/Dining Combo,Vaulted Ceiling
      • Dimensions: 11x10
      Family room
      • Description: Separate Family Room,Vaulted Ceiling
      • Dimensions: 12x10
      Kitchen
      • Description: Breakfast Bar/Counter,Breakfast Nook/Eating Area,Pantry,Tile Flooring
      • Dimensions: 12x11
      Living room
      • Description: Entry Foyer,Formal,Front,Vaulted Ceiling
      • Dimensions: 14x16
      Heating
      • Central, Gas
      Cooling
      • Central Air, Electric
      Appliances
      • Included: Dryer, Dishwasher, Disposal, Gas Range, Gas Water Heater, Microwave, Refrigerator, Water Heater, Washer
      • Laundry: Cabinets, Gas Dryer Hookup, Laundry Room, Sink
      Features
      • Ceiling Fan(s), Primary Downstairs, Window Treatments
      • Flooring: Carpet, Tile
      • Windows: Double Pane Windows, Plantation Shutters
      • Number of fireplaces: 1
      • Fireplace features: Gas, Glass Doors, Living Room
      Interior area
      • Total structure area: 1,653
      • Total interior livable area: 1,653 sqft
      Video & virtual tour

      Property

      Parking
      • Total spaces: 2
      • Parking features: Attached, Exterior Access Door, Garage, Garage Door Opener, Inside Entrance, Open, Private
      • Attached garage spaces: 2
      • Has uncovered spaces: Yes
      Features
      • Stories: 1
      • Patio & porch: Covered, Patio
      • Exterior features: Patio, Private Yard, Sprinkler/Irrigation
      • Pool features: Association, Community
      • Fencing: Block,Back Yard
      Lot
      • Size: 9,147 Square Feet
      • Features: Drip Irrigation/Bubblers, Desert Landscaping, Landscaped, Trees, < 1/4 Acre
      Details
      • Parcel number: 13817510018
      • Zoning description: Single Family
      • Horse amenities: None

      Construction

      Type & style
      • Home type: SingleFamily
      • Architectural style: One Story
      • Property subtype: Single Family Residence
      Materials
      • Frame, Stucco
      • Roof: Tile
      Condition
      • Resale
      • Year built: 1989
      Details
      • Builder model: Sandalwood
      • Builder name: Del Webb

      Utilities & green energy

      • Electric: Photovoltaics None
      • Sewer: Public Sewer
      • Water: Public
      • Utilities for property: Cable Available, Underground Utilities
      Green energy
      • Energy efficient items: Windows

      Community & HOA

      Community
      • Features: Pool
      • Senior community: Yes
      • Subdivision: Sun City Summerlin
      HOA
      • Has HOA: Yes
      • Amenities included: Basketball Court, Clubhouse, Fitness Center, Golf Course, Indoor Pool, Pickleball, Pool, Recreation Room, Spa/Hot Tub, Security, Tennis Court(s), Media Room
      • Services included: Association Management, Clubhouse, Reserve Fund, Security
      • HOA fee: $230 monthly
      • HOA name: Sun City Summerlin
      • HOA phone: 702-966-1401
      Location
      • Region: Las Vegas

      Financial & listing details

      • Price per square foot: $257/sqft
      • Tax assessed value: $268,174
      • Annual tax amount: $3,077
      • Date on market: 7/10/2026
      • Listing agreement: Exclusive Right To Sell
      • Listing terms: Cash,Conventional,FHA,VA Loan
      • Ownership: Single Family Residential

        Estimated market value

        $422,300

        $401,000 - $443,000

        $2,153/mo

        Price history

        DateEventPrice
        7/10/2026Listed for sale$424,9000%$257/sqft
        Source: LVR #2796920 Report a problem
        9/12/2025Sold$424,990$257/sqft
        Source: LVR #2678060 Report a problem
        8/15/2025Contingent$424,990$257/sqft
        Source: LVR #2678060 Report a problem
        8/7/2025Price change$424,990-3.4%$257/sqft
        Source: LVR #2678060 Report a problem
        7/15/2025Price change$439,990-2.2%$266/sqft
        Source: LVR #2678060 Report a problem
        6/24/2025Price change$450,000-5.3%$272/sqft
        Source: LVR #2678060 Report a problem
        6/10/2025Price change$474,990-5%$287/sqft
        Source: LVR #2678060 Report a problem
        5/13/2025Price change$499,990-4.8%$302/sqft
        Source: LVR #2678060 Report a problem
        5/6/2025Listed for sale$524,990-1.7%$318/sqft
        Source: LVR #2678060 Report a problem
        4/24/2025Listing removed$534,000$323/sqft
        Source: LVR #2658395 Report a problem
        2/24/2025Listed for sale$534,000+70.7%$323/sqft
        Source: LVR #2658395 Report a problem
        10/14/2005Sold$312,800+94.9%$189/sqft
        Source: Public Record Report a problem
        12/8/2000Sold$160,500$97/sqft
        Source: Public Record Report a problem

        Public tax history

        YearProperty taxesTax assessment
        2026$3,080 +7.5%$93,861 -0.1%
        2025$2,865 +8%$93,918 +9.7%
        2024$2,653 +8%$85,642 +8.9%
        2023$2,457 +8%$78,624 +5%
        2022$2,275 +7.7%$74,912 +0.2%
        2021$2,112 +6.7%$74,739 +7.2%
        2020$1,979 +4.8%$69,700 +7.8%
        2019$1,888 +6.9%$64,671
        2018$1,767 $64,671 +3.2%
        2017$1,767 $62,657 +2.9%
        2016$1,767 +0.2%$60,896 +5.5%
        2015$1,762 +3%$57,728 +6.3%
        2014$1,711 $54,301
        2013-- $54,301 +12.4%
        2012-- $48,302 -9.4%
        2011-- $53,299 -7.1%
        2010-- $57,400 -10.3%
        2009-- $63,987
        2008-- $63,987 -30%
        2007-- $91,385 -2.3%
        2006-- $93,550 +16.7%
        2005-- $80,157 +33.9%
        2004-- $59,861 +4.5%
        2003-- $57,281 +6.3%
        2002-- $53,870 +3.4%
        2001-- $52,120
        Find assessor info on the county website

        Monthly payment

        Est. payment

        Payment breakdown

        Explore the cost of this home by adjusting the details. Changes won't be saved.
        All calculations are estimates and provided by Zillow, Inc. for informational purposes only. Actual amounts may vary.
        HOA fees may include property taxes on listings classified as Co-Ops. Contact the listing agent and/or owner for fee details.
        Mortgage interest rates are dependent on a number of factors, including credit score, down payment, and repayment length. Interest rate data provided by Zillow Group Marketplace, Inc. as of 1/1/1970 from various mortgage lenders with which we have lead or other similar arrangements; the Estimated Payment is an average of those rates.
        See how much you could borrow to make a competitive offer.

        Climate risks

        Neighborhood: Sun City Summerlin

        Getting around

        26 / 100
        Car-Dependent
        33 / 100
        Some Transit
        35 / 100
        Somewhat Bikeable

        Nearby schools

        GreatSchools rating
        Schools provided by the listing agent
        • Elementary: Lummis, William,Lummis, William
        • Middle: Becker
        • High: Palo Verde

        Source: LVR. This data may not be complete. We recommend contacting the local school district to confirm school assignments for this home.

        A local agent can set up tours, give advice and negotiate with sellers.

        Browse local experts

        Similar homes