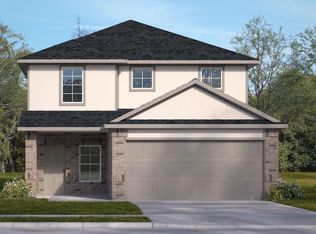
MLS# 5252255 - Built by Century Communities - Ready Now! ~ The popular single-story Pinion at Heights at San Gabriel blends open-concept living with private relaxation. Toward the front of the home, two secondary bedrooms share access to a full hall bathroom. A third bedroom can also function as a versatile flex room, providing the perfect space for a personal library, craft room or quiet study. Designed for everyday convenience, a spacious kitchen provides ample pantry, cabinet and counter space. A generous great room and charming dining area hug the kitchen for a seamless flow between spaces. Toward the back of the home, a secluded primary suite boasts a roomy walk-in closet and a private bath.
Pending
$429,990
3104 Canyon Riv, Georgetown, TX 78628
3beds
1,853sqft
Single Family Residence
Built in 2026
6,926 Square Feet Lot
$394,100 Zestimate®
$232/sqft
$95/mo HOA
What's special
- 159 days
- 1
- 0
Zillow last checked:
Listing updated:
Listed by:
Ben Caballero (888) 872-6006,
HomesUSA.com (888) 872-6006
Source: Unlock MLS,MLS#: 5252255
Facts & features
Interior
Bedrooms & bathrooms
- Bedrooms: 3
- Bathrooms: 2
- Full bathrooms: 2
- Main level bedrooms: 3
Primary bedroom
- Features: Walk-In Closet(s)
- Level: Main
Primary bathroom
- Features: Quartz Counters, Full Bath
- Level: Main
Dining room
- Level: Main
Kitchen
- Features: Kitchen Island, Open to Family Room, Pantry
- Level: Main
Laundry
- Level: Main
Living room
- Level: Main
Heating
- Electric
Cooling
- Electric
Appliances
- Included: Built-In Electric Oven, Built-In Electric Range, Cooktop, Dishwasher, Disposal, Exhaust Fan, Microwave
Features
- Ceiling Fan(s), High Ceilings, Double Vanity, Electric Dryer Hookup, Primary Bedroom on Main
- Flooring: Carpet, Vinyl
- Windows: Double Pane Windows, Insulated Windows, Screens, Vinyl Windows
- Number of fireplaces: 1
- Fireplace features: Electric, Great Room
Interior area
- Total interior livable area: 1,853 sqft
Property
Parking
- Total spaces: 2
- Parking features: Attached, Concrete, Direct Access, Driveway, Garage Faces Front, Private
- Attached garage spaces: 2
Accessibility
- Accessibility features: None
Features
- Levels: One
- Stories: 1
- Patio & porch: Covered, Front Porch, Patio, Porch, Rear Porch
- Exterior features: Exterior Steps, Lighting, Private Yard
- Pool features: None
- Fencing: Back Yard, Gate, Wood
- Has view: Yes
- View description: Hill Country
- Waterfront features: None
Lot
- Size: 6,926 Square Feet
- Features: Back Yard, Front Yard, Interior Lot, Public Maintained Road
Details
- Additional structures: None
- Parcel number: R634409
- Special conditions: Standard
Construction
Type & style
- Home type: SingleFamily
- Property subtype: Single Family Residence
Materials
- Foundation: Slab
- Roof: Composition, Shingle
Condition
- New Construction
- New construction: Yes
- Year built: 2026
Details
- Builder name: Century Communities
Utilities & green energy
- Sewer: Public Sewer
- Water: Public
- Utilities for property: Electricity Available, Internet-Cable
Community & HOA
Community
- Features: Cluster Mailbox, Common Grounds, Park, Playground
- Subdivision: Heights at San Gabriel
HOA
- Has HOA: Yes
- Services included: Common Area Maintenance, Landscaping, Maintenance Grounds
- HOA fee: $95 monthly
- HOA name: Associa Hill Country
Location
- Region: Georgetown
Financial & listing details
- Price per square foot: $232/sqft
- Date on market: 4/20/2026
- Listing terms: Cash,Conventional,FHA,Texas Vet,VA Loan
- Electric utility on property: Yes
Estimated market value
$394,100
$370,000 - $418,000
$2,244/mo
Price history
| Date | Event | Price |
|---|---|---|
| 6/23/2026 | Pending sale | $429,990$232/sqft |
Source:  Unlock MLS #5252255 Report a problem Unlock MLS #5252255 Report a problem | ||
| 6/5/2026 | Price change | $429,990+4.9%$232/sqft |
Source: Unlock MLS #5252255 Report a problem | ||
| 4/30/2026 | Price change | $409,990-2.4%$221/sqft |
Source: Unlock MLS #5252255 Report a problem | ||
| 4/24/2026 | Price change | $419,990-3.2%$227/sqft |
Source: Unlock MLS #5252255 Report a problem | ||
| 4/20/2026 | Listed for sale | $433,765$234/sqft |
Source: Unlock MLS #5252255 Report a problem | ||
Public tax history
Tax history is unavailable.
Monthly payment
Est. payment
Payment breakdown
Explore the cost of this home by adjusting the details. Changes won't be saved.Climate risks
Neighborhood: 78628
Nearby schools
Schools provided by the listing agent
- Elementary: Wolf Ranch Elementary
- Middle: James Tippit
- High: East View
- District: Georgetown ISD
Source: Unlock MLS. This data may not be complete. We recommend contacting the local school district to confirm school assignments for this home.
- $429,9903 bd2 ba1.8k sqft3104 Canyon River Ln, Georgetown, TX 78628Pending


- $376,9004 bd3 ba2k sqft3108 Canyon River Ln, Georgetown, TX 78628Off Market
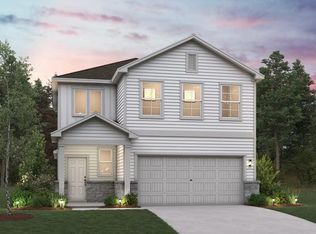
- $469,9905 bd3 ba2.4k sqft3113 Canyon Riv, Georgetown, TX 78628New Construction

- $401,2004 bd2 ba1.8k sqft3100 Canyon River Ln, Georgetown, TX 78628Off Market
Similar homes
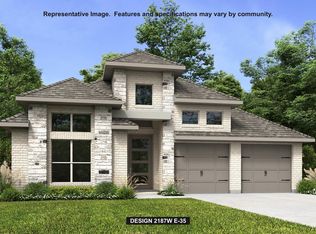
- $552,9003 bd3 ba2.1k sqft1424 Purple Petunia Ln, Georgetown, TX 78628Active
 Unlock MLS
 - from $475,9003 bd2 ba1.6k sqft1650W Plan, Santa Rita Ranch 40', Liberty Hill, TX 78642New Construction
 Perry Homes
 - from $488,9004 bd3 ba1.7k sqft1736W Plan, Santa Rita Ranch 40', Liberty Hill, TX 78642New Construction
 Perry Homes
 - $436,9904 bd3 ba2.4k sqft1957 Arbuckle Dr, Leander, TX 78641Active
 Unlock MLS
 - $449,9004 bd4 ba2.3k sqft120 Covered Bridge Trl, Liberty Hill, TX 78642ActiveUnlock MLS
- $399,9904 bd3 ba2.2k sqft1945 Arbuckle Dr, Leander, TX 78641ActiveUnlock MLS
- $394,2154 bd4 ba2.3k sqft1105 Stonehill Dr, Georgetown, TX 78633ActiveUnlock MLS
- $499,9003 bd3 ba1.9k sqft229 Adlai Ave, Georgetown, TX 78633ActiveUnlock MLS
- $474,9904 bd3 ba2k sqft2428 Tumbleweed Bnd, Leander, TX 78641ActiveUnlock MLS
- $614,9904 bd3 ba2.3k sqft1352 Cypress Paul St, Georgetown, TX 78628ActiveUnlock MLS
- $419,9905 bd3 ba2.5k sqft136 Woodbrook Dr, Weir, TX 78674ActiveMLS ID #4332387, Patrick McGrath, Meritage Homes Realty. Unlock MLS
- $453,5904 bd2 ba2.1k sqft441 Eagle Canyon Dr, Leander, TX 78641ActiveUnlock MLS
- $453,2624 bd4 ba2.5k sqft4120 Riardo Dr, Round Rock, TX 78665ActiveUnlock MLS
- $439,9504 bd3 ba2.5k sqft1416 Hartley Dr, Leander, TX 78641ActiveUnlock MLS
- $383,1104 bd2 ba2k sqft202 Childress St, Hutto, TX 78634ActiveUnlock MLS
