Skip main navigation
Off market
  • $291,300

    3104 Fehme Ct, Evansville, IN 47725

    3beds
    1,511sqft
    SingleFamily
    Built in 2020
    8,276 Square Feet Lot
    $291,300 Zestimate®
    $193/sqft
    $2,025 Estimated rent

    Home value

    $291,300

    $277,000 - $306,000

    $2,025/mo

    Zestimate® history
    Loading
    Loading...

    Owner options

    List your home for rent

    $2,025/mo

    Rent Zestimate®

    Find your next renter with Zillow Rental Manager. Plus, with online applications, you can quickly screen prospective tenants – for free.

    Learn more

    $2,025/mo

    Rent Zestimate®

    Refinance and save

    $1,774/mo

    Est. payment

    Refinancing to a lower rate could help reduce your monthly payments and save thousands over the life of the loan.

    See today's rates

    $1,774/mo

    Est. payment

    Explore your selling options

    Work with a Zillow partner agent

    Leverage their expertise and Zillow's premium Showcase listings to get your home seen by more buyers.

    Get started

    List with your own agent

    Get your home in front of millions of buyers by listing it on Zillow.

    Learn how to do it

    Sell it yourself

    Take full control of how buyers see your home on Zillow by listing For Sale by Owner (FSBO).

    List your home

    What's special

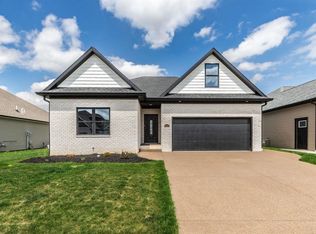
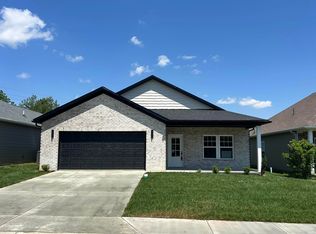
    OPEN SUNDAY FOR FIRST TIME . 1/17/2021 1-3PM. Just finished 01/14/2021 and offering quality throughout! Featuring: 3 bedrooms, 2 baths, with open concept, split bedroom design, & 9 ft ceilings. Nice gas fireplace with built-in's on each side. Kitchen showcases kitchen island with QUARTZ countertops, open dining area over looking backyard, and nice walk-in pantry with barn style door. Laundry room is spacious with utility sink and offers quartz countertops, cabinets for storage, and area for hanging. Master suite has spacious walk-in closet with ensuite bathroom featuring double vanity and tiled tub and shower combination. 2 additional bedrooms are located on opposite of master suite with full bathroom in between. Covered back porch which will be great for relaxing evenings. Fehme Court offers the latest interior finishes that will impress. Laundry room is located off garage. No steps involved which will be great for empty nesters. Check out the floor plans online. Nevayah place is Located 1/2 mile north on Old Petersburg Road just off Boonville New Harmony Road . Take a left at the "Hornet's Nest". Nevayah place will consist of 19 homes including: 1 & 2 story homes with quality construction, and a backyard that is great for all. If you are looking for "BRAND NEW" then look into building in Nevayah Place. Entry of subdivision will have landscaping on both sides of the street. One street subdivision which is great for low traffic.

    This property is not currently displayed as for sale or rent on Zillow. This may be different from what's on other websites or public sources.
    Facts & features

    Interior

    Bedrooms & bathrooms
    • Bedrooms: 3
    • Bathrooms: 2
    • Full bathrooms: 2
    • Main level bathrooms: 2
    Heating
    • Forced air, Gas
    Cooling
    • Central
    Appliances
    • Included: Dishwasher, Garbage disposal, Microwave, Range / Oven, Refrigerator
    • Laundry: Main, Washer Hookup, Electric Dryer Hookup, Main Level
    Features
    • Kitchen Island, Double Vanity, Walk-In Closet(s), High Ceilings, Great Room, Stone Counters, Eat-in Kitchen, Formal Dining Room, 1st Bdrm En Suite, Main Level Bedroom Suite, Tub and Separate Shower
    • Has fireplace: Yes
    • Fireplace features: Gas Log, Living/Great Rm
    Interior area
    • Total interior livable area: 1,511 sqft
    • Finished area below ground: 0

    Property

    Parking
    • Total spaces: 2
    • Parking features: Garage - Attached
    Features
    • Patio & porch: Patio
    • Exterior features: Vinyl, Brick
    Lot
    • Size: 8,276 Square Feet
    • Features: Level, Rural Subdivision

    Construction

    Type & style
    • Home type: SingleFamily
    • Architectural style: Ranch
    Condition
    • Year built: 2020

    Utilities & green energy

    • Electric: Vectren Corp
    • Gas: Vectren Energy
    • Sewer: City
    • Water: City

    Community & HOA

    HOA
    • Has HOA: Yes
    • HOA fee: $4 monthly
    Location
    • Region: Evansville

    Financial & listing details

    • Price per square foot: $193/sqft

    Price history

    DateEventPrice
    2/19/2021Sold$238,500+1.5%$158/sqft
    Source: Agent Provided Report a problem
    1/15/2021Price change$234,900+2.2%$155/sqft
    Source: Berkshire Hathaway HomeServices Indiana Realty #202010558 Report a problem
    11/5/2020Price change$229,900-2.1%$152/sqft
    Source: Berkshire Hathaway HomeServices Indiana Realty #202010558 Report a problem
    10/1/2020Price change$234,900+2.2%$155/sqft
    Source: Berkshire Hathaway HomeServices Indiana Realty #202010558 Report a problem
    8/25/2020Price change$229,900-4.2%$152/sqft
    Source: Berkshire Hathaway HomeServices Indiana Realty #202010558 Report a problem
    3/21/2020Listed for sale$239,900$159/sqft
    Source: Berkshire Hathaway Home Services Indiana Realty #202010558 Report a problem

    Public tax history

    Tax history is unavailable.

    Neighborhood: 47725

    Nearby schools

    GreatSchools rating
    Schools provided by the listing agent
    • Elementary: Scott
    • Middle: North
    • High: North
    • District: Evansville-Vanderburgh School Corp.

    Source: The MLS. This data may not be complete. We recommend contacting the local school district to confirm school assignments for this home.

    Get pre-qualified for a loan
    At Zillow Home Loans, we can pre-qualify you in as little as 5 minutes with no impact to your credit score.

    An equal housing lender. NMLS #10287.

    Sell for more on Zillow
    Get a Zillow Showcase℠ listing at no additional cost and you could sell for .
    $291,300
    2% more
    +$5,826
    With Zillow Showcase(estimated)
    $297,126
