Upgraded 2-Bedroom, 3-Bath End Unit Townhome in Heritage Park, Woodbury
This better-than-new end unit townhome in Woodbury’s sought-after Heritage Park neighborhood offers exceptional living with significant upgrades throughout. Featuring 2 bedrooms and 3 bathrooms, this meticulously maintained home boasts solid wood doors and cabinets, wired speakers in the main living area, and rich hardwood and tile floors.
The home welcomes you in, with a spacious entryway conveniently connected to the large 2 car garage, leading to the split stairway going up to the main living area or down to the full finished basement.
The open-concept design of the main level allows abundant natural light to fill the home, while 13-foot ceilings and a cozy gas fireplace in the living room enhance its charm. The kitchen showcases solid granite countertops and stainless steel appliances, ideal for the modern chef. Step out onto the low-maintenance Trex deck from the dining area and enjoy the privacy of the back yard with large pines—a serene retreat.
The upper level features a spacious primary suite, complete with a well-organized walk-in closet and a full private en-suite bathroom. A second bedroom, an additional full bathroom, and a convenient laundry room are also located on this floor, along with a cozy desk nook at the top of the stairs that overlooks the main living area, creating a perfect spot for work or study.
The lower level offers a spacious family room with a ¾ bath, providing a versatile living space which was set up to easily have a third bedroom added if desired. This level walks out to a cement patio surrounded by the pines and landscaping of the back yard.
Recent upgrades include a brand-new AC, water softener, water heater, dishwasher, garbage disposer, kitchen faucet, Trex decking, and garage door opener.
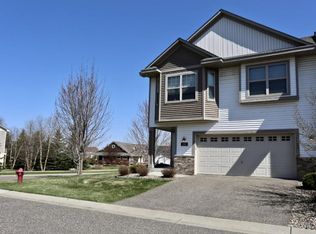
The homeowners' association (HOA) has also recently replaced the roof, updated partial siding, refreshed landscaping, and resurfaced the driveway, ensuring low-maintenance living for years to come. Enjoy a wealth of amenities, including access to a clubhouse, pool, fitness room, playground, and sport court.
Located in the beautiful Heritage Park area, this home combines peaceful surroundings with convenient access to nearby shopping, dining, and entertainment. Move-in ready and brimming with upgrades—this townhome is not to be missed!
Closed
$344,900
3104 Frontier Dr, Woodbury, MN 55129
2beds
1,852sqft
Townhouse Side x Side
Built in 2008
2,439 Square Feet Lot
$350,500 Zestimate®
$186/sqft
$2,428 Estimated rent
Home value
$350,500
$322,000 - $382,000
$2,428/mo
Zestimate® history
Owner options
List your home for rent
$2,428/mo
Rent Zestimate®
Find your next renter with Zillow Rental Manager. Plus, with online applications, you can quickly screen prospective tenants – for free.
$2,428/mo
Rent Zestimate®
Refinance and save
$2,570/mo
Est. payment
Refinancing to a lower rate could help reduce your monthly payments and save thousands over the life of the loan.
$2,570/mo
Est. payment
Explore your selling options
Work with a Zillow partner agent
Leverage their expertise and Zillow's premium Showcase listings to get your home seen by more buyers.
Get startedList with your own agent
Get your home in front of millions of buyers by listing it on Zillow.
Learn how to do itSell it yourself
Take full control of how buyers see your home on Zillow by listing For Sale by Owner (FSBO).
List your homeWhat's special
End unit townhomeOpen-concept designSpacious primary suiteCozy gas fireplaceLow-maintenance trex deckSpacious family roomAbundant natural light
Zillow last checked:
Listing updated:
Listed by:
Kelly LaBrosse 320-469-0368,
Century 21 Atwood
Bought with:
Bradd Strelow
Cannon Realty
Source: NorthstarMLS as distributed by MLS GRID,MLS#: 6594960
Facts & features
Interior
Bedrooms & bathrooms
- Bedrooms: 2
- Bathrooms: 3
- Full bathrooms: 2
- 3/4 bathrooms: 1
Bedroom
- Level: Upper
- Area: 210 Square Feet
- Dimensions: 15 x 14
Bedroom 2
- Level: Upper
- Area: 144 Square Feet
- Dimensions: 12 x 12
Deck
- Level: Main
- Area: 100 Square Feet
- Dimensions: 10 x 10
Dining room
- Level: Main
- Area: 90 Square Feet
- Dimensions: 10 x 9
Flex room
- Level: Lower
- Area: 324 Square Feet
- Dimensions: 27 x 12
Kitchen
- Level: Main
- Area: 99 Square Feet
- Dimensions: 11 x 9
Living room
- Level: Main
- Area: 216 Square Feet
- Dimensions: 18 x 12
Heating
- Forced Air
Cooling
- Central Air
Appliances
- Included: Cooktop, Dishwasher, Disposal, Dryer, Exhaust Fan, Microwave, Range, Refrigerator, Stainless Steel Appliance(s), Washer
- Laundry: Upper Level
Features
- Basement: Finished,Full,Walk-Out Access
- Number of fireplaces: 1
- Fireplace features: Gas
Interior area
- Total structure area: 1,852
- Total interior livable area: 1,852 sqft
- Finished area above ground: 1,222
- Finished area below ground: 630
Property
Parking
- Total spaces: 2
- Parking features: Attached, Tuckunder Garage
- Attached garage spaces: 2
Accessibility
- Accessibility features: None
Features
- Levels: Three Level Split
- Patio & porch: Composite Decking, Deck, Patio, Rear Porch
- Has private pool: Yes
- Pool features: In Ground, Shared
Lot
- Size: 2,439 Square Feet
- Features: Corner Lot
Details
- Foundation area: 1140
- Parcel number: 2402821120101
- Zoning description: Residential-Multi-Family,Residential-Single Family
Construction
Type & style
- Home type: Townhouse
- Property subtype: Townhouse Side x Side
- Attached to another structure: Yes
Materials
- Roof: Age 8 Years or Less
Condition
- New construction: No
- Year built: 2008
Utilities & green energy
- Gas: Natural Gas
- Sewer: City Sewer/Connected
- Water: City Water/Connected
Community & HOA
Community
- Subdivision: Heritage Park 3rd Add
HOA
- Has HOA: Yes
- Amenities included: Trail(s)
- Services included: Lawn Care, Sanitation, Shared Amenities, Snow Removal
- HOA fee: $420 monthly
- HOA name: Gassen Mgmt
- HOA phone: 952-922-5575
Location
- Region: Woodbury
Financial & listing details
- Price per square foot: $186/sqft
- Tax assessed value: $359,200
- Annual tax amount: $3,217
- Date on market: 9/20/2024
- Cumulative days on market: 113 days
Price history
| Date | Event | Price |
|---|---|---|
| 1/31/2025 | Sold | $344,900-1.4%$186/sqft |
Source:  NorthstarMLS as distributed by MLS GRID #6594960 Report a problem NorthstarMLS as distributed by MLS GRID #6594960 Report a problem | ||
| 1/15/2025 | Pending sale | $349,900$189/sqft |
Source: NorthstarMLS as distributed by MLS GRID #6594960 Report a problem | ||
| 9/24/2024 | Listed for sale | $349,900+38.6%$189/sqft |
Source: NorthstarMLS as distributed by MLS GRID #6594960 Report a problem | ||
| 8/1/2016 | Sold | $252,500-0.9%$136/sqft |
Source: NorthstarMLS as distributed by MLS GRID #4727299 Report a problem | ||
| 7/7/2016 | Pending sale | $254,900$138/sqft |
Source: Real Living 1st MSP Realty #4727299 Report a problem | ||
| 6/11/2016 | Listed for sale | $254,900-0.2%$138/sqft |
Source: Real Living 1st MSP Realty #4727299 Report a problem | ||
| 8/20/2008 | Sold | $255,449$138/sqft |
Source: Public Record Report a problem | ||
Public tax history
| Year | Property taxes | Tax assessment |
|---|---|---|
| 2025 | $3,446 +5.6% | $345,000 -3.4% |
| 2024 | $3,264 +12.8% | $357,100 +12.2% |
| 2023 | $2,894 -1.6% | $318,200 +13.9% |
| 2022 | $2,942 +11.2% | $279,300 -3.8% |
| 2021 | $2,646 -1.9% | $290,400 +5.7% |
| 2020 | $2,696 | $274,800 |
| 2019 | $2,696 | $274,800 +8.3% |
| 2018 | $2,696 +2.2% | $253,700 +10.3% |
| 2017 | $2,638 +9.2% | $230,000 +7.9% |
| 2016 | $2,416 -0.7% | $213,200 +4.2% |
| 2015 | $2,432 | $204,700 +26.7% |
| 2013 | $2,432 +7.6% | $161,600 -0.5% |
| 2012 | $2,260 | $162,400 -12% |
| 2011 | $2,260 +9.6% | $184,500 -16% |
| 2010 | $2,062 +699.2% | $219,700 |
| 2009 | $258 -90.2% | -- |
| 2008 | $2,628 +1675.7% | -- |
| 2007 | $148 | -- |
Find assessor info on the county website
Neighborhood: 55129
Nearby homes
- $347,3003 bd3 ba1.8k sqft3102 Frontier Dr, Woodbury, MN 55129Off Market

- $349,4003 bd3 ba1.8k sqft3100 Frontier Dr, Woodbury, MN 55129Off Market
- $336,5003 bd3 ba1.8k sqft3096 Frontier Dr, Woodbury, MN 55129Off Market

- $355,8003 bd3 ba1.2k sqft3116 Frontier Dr, Woodbury, MN 55129Off Market
- $492,3004 bd2 ba2k sqft11715 Independence Way, Woodbury, MN 55129Off Market
- $327,5003 bd3 ba1.8k sqft3114 Frontier Dr, Woodbury, MN 55129Sold
- $333,8003 bd3 ba1.1k sqft3094 Frontier Dr, Woodbury, MN 55129Off Market
- $345,4003 bd2 ba1.8k sqft3120 Frontier Dr, Woodbury, MN 55129Off Market
Nearby schools
GreatSchools rating
- 9/10Afton-Lakeland Elementary SchoolGrades: K-5Distance: 5.6 mi
- 7/10Oak-Land Middle SchoolGrades: 6-8Distance: 4 mi
- 10/10Stillwater Area High SchoolGrades: 9-12Distance: 8.7 mi
Get a cash offer in 3 minutes
Find out how much your home could sell for in as little as 3 minutes with a no-obligation cash offer.
Estimated market value
$350,500
Get a cash offer in 3 minutes
Find out how much your home could sell for in as little as 3 minutes with a no-obligation cash offer.
Estimated market value
$350,500
- Minnesota
- Washington County
- Woodbury
- 55129
- 3104 Frontier Dr
Nearby cities
Nearby zip codes
Other Woodbury Topics
