Welcome home to this beautifully fully finished 3-bedroom, 3-bathroom townhouse in the heart of Woodbury! This move-in-ready home features an open-concept main level, stylish finishes, and plenty of natural light throughout. Enjoy peace of mind with new roof and siding, offering both curb appeal and long-term value. The lower level offers additional living space—perfect for a family room, home office, or guest suite.
Located just minutes from parks, top-rated schools, and premier shopping and dining, this home offers both comfort and convenience. As part of a well-maintained community, you’ll also enjoy access to fantastic amenities including a pool, fitness center, party room, and more!
Whether you’re relaxing on your private patio, entertaining guests, or taking advantage of the community perks, this home truly has it all. Move-in ready and waiting for you!
Closed
$327,500
3114 Frontier Dr, Woodbury, MN 55129
3beds
1,837sqft
(TH) Side x Side
Built in 2008
2,080 Square Feet Lot
$328,900 Zestimate®
$178/sqft
$2,481 Estimated rent
Home value
$328,900
$306,000 - $355,000
$2,481/mo
Zestimate® history
Owner options
List your home for rent
$2,481/mo
Rent Zestimate®
Find your next renter with Zillow Rental Manager. Plus, with online applications, you can quickly screen prospective tenants – for free.
$2,481/mo
Rent Zestimate®
Refinance and save
$2,476/mo
Est. payment
Refinancing to a lower rate could help reduce your monthly payments and save thousands over the life of the loan.
$2,476/mo
Est. payment
Explore your selling options
Work with a Zillow partner agent
Leverage their expertise and Zillow's premium Showcase listings to get your home seen by more buyers.
Get startedList with your own agent
Get your home in front of millions of buyers by listing it on Zillow.
Learn how to do itSell it yourself
Take full control of how buyers see your home on Zillow by listing For Sale by Owner (FSBO).
List your homeWhat's special
Stylish finishesOpen-concept main levelCurb appealPlenty of natural lightAdditional living spacePrivate patioNew roof and siding
Zillow last checked:
Listing updated:
Listed by:
Joseph Dress 651-274-4648,
Jason Mitchell Group
Bought with:
Tony Schwartz
eXp Realty
Source: NorthstarMLS as distributed by MLS GRID,MLS#: 6814071
Facts & features
Interior
Bedrooms & bathrooms
- Bedrooms: 3
- Bathrooms: 3
- Full bathrooms: 2
- 3/4 bathrooms: 1
Bedroom
- Level: Upper
- Area: 224 Square Feet
- Dimensions: 14X16
Bedroom 2
- Level: Upper
- Area: 144 Square Feet
- Dimensions: 12X12
Bedroom 3
- Level: Lower
- Area: 100 Square Feet
- Dimensions: 10X10
Other
- Level: Lower
- Area: 196 Square Feet
- Dimensions: 14X14
Dining room
- Level: Main
- Area: 108 Square Feet
- Dimensions: 12X09
Kitchen
- Level: Main
- Area: 108 Square Feet
- Dimensions: 12X09
Living room
- Level: Main
- Area: 210 Square Feet
- Dimensions: 14X15
Heating
- Forced Air
Cooling
- Central Air
Appliances
- Included: Disposal, Exhaust Fan, Microwave, Range, Refrigerator
Features
- Basement: Crawl Space,Daylight,Finished,Full,Sump Pump
- Number of fireplaces: 1
- Fireplace features: Gas, Living Room
Interior area
- Total structure area: 1,837
- Total interior livable area: 1,837 sqft
- Finished area above ground: 1,175
- Finished area below ground: 662
Property
Parking
- Total spaces: 2
- Parking features: Attached, Asphalt, Insulated Garage, Tuckunder Garage
- Attached garage spaces: 2
- Details: Garage Dimensions (18.5x21.8)
Accessibility
- Accessibility features: None
Features
- Levels: Two
- Stories: 2
- Has private pool: Yes
- Pool features: In Ground, Heated, Outdoor Pool, Shared
Lot
- Size: 2,080 Square Feet
- Dimensions: 26' x 80'
Details
- Foundation area: 1040
- Parcel number: 2402821120097
- Zoning description: Residential-Multi-Family,Residential-Single Family
Construction
Type & style
- Home type: Townhouse
- Property subtype: (TH) Side x Side
- Attached to another structure: Yes
Materials
- Roof: Age 8 Years or Less,Asphalt,Pitched
Condition
- New construction: No
- Year built: 2008
Utilities & green energy
- Gas: Electric, Natural Gas
- Sewer: City Sewer/Connected
- Water: City Water/Connected
Community & HOA
Community
- Subdivision: HERITAGE PARK
HOA
- Has HOA: Yes
- Services included: Maintenance Structure, Hazard Insurance, Maintenance Grounds, Professional Mgmt, Sanitation, Shared Amenities
- HOA fee: $420 monthly
- HOA name: Gassen Co
- HOA phone: 952-922-5575
Location
- Region: Woodbury
Financial & listing details
- Price per square foot: $178/sqft
- Tax assessed value: $325,500
- Annual tax amount: $3,090
- Date on market: 11/10/2025
- Cumulative days on market: 163 days
- Road surface type: Paved
Price history
| Date | Event | Price |
|---|---|---|
| 4/30/2026 | Sold | $327,500-0.8%$178/sqft |
Source:  NorthstarMLS as distributed by MLS GRID #6814071 Report a problem NorthstarMLS as distributed by MLS GRID #6814071 Report a problem | ||
| 4/22/2026 | Pending sale | $330,000$180/sqft |
Source: NorthstarMLS as distributed by MLS GRID #6814071 Report a problem | ||
| 3/26/2026 | Price change | $330,000-2.9%$180/sqft |
Source: NorthstarMLS as distributed by MLS GRID #6814071 Report a problem | ||
| 11/10/2025 | Listed for sale | $340,000+142.9%$185/sqft |
Source: NorthstarMLS as distributed by MLS GRID #6814071 Report a problem | ||
| 6/17/2014 | Sold | $140,000-6.8%$76/sqft |
Source: Public Record Report a problem | ||
| 4/28/2009 | Sold | $150,275$82/sqft |
Source: Public Record Report a problem | ||
Public tax history
| Year | Property taxes | Tax assessment |
|---|---|---|
| 2025 | $3,090 +4.9% | $308,200 -4.1% |
| 2024 | $2,946 +13.1% | $321,300 +12.6% |
| 2023 | $2,604 -1.6% | $285,300 +14.1% |
| 2022 | $2,646 +11% | $250,100 -5.1% |
| 2021 | $2,384 -1.8% | $263,600 +5.5% |
| 2020 | $2,428 | $249,900 |
| 2019 | $2,428 | $249,900 +9.4% |
| 2018 | $2,428 +3.3% | $228,500 +10.9% |
| 2017 | $2,350 +10% | $206,000 +7% |
| 2016 | $2,136 -5.1% | $192,600 +2.3% |
| 2015 | $2,250 | $188,300 +44.5% |
| 2013 | $2,250 +17.6% | $130,300 -0.8% |
| 2012 | $1,914 | $131,400 -14.8% |
| 2011 | $1,914 +11.1% | $154,300 -17.9% |
| 2010 | $1,722 -27% | $188,000 |
| 2009 | $2,360 -9.6% | -- |
| 2008 | $2,610 +1663.5% | -- |
| 2007 | $148 | -- |
Find assessor info on the county website
Neighborhood: 55129
Nearby homes
- $327,8003 bd3 ba1.7k sqft3112 Frontier Dr, Woodbury, MN 55129Off Market
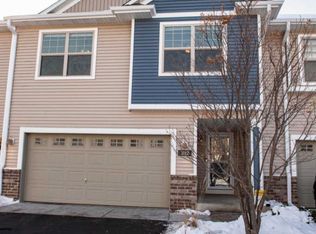
- $354,0003 bd3 ba1.2k sqft3116 Frontier Dr, Woodbury, MN 55129Off Market
- $340,6003 bd3 ba1.8k sqft3110 Frontier Dr, Woodbury, MN 55129Off Market

- $352,1003 bd3 ba1.8k sqft3110 Frontier Dr #WB10, Saint Paul, MN 55129Off Market
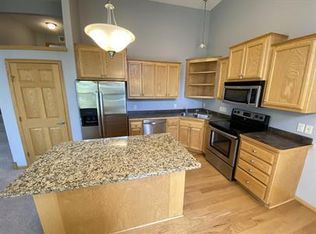
- $330,7003 bd3 ba1.1k sqft3192 Frontier Dr, Woodbury, MN 55129Off Market
- $345,0003 bd3 ba1.7k sqft3190 Frontier Dr, Woodbury, MN 55129Sold
- $340,4003 bd3 ba1.8k sqft3194 Frontier Dr, Woodbury, MN 55129Off Market
- $347,3003 bd3 ba1.8k sqft3102 Frontier Dr, Woodbury, MN 55129Off Market
Nearby schools
GreatSchools rating
- 9/10Afton-Lakeland Elementary SchoolGrades: K-5Distance: 5.6 mi
- 7/10Oak-Land Middle SchoolGrades: 6-8Distance: 4 mi
- 10/10Stillwater Area High SchoolGrades: 9-12Distance: 8.8 mi
Get a cash offer in 3 minutes
Find out how much your home could sell for in as little as 3 minutes with a no-obligation cash offer.
Estimated market value
$328,900
Get a cash offer in 3 minutes
Find out how much your home could sell for in as little as 3 minutes with a no-obligation cash offer.
Estimated market value
$328,900
- Minnesota
- Washington County
- Woodbury
- 55129
- 3114 Frontier Dr
Nearby cities
Nearby zip codes
Other Woodbury Topics
