MULTIPLE OFFERS RECEIVED, seller reviewing 3/26.
Hands down one of the nicest units available—this exceptional end-unit home combines privacy, style, and location in a way few properties can match. Unlike typical townhomes, each residence is a separate building with a 1.5-inch air gap between homes, delivering an incredibly quiet living experience with no shared walls—only the foundation, siding, and roof.
Inside 3190 Frontier Drive, vaulted ceilings and walls of windows create a bright, open atmosphere filled with natural light. Hardwood floors, newer appliances, and a modern neutral palette make the home completely move-in ready—no updates, no projects, just unpack and enjoy. Even the insulated and heated garage reflects the thoughtful upgrades found throughout the home.
The lifestyle extends beyond your front door with access to outstanding community amenities, including a pool, fitness center, and party room—perfect for both everyday living and entertaining.
Immaculate condition, unmatched privacy, premium amenities, and a prime location—this is the one buyers wait for, and it truly stands apart from the rest.
Closed
$345,000
3190 Frontier Dr, Woodbury, MN 55129
3beds
1,771sqft
(TH) Side x Side
Built in 2008
2,560 Square Feet Lot
$346,000 Zestimate®
$195/sqft
$2,469 Estimated rent
Home value
$346,000
$329,000 - $367,000
$2,469/mo
Zestimate® history
Owner options
List your home for rent
$2,469/mo
Rent Zestimate®
Find your next renter with Zillow Rental Manager. Plus, with online applications, you can quickly screen prospective tenants – for free.
$2,469/mo
Rent Zestimate®
Refinance and save
$2,596/mo
Est. payment
Refinancing to a lower rate could help reduce your monthly payments and save thousands over the life of the loan.
$2,596/mo
Est. payment
Explore your selling options
Work with a Zillow partner agent
Leverage their expertise and Zillow's premium Showcase listings to get your home seen by more buyers.
Get startedList with your own agent
Get your home in front of millions of buyers by listing it on Zillow.
Learn how to do itSell it yourself
Take full control of how buyers see your home on Zillow by listing For Sale by Owner (FSBO).
List your homeWhat's special
Modern neutral paletteHardwood floorsIncredibly quiet living experienceVaulted ceilingsWalls of windowsNewer appliancesInsulated and heated garage
Zillow last checked:
Listing updated:
Listed by:
Megan Finn 651-769-7217,
Bridge Realty, LLC
Bought with:
Ruthie Baker
Edina Realty, Inc.
Source: NorthstarMLS as distributed by MLS GRID,MLS#: 6822654
Facts & features
Interior
Bedrooms & bathrooms
- Bedrooms: 3
- Bathrooms: 3
- Full bathrooms: 2
- 3/4 bathrooms: 1
Bedroom
- Level: Upper
- Area: 207.83 Square Feet
- Dimensions: 14'4"x14'6"
Bedroom 2
- Level: Upper
- Area: 146 Square Feet
- Dimensions: 12'x12'2"
Bedroom 3
- Level: Lower
- Area: 113.58 Square Feet
- Dimensions: 9'8"x11'9"
Primary bathroom
- Level: Upper
- Area: 51.25 Square Feet
- Dimensions: 5'x10'3"
Bathroom
- Level: Upper
- Area: 47.94 Square Feet
- Dimensions: 4'11"x9'9"
Dining room
- Level: Main
- Area: 86.22 Square Feet
- Dimensions: 10'8"x8'1"
Exercise room
- Level: Lower
Family room
- Level: Lower
- Area: 244.83 Square Feet
- Dimensions: 18'10"x13'
Kitchen
- Level: Main
- Area: 95.69 Square Feet
- Dimensions: 10'10"x8'10"
Library
- Level: Upper
- Area: 30.32 Square Feet
- Dimensions: 4'11"x6'2"
Living room
- Level: Main
- Area: 212.92 Square Feet
- Dimensions: 18'3"x11'8"
Heating
- Forced Air, Fireplace(s)
Cooling
- Central Air
Appliances
- Included: Dishwasher, Disposal, Electric Water Heater, Humidifier, Microwave, Range, Refrigerator, Stainless Steel Appliance(s), Washer, Water Softener Owned
- Laundry: Laundry Room, Upper Level
Features
- Basement: Crawl Space,Daylight,Finished,Full,Sump Pump,Walk-Out Access
- Number of fireplaces: 1
- Fireplace features: Gas, Living Room
Interior area
- Total structure area: 1,771
- Total interior livable area: 1,771 sqft
- Finished area above ground: 1,158
- Finished area below ground: 613
Property
Parking
- Total spaces: 2
- Parking features: Attached, Asphalt, Guest, Heated Garage, Insulated Garage, Parking Lot
- Attached garage spaces: 2
- Details: Garage Dimensions (23x19)
Accessibility
- Accessibility features: None
Features
- Levels: Four or More Level Split
- Patio & porch: Deck
- Has private pool: Yes
- Pool features: In Ground, Heated, Outdoor Pool
- Fencing: None
Lot
- Size: 2,560 Square Feet
- Dimensions: 64' x 40' x 64' x 40'
- Features: Corner Lot, Tree Coverage - Medium
Details
- Foundation area: 1140
- Parcel number: 2402821120094
- Zoning description: Residential-Single Family
Construction
Type & style
- Home type: Townhouse
- Property subtype: (TH) Side x Side
- Attached to another structure: Yes
Materials
- Roof: Age 8 Years or Less
Condition
- New construction: No
- Year built: 2008
Utilities & green energy
- Electric: Circuit Breakers, Power Company: Xcel Energy
- Gas: Natural Gas
- Sewer: City Sewer/Connected
- Water: City Water/Connected
Community & HOA
HOA
- Has HOA: Yes
- Amenities included: In-Ground Sprinkler System
- Services included: Hazard Insurance, Lawn Care, Maintenance Grounds, Professional Mgmt, Recreation Facility, Sanitation, Shared Amenities, Snow Removal
- HOA fee: $435 monthly
- HOA name: Gaseen
- HOA phone: 952-922-5575
Location
- Region: Woodbury
Financial & listing details
- Price per square foot: $195/sqft
- Tax assessed value: $359,200
- Annual tax amount: $3,400
- Date on market: 3/9/2026
- Cumulative days on market: 24 days
Price history
| Date | Event | Price |
|---|---|---|
| 5/21/2026 | Sold | $345,000$195/sqft |
Source:  NorthstarMLS as distributed by MLS GRID #6822654 Report a problem NorthstarMLS as distributed by MLS GRID #6822654 Report a problem | ||
| 4/6/2026 | Pending sale | $345,000$195/sqft |
Source: NorthstarMLS as distributed by MLS GRID #6822654 Report a problem | ||
| 3/13/2026 | Listed for sale | $345,000+32.7%$195/sqft |
Source: NorthstarMLS as distributed by MLS GRID #6822654 Report a problem | ||
| 9/20/2016 | Sold | $260,000-1.9%$147/sqft |
Source: NorthstarMLS as distributed by MLS GRID #4745725 Report a problem | ||
| 9/12/2016 | Pending sale | $265,000$150/sqft |
Source: Edina Realty, Inc., a Berkshire Hathaway affiliate #4745725 Report a problem | ||
| 7/29/2016 | Listed for sale | $265,000+1.6%$150/sqft |
Source: Edina Realty, Inc., a Berkshire Hathaway affiliate #4745725 Report a problem | ||
| 6/20/2008 | Sold | $260,900$147/sqft |
Source: Public Record Report a problem | ||
Public tax history
| Year | Property taxes | Tax assessment |
|---|---|---|
| 2025 | $3,446 +5.6% | $345,000 -3.4% |
| 2024 | $3,264 +12.8% | $357,100 +12.2% |
| 2023 | $2,894 -1.6% | $318,200 +13.9% |
| 2022 | $2,942 +11.2% | $279,300 -3.8% |
| 2021 | $2,646 -0.5% | $290,400 +7% |
| 2020 | $2,660 | $271,500 |
| 2019 | $2,660 | $271,500 +8.3% |
| 2018 | $2,660 +2.2% | $250,600 +10.3% |
| 2017 | $2,602 +9.2% | $227,100 +7.9% |
| 2016 | $2,382 -0.6% | $210,400 +4.3% |
| 2015 | $2,396 | $201,700 +27.2% |
| 2013 | $2,396 +7.7% | $158,600 -0.6% |
| 2012 | $2,224 | $159,500 -12.1% |
| 2011 | $2,224 +9.3% | $181,400 -16.4% |
| 2010 | $2,034 +688.4% | $217,100 |
| 2009 | $258 -90.2% | -- |
| 2008 | $2,628 +1675.7% | -- |
| 2007 | $148 | -- |
Find assessor info on the county website
Neighborhood: 55129
Nearby homes
- $332,6003 bd3 ba1.1k sqft3192 Frontier Dr, Woodbury, MN 55129Off Market
- $340,4003 bd3 ba1.8k sqft3194 Frontier Dr, Woodbury, MN 55129Off Market
- $370,9003 bd3 ba1.2k sqft3196 Frontier Dr, Woodbury, MN 55129Off Market
- $327,5003 bd3 ba1.8k sqft3114 Frontier Dr, Woodbury, MN 55129Sold
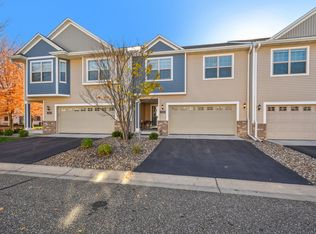
- $355,8003 bd3 ba1.2k sqft3116 Frontier Dr, Woodbury, MN 55129Off Market
- $360,8003 bd3 ba1.2k sqft3174 Frontier Dr, Woodbury, MN 55129Off Market
- $327,8003 bd3 ba1.7k sqft3112 Frontier Dr, Woodbury, MN 55129Off Market
- $340,6003 bd3 ba1.8k sqft3110 Frontier Dr, Woodbury, MN 55129Off Market
Nearby schools
GreatSchools rating
- 9/10Afton-Lakeland Elementary SchoolGrades: K-5Distance: 5.6 mi
- 7/10Oak-Land Middle SchoolGrades: 6-8Distance: 4 mi
- 10/10Stillwater Area High SchoolGrades: 9-12Distance: 8.8 mi
Get a cash offer in 3 minutes
Find out how much your home could sell for in as little as 3 minutes with a no-obligation cash offer.
Estimated market value
$346,000
Get a cash offer in 3 minutes
Find out how much your home could sell for in as little as 3 minutes with a no-obligation cash offer.
Estimated market value
$346,000
- Minnesota
- Washington County
- Woodbury
- 55129
- 3190 Frontier Dr
Nearby cities
Nearby zip codes
Other Woodbury Topics
