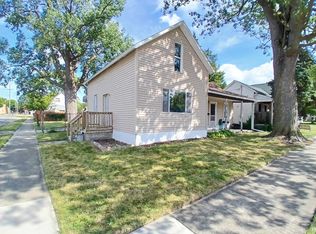
Affordable homeownership opportunity with a motivated seller! This 2 bedroom, 1 bathroom home offers a practical layout, major mechanical updates, and plenty of potential to make it your own. Recent improvements include a newer furnace, water heater, vinyl windows, vinyl siding, and gutters, helping provide peace of mind for years to come. Inside, you'll find a functional floor plan with a spacious living area, kitchen with stainless steel appliances, and convenient main floor living. While some cosmetic updates could enhance the home, the big-ticket items have already been addressed. Outside, enjoy a storage shed for tools and outdoor equipment, along with a manageable yard that is easy to maintain. Whether you're a first-time homebuyer, downsizing, or looking for an investment property, this home offers great value at an affordable price. Schedule your private showing today and see the possibilities for yourself!
Pending
Price cut: $9.6K (7/17)
$74,900
3104 N Van Buren St, Bay City, MI 48708
2beds
730sqft
Single Family Residence
Built in 1930
5,227 Square Feet Lot
$67,800 Zestimate®
$103/sqft
$-- HOA
What's special
Convenient main floor livingVinyl sidingVinyl windowsFunctional floor plan
- 113 days
- 41
- 0
Zillow last checked:
Listing updated:
Listed by:
Zackarie Asel 989-450-8698,
Ascent Real Estate Group 616-536-0986
Source: MiRealSource,MLS#: 50209503 Originating MLS: Bay County REALTOR Association
Originating MLS: Bay County REALTOR AssociationFacts & features
Interior
Bedrooms & bathrooms
- Bedrooms: 2
- Bathrooms: 1
- Full bathrooms: 1
Bedroom 1
- Features: Carpet
- Level: First
- Area: 110
- Dimensions: 11 x 10
Bedroom 2
- Features: Carpet
- Level: First
- Area: 90
- Dimensions: 10 x 9
Bathroom 1
- Level: First
- Area: 30
- Dimensions: 6 x 5
Kitchen
- Features: Laminate
- Level: First
- Area: 132
- Dimensions: 11 x 12
Living room
- Features: Carpet
- Level: First
- Area: 187
- Dimensions: 17 x 11
Heating
- Forced Air, Natural Gas
Features
- Flooring: Carpet, Laminate
- Has basement: Yes
- Has fireplace: No
Interior area
- Total structure area: 1,390
- Total interior livable area: 730 sqft
- Finished area above ground: 730
- Finished area below ground: 0
Property
Features
- Levels: One
- Stories: 1
- Frontage type: Road
- Frontage length: 62
Lot
- Size: 5,227 Square Feet
- Dimensions: 5000
Details
- Parcel number: 0916002222900200
- Special conditions: Private
Construction
Type & style
- Home type: SingleFamily
- Architectural style: Ranch
- Property subtype: Single Family Residence
Materials
- Vinyl Siding
- Foundation: Basement
Condition
- New construction: No
- Year built: 1930
Utilities & green energy
- Sewer: Public Sanitary
- Water: Public
Community & HOA
Community
- Subdivision: Na
HOA
- Has HOA: No
Location
- Region: Bay City
Financial & listing details
- Price per square foot: $103/sqft
- Tax assessed value: $58,900
- Annual tax amount: $925
- Date on market: 5/30/2026
- Cumulative days on market: 100 days
- Listing agreement: Exclusive Right To Sell
- Listing terms: Cash,Conventional,FHA,VA Loan
Estimated market value
$67,800
$62,000 - $74,000
$1,024/mo
Price history
| Date | Event | Price |
|---|---|---|
| 8/20/2026 | Pending sale | $74,900$103/sqft |
Source:  MiRealSource #50209503 Report a problem MiRealSource #50209503 Report a problem | ||
| 7/17/2026 | Price change | $74,900-11.4%$103/sqft |
Source: MiRealSource #50209503 Report a problem | ||
| 6/26/2026 | Price change | $84,500-11%$116/sqft |
Source: MiRealSource #50209503 Report a problem | ||
| 6/13/2026 | Price change | $94,900-5%$130/sqft |
Source: MiRealSource #50209503 Report a problem | ||
| 5/30/2026 | Listed for sale | $99,900+375.7%$137/sqft |
Source: MiRealSource #50209503 Report a problem | ||
| 5/31/2017 | Sold | $21,000$29/sqft |
Source: MiRealSource #30825529 Report a problem | ||
| 5/9/2017 | Listed for sale | $21,000-34.4%$29/sqft |
Source: All Star Real Estate #2170828 Report a problem | ||
| 10/24/2016 | Sold | $32,000$44/sqft |
Source: Public Record Report a problem | ||
Public tax history
| Year | Property taxes | Tax assessment |
|---|---|---|
| 2025 | $899 +5.8% | $29,450 +10.7% |
| 2024 | $849 | $26,600 +15.7% |
| 2023 | -- | $23,000 +12.5% |
| 2022 | -- | $20,450 +4.9% |
| 2021 | -- | $19,500 +15.4% |
| 2020 | $905 | $16,900 +2.7% |
| 2019 | -- | $16,450 +3.1% |
| 2018 | $905 +8.9% | $15,950 -0.6% |
| 2017 | $831 | $16,050 -7.5% |
| 2016 | $831 | $17,350 +0.3% |
| 2015 | $831 +2.9% | $17,300 -6.5% |
| 2014 | $807 | $18,500 +13.5% |
| 2013 | -- | $16,300 -11.2% |
| 2012 | -- | $18,350 -5.7% |
| 2011 | -- | $19,450 -0.5% |
| 2010 | -- | $19,550 -9.5% |
| 2009 | -- | $21,600 -24.7% |
| 2008 | -- | $28,700 +3.8% |
| 2007 | -- | $27,650 +2.6% |
| 2006 | -- | $26,950 |
| 2005 | -- | $26,950 +10% |
| 2004 | -- | $24,500 +5.2% |
| 2003 | -- | $23,300 +8.9% |
| 2002 | $728 | $21,400 +15.7% |
| 2000 | -- | $18,500 |
Find assessor info on the county website
Monthly payment
Est. payment
Payment breakdown
Explore the cost of this home by adjusting the details. Changes won't be saved.Climate risks
Neighborhood: 48708
Nearby schools
Schools provided by the listing agent
- District: Bay City School District
Source: MiRealSource. This data may not be complete. We recommend contacting the local school district to confirm school assignments for this home.
Similar homes
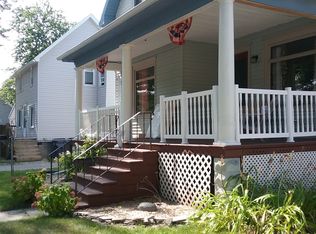
- $99,9002 bd1 ba1k sqft1530 Elizabeth St, Bay City, MI 48708For Sale
 MLS ID #50221992, Cynthia A Sinicki, Cindy Sinicki Realty. MiRealSource
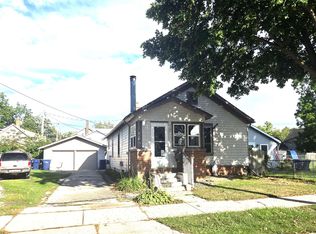
 - $69,9002 bd1 ba1k sqft1409 Stanton St, Bay City, MI 48708For Sale
 MLS ID #50212262, Sada V McNiel, ERA Prime Real Estate Group. MiRealSource
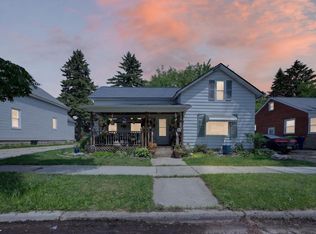
 - $--2 bd1 ba826 sqft106 Plummer St, Essexville, MI 48732Auction
 Xome
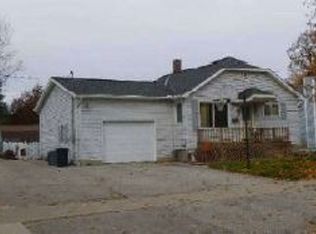
Xome - $85,0002 bd1 ba848 sqft600 33rd St, Bay City, MI 48708For Sale
 MLS ID #50219936, Ali Smith, Ayre/Rhinehart Bay REALTORS. MiRealSource
 - $88,0004 bd2 ba960 sqft813 Fitzhugh St, Bay City, MI 48708For SaleMLS ID #50221640, Jennette Lewis, NextHome Greater Tri-cities. MiRealSource
- $90,0003 bd1 ba1k sqft700 24th St, Bay City, MI 48708For SaleMLS ID #50220668, Kelly Wolf, Berkshire Hathaway HomeServices. MiRealSource
- $70,0002 bd1 ba993 sqft301 Keystone St, Bay City, MI 48706For SaleMLS ID #50211508, Elisabeth Bishop, Keller Williams Preferred. MiRealSource
- $112,0002 bd2 ba816 sqft802 24th St, Bay City, MI 48708For SaleMLS ID #50216133, Troy Schearer, JPAR - Great Lakes Bay Region. MiRealSource
- $80,0002 bd1 ba927 sqft103 E Vermont St, Bay City, MI 48706For SaleMLS ID #50207891, Jason Yonkey, Make It Happen Real Estate. MiRealSource
- $99,0002 bd1 ba864 sqft705 Stanton St, Bay City, MI 48708For SaleMLS ID #50217975, William Jaynes, RE/MAX Results. MiRealSource
- $67,0001 bd1 ba656 sqft1052 Pine Rd, Bay City, MI 48706For SaleMLS ID #50216493, Annette Jeske, Bay Area Real Estate. MiRealSource
- $108,9002 bd1 ba765 sqft200 Nebobish Ave, Essexville, MI 48732For SaleMLS ID #50215943, Jacob Shabluk, RE/MAX Results. MiRealSource
- $107,0002 bd1 ba680 sqft1608 S Lincoln St, Bay City, MI 48708For Sale
 MLS ID #20261064815, April R Seeburger, Remerica United Realty-Brighton. Realcomp II
 - $97,0002 bd1 ba762 sqft315 S Erie St, Bay City, MI 48706For SaleMLS ID #50221309, Michael Meehleder, Ayre/Rhinehart Bay REALTORS. MiRealSource
- $82,3001 bd1 ba536 sqft706 Oak St, Essexville, MI 48732For SaleMLS ID #50211914, Howard R Diefenbach, Century 21 Signature Realty - Bay City. MiRealSource
- $69,9002 bd1 ba768 sqft2301 Avon St, Saginaw, MI 48602For SaleMLS ID #20261072889, Heidi Norris, The Brand Real Estate. Realcomp II
- $74,9001 bd1 ba620 sqft1570 Schust Rd, Saginaw, MI 48604For SaleMLS ID #50221652, Robert Young II, Riverview Realty. MiRealSource
- $70,0002 bd1 ba770 sqft1737 Kollen St, Saginaw, MI 48602For SaleMLS ID #20261073735, Brooke Slayton-Marhofer, Real Estate For A CAUSE. Realcomp II
- $109,9003 bd1 ba918 sqft1609 Fremont Ave, Bay City, MI 48708For SaleMLS ID #50167983, Diana Smith, Berkshire Hathaway HomeServices. MiRealSource
- $95,0002 bd1 ba1k sqft1704 S Wenona St, Bay City, MI 48706For SaleMLS ID #50215526, Walt Wandzilak, Non-Member Office. MiRealSource
