ATTENTION INVESTORS...Unlock the potential in this spacious 3-bedroom, 2-bath fixer-upper nestled on a generous & gorgeous .70-acre lot in a fabulous location! With 2,224 sq. ft. and a desirable split-bedroom floor plan, this property offers plenty of room to create a home that truly reflects your vision. The fenced yard provides space to enjoy the outdoors and beautiful mature trees while the storage shed and workshop offer excellent room for hobbies, projects, and extra storage. Whether you're an investor, renovator, or buyer dreaming of transforming a home into something special, this property is full of possibilities. Bring your ideas, your creativity, your vision and work belt—this could be the opportunity you've been waiting for to turn potential into something you can proudly call home.
Pending
$54,900
3104 S Chestnut St, Lufkin, TX 75901
3beds
2,224sqft
Single Family Residence
Built in 1945
0.7 Acres Lot
$203,000 Zestimate®
$25/sqft
$-- HOA
What's special
Fenced yardStorage shedDesirable split-bedroom floor planBeautiful mature trees
- 3 days
- 422
- 25
Likely to sell faster than
Zillow last checked:
Listing updated:
Listed by:
Sonia Hathorn,
Keller Williams Realty-Tyler
Source: Deep East Texas,MLS#: 70015477
Facts & features
Interior
Bedrooms & bathrooms
- Bedrooms: 3
- Bathrooms: 2
- Full bathrooms: 2
Rooms
- Room types: Dining Room, Family Room, Sun Room, Utility Room
Heating
- Central, Natural Gas
Cooling
- Central Air, Electric
Appliances
- Included: Gas Water Heater, Gas Range, Oven
Features
- Ceiling Fan(s), Split Bedrooms
- Flooring: Carpet, Vinyl
- Has fireplace: No
- Fireplace features: None
Interior area
- Total structure area: 2,224
- Total interior livable area: 2,224 sqft
Video & virtual tour
Property
Parking
- Parking features: No Garage/Carport
Features
- Stories: 1
- Patio & porch: Other
- Exterior features: Other
- Pool features: None
- Fencing: Chain Link
- Waterfront features: None
Lot
- Size: 0.7 Acres
- Dimensions: .70
Details
- Additional structures: Workshop, Shed(s)
- Parcel number: R31252
- Special conditions: Standard
Construction
Type & style
- Home type: SingleFamily
- Architectural style: Traditional
- Property subtype: Single Family Residence
Materials
- See Remarks
- Foundation: Pillar/Post/Pier
- Roof: Composition
Condition
- Year built: 1945
Utilities & green energy
- Electric: Other
- Gas: Natural
- Sewer: Public Sewer
- Water: Public
Green energy
- Energy efficient items: None
Community & HOA
Community
- Subdivision: NONE
Location
- Region: Lufkin
Financial & listing details
- Price per square foot: $25/sqft
- Tax assessed value: $135,670
- Date on market: 10/5/2026
- Inclusions: Other
- Exclusions: None
- Road surface type: Gravel
Estimated market value
$203,000
$156,000 - $250,000
$2,244/mo
Price history
| Date | Event | Price |
|---|---|---|
| 10/7/2026 | Pending sale | $54,900$25/sqft |
Source:  Deep East Texas #70015477 Report a problem Deep East Texas #70015477 Report a problem | ||
| 10/5/2026 | Listed for sale | $54,900$25/sqft |
Source: Deep East Texas #70015477 Report a problem | ||
Public tax history
| Year | Property taxes | Tax assessment |
|---|---|---|
| 2026 | -- | $135,670 |
| 2025 | $773 +1.6% | $135,670 +2.1% |
| 2024 | $761 -12.8% | $132,890 +7% |
| 2023 | $872 -40.4% | $124,209 +10% |
| 2022 | $1,464 -1.4% | $112,917 +10% |
| 2021 | $1,485 +0.7% | $102,652 +10% |
| 2020 | $1,475 | $93,320 |
| 2019 | $1,475 +3687075% | $93,320 +3.2% |
| 2018 | $0 | $90,400 +4.7% |
| 2017 | $1,918 | $86,340 +3.7% |
| 2016 | $1,918 | $83,240 |
| 2015 | $1,918 | $83,240 -14% |
| 2014 | $1,918 | $96,750 +4.5% |
| 2013 | -- | $92,570 +3.4% |
| 2012 | -- | $89,490 +1% |
| 2011 | -- | $88,642 0% |
| 2010 | -- | $88,676 -4.5% |
| 2009 | -- | $92,838 +11.9% |
| 2008 | -- | $82,930 +3.5% |
| 2007 | -- | $80,110 +3.5% |
| 2006 | $1,846 +6.9% | $77,410 +5.1% |
| 2005 | $1,726 | $73,640 +1.8% |
| 2004 | -- | $72,370 +7.8% |
| 2003 | -- | $67,150 |
Find assessor info on the county website
Monthly payment
Est. payment
Payment breakdown
Explore the cost of this home by adjusting the details. Changes won't be saved.Climate risks
Neighborhood: 75901
Nearby schools
Schools provided by the listing agent
- Elementary: Slack/Burley
- District: Lufkin
Source: Deep East Texas. This data may not be complete. We recommend contacting the local school district to confirm school assignments for this home.
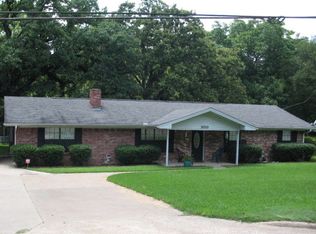
Similar homes
- $79,0002 bd1 ba1.3k sqft688 Fm 326, Lufkin, TX 75901For Sale By Owner

- $48,0003 bd2 ba1.4k sqft714 North Ave, Lufkin, TX 75904For Sale
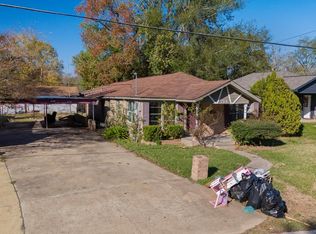 MLS ID #65108078, The Todd & Haney Team. Deep East Texas
 - $69,0003 bd2 ba1.2k sqft4 Watkins Dr, Lufkin, TX 75901For Sale
 MLS ID #31751879, Jill Navarro, Navarro Realty, LLC. HAR
 - $79,9003 bd1 ba1.3k sqft801 Oquinn Ave, Lufkin, TX 75904For Sale
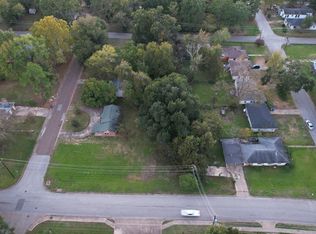 MLS ID #65107073, Sloan Maddux. Deep East Texas
