Skip main navigation
Sold
  • Price Unknown

    3104 Samson Dr, Lorena, TX 76655

    4beds
    2,800sqft
    Single Family Residence
    Built in 2019
    7,797.24 Square Feet Lot
    $414,200 Zestimate®
    $--/sqft
    $2,874 Estimated rent

    Home value

    $414,200

    $393,000 - $435,000

    $2,874/mo

    Zestimate® history
    Loading
    Loading...

    Owner options

    List your home for rent

    $2,874/mo

    Rent Zestimate®

    Find your next renter with Zillow Rental Manager. Plus, with online applications, you can quickly screen prospective tenants – for free.

    Learn more

    $2,874/mo

    Rent Zestimate®

    Refinance and save

    $20/mo

    Est. payment

    Refinancing to a lower rate could help reduce your monthly payments and save thousands over the life of the loan.

    See today's rates

    $20/mo

    Est. payment

    Explore your selling options

    Work with a Zillow partner agent

    Leverage their expertise and Zillow's premium Showcase listings to get your home seen by more buyers.

    Get started

    List with your own agent

    Get your home in front of millions of buyers by listing it on Zillow.

    Learn how to do it

    Sell it yourself

    Take full control of how buyers see your home on Zillow by listing For Sale by Owner (FSBO).

    List your home

    What's special

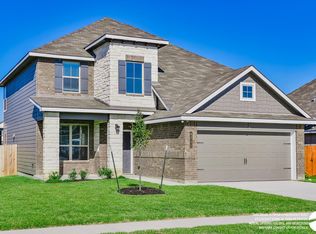
    Wonderfully maintained with numerous upgrades, this beautiful 4 bedroom, 3 full bath and 1 half bath home is perfect for you and your family. Walking through the front door to the left is a large home office. Continue walking into the home and you are greeted with gracious, open, yet defined, living spaces. The formal dining room is highlighted by a large bright window and the living room is open, cozy, and cheerful. An archway opening over the bar connects the kitchen area to the living room. Meal prep is a delight in the kitchen utilizing upgraded Kitchen Aid appliances and the center island adds to the already generous counter space. There is even a perfect counter nook for the coffee bar to make your morning cup to enjoy sitting at the breakfast dining area. The isolated, downstairs primary/master bedroom is generously sized for a comfortable and gracious retreat. Upstairs enjoy more family space. There is a large media/play/bonus room and 3 bedrooms plus 2 full bathrooms. The upgrades continue outside with a LARGE concrete patio to sit and enjoy an evening barbecuing at your grill. And while the current hot tub does not stay with the property you can see there is a perfect place for you to bring your own hot tub. And if you need storage there is a terrific storage shed around the corner in the yard, painted to match the house, and built on concrete slab. The landscaping even includes upgraded concrete edging, enhancing the neat and refined look of the property. The refrigerator and washer/dryer also stay with the property. Convenient location with easy access this is the home you have been looking to find!

    Zillow last checked:

    Listing updated:

    Listed by:

    Valerie Waitley 700470,

    Camille Johnson 864-884-1531,

    Tom Waitley 621759 254-652-1658,

    Camille Johnson

    Bought with:

    Garrett Alders

    Coldwell Banker Apex, REALTORS

    Source: NTREIS,MLS#: 216173

    Facts & features

    Interior

    Bedrooms & bathrooms
    • Bedrooms: 4
    • Bathrooms: 4
    • Full bathrooms: 3
    • 1/2 bathrooms: 1
    Heating
    • Central, Electric, Heat Pump
    Cooling
    • Central Air, Electric, Heat Pump
    Appliances
    • Included: Electric Water Heater, Disposal, Microwave, Refrigerator
    Features
    • High Speed Internet, Cable TV, Vaulted Ceiling(s), Wired for Data
    • Flooring: Carpet, Laminate
    • Windows: Window Coverings
    • Has fireplace: No
    • Fireplace features: None
    Interior area
    • Total interior livable area: 2,800 sqft

    Property

    Parking
    • Total spaces: 3
    • Parking features: Garage Faces Front
    • Garage spaces: 3
    Features
    • Levels: Two
    • Stories: 2
    • Patio & porch: Patio
    • Exterior features: Garden, Rain Gutters, Storage
    • Pool features: None
    • Fencing: Full,Wood
    Lot
    • Size: 7,797 sqft
    Details
    • Additional structures: Shed(s)
    • Parcel number: 384714

    Construction

    Type & style
    • Home type: SingleFamily
    • Property subtype: Single Family Residence
    Materials
    • Frame, Other, Rock, Stone, Stone Veneer
    • Foundation: Slab
    • Roof: Composition
    Condition
    • Year built: 2019

    Utilities & green energy

    • Utilities for property: Sewer Available, Cable Available

    Community & neighborhood

    Location
    • Region: Lorena
    • Subdivision: Park Meadows

    HOA & financial

    HOA
    • Has HOA: Yes
    • HOA fee: $20 monthly

    Other

    Other facts
    • Listing terms: Cash,Conventional,FHA,Texas Vet,USDA Loan,VA Loan

    Price history

    DateEventPrice
    8/18/2023Sold--
    Source: NTREIS #216173 Report a problem
    7/20/2023Pending sale$399,900$143/sqft
    Source: WMLS #216173 Report a problem
    7/6/2023Price change$399,900-2.5%$143/sqft
    Source: WMLS #216173 Report a problem
    6/17/2023Listed for sale$410,000+29.1%$146/sqft
    Source: WMLS #216173 Report a problem
    1/25/2021Sold--
    Source: Agent Provided Report a problem
    12/26/2020Pending sale$317,500$113/sqft
    Source: WMLS #198438 Report a problem
    11/16/2020Price change$317,500-0.8%$113/sqft
    Source: Bridge Realty #198438 Report a problem
    11/4/2020Listed for sale$319,900$114/sqft
    Source: Bridge Realty #198438 Report a problem

    Public tax history

    YearProperty taxesTax assessment
    2025$6,467 -27.8%$398,470 -4.6%
    2024$8,957 +37.6%$417,850 +9.3%
    2023$6,509 -13.8%$382,415 +4.4%
    2022$7,546 +6.9%$366,310 +15.4%
    2021$7,058 $317,500 +2%
    2020-- $311,250 +1462.5%
    2019-- $19,920

    Find assessor info on the county website

    Neighborhood: 76655

    Nearby schools

    GreatSchools rating
    Schools provided by the listing agent
    • Elementary: Park Hill
    • District: Midway ISD

    Source: NTREIS. This data may not be complete. We recommend contacting the local school district to confirm school assignments for this home.