Stunning 2 story home with 2 living spaces, a media room, dedicated office, and a 3-Car Garage!
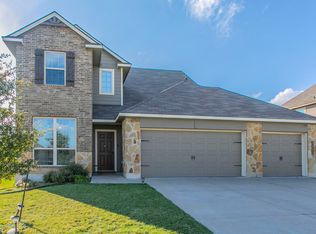
Welcome to a home that delivers on space, style, and thoughtful design from the moment you arrive. Striking curb appeal and a rare three-car garage set the tone before you even step inside.
Just off the entryway, a dedicated home office offers the perfect spot for working from home or a quiet study. Vinyl plank flooring runs throughout the main level, leading into an open-concept living area anchored by beautiful custom built-ins and a cozy electric fireplace. The bright, spacious dining area flows seamlessly into a gorgeous kitchen featuring under-cabinet lighting and a center island with optional seating. A pantry, plus a
larger additional storage closet nearby provide plenty of space for all your kitchen items.
The main-level primary suite is a true retreat, complete with an en-suite bath with dual sinks, a spacious garden tub, a separate shower, and a generous walk-in closet. A convenient guest half bath and utility room round out the first floor.
Upstairs, you’ll find versatile additional living space, including a cozy nook ideal for reading or a secondary workspace, a large media room perfect for movie nights, three well-sized bedrooms, and a full bath.
Step outside to a spacious backyard built for both relaxing and living. A covered back porch invites you to unwind, while full privacy fencing and a separate fenced area for pets or a garden make outdoor living easy and worry-free. The third garage bay offers flexible space for an extra vehicle, hobbies, or a workspace.
Additional highlights include a front and rear lawn sprinkler system, rain gutters throughout, and a 240 V plug in the garage for electric vehicle charging.
Located Just a short walk away from the community park and mailboxes!
Sold
Price Unknown
3105 Samson Dr, Lorena, TX 76655
4beds
2,528sqft
Single Family Residence
Built in 2019
7,797 Square Feet Lot
$389,900 Zestimate®
$--/sqft
$2,785 Estimated rent
Home value
$389,900
$370,000 - $409,000
$2,785/mo
Zestimate® history
Owner options
List your home for rent
$2,785/mo
Rent Zestimate®
Find your next renter with Zillow Rental Manager. Plus, with online applications, you can quickly screen prospective tenants – for free.
$2,785/mo
Rent Zestimate®
Refinance and save
$240/mo
Est. payment
Refinancing to a lower rate could help reduce your monthly payments and save thousands over the life of the loan.
$240/mo
Est. payment
Explore your selling options
Work with a Zillow partner agent
Leverage their expertise and Zillow's premium Showcase listings to get your home seen by more buyers.
Get startedList with your own agent
Get your home in front of millions of buyers by listing it on Zillow.
Learn how to do itSell it yourself
Take full control of how buyers see your home on Zillow by listing For Sale by Owner (FSBO).
List your homeWhat's special
Cozy electric fireplaceFull privacy fencingDedicated officeVinyl plank flooringStriking curb appealThree well-sized bedroomsGenerous walk-in closet
Zillow last checked:
Listing updated:
Listed by:
Roman Novian 618464,
Coldwell Banker Apex, REALTORS 254-776-0000
Bought with:
Valerie Warschak, 567821
The Agency Waco
Source: NTREIS,MLS#: 21290342
Facts & features
Interior
Bedrooms & bathrooms
- Bedrooms: 4
- Bathrooms: 3
- Full bathrooms: 2
- 1/2 bathrooms: 1
Primary bedroom
- Features: Dual Sinks, En Suite Bathroom, Garden Tub/Roman Tub, Separate Shower
- Level: First
- Dimensions: 0 x 0
Family room
- Level: Second
- Dimensions: 0 x 0
Living room
- Level: First
- Dimensions: 0 x 0
Media room
- Level: Second
- Dimensions: 0 x 0
Office
- Level: First
- Dimensions: 0 x 0
Appliances
- Included: Dishwasher, Electric Range, Disposal
Features
- Kitchen Island
- Flooring: Carpet, Luxury Vinyl Plank
- Has basement: No
- Number of fireplaces: 1
- Fireplace features: Decorative
Interior area
- Total interior livable area: 2,528 sqft
Property
Parking
- Total spaces: 3
- Parking features: Garage, Garage Door Opener, On Street
- Attached garage spaces: 3
Features
- Levels: Two
- Stories: 2
- Pool features: None
Lot
- Size: 7,797 Square Feet
Details
- Parcel number: 362522030017020
Construction
Type & style
- Home type: SingleFamily
- Architectural style: Detached
- Property subtype: Single Family Residence
Condition
- Year built: 2019
Utilities & green energy
- Sewer: Public Sewer
- Water: Public
- Utilities for property: Sewer Available, Water Available
Community & HOA
Community
- Subdivision: Park Meadows Add
HOA
- Has HOA: Yes
- Services included: Association Management, Maintenance Grounds
- HOA fee: $240 annually
- HOA name: Berkshire Hathaway
- HOA phone: 979-703-1819
Location
- Region: Lorena
Financial & listing details
- Tax assessed value: $383,220
- Annual tax amount: $8,165
- Date on market: 6/3/2026
- Cumulative days on market: 24 days
Price history
| Date | Event | Price |
|---|---|---|
| 7/31/2026 | Sold | -- |
Source: NTREIS #21290342 Report a problem | ||
| 6/29/2026 | Pending sale | $389,900$154/sqft |
Source: NTREIS #21290342 Report a problem | ||
| 6/3/2026 | Listed for sale | $389,900$154/sqft |
Source: NTREIS #21290342 Report a problem | ||
Public tax history
| Year | Property taxes | Tax assessment |
|---|---|---|
| 2025 | $6,062 +7.9% | $378,255 +10% |
| 2024 | $5,616 +12.5% | $343,868 +10% |
| 2023 | $4,991 -13.3% | $312,607 +10% |
| 2022 | $5,754 -8.5% | $284,188 |
| 2021 | $6,287 | $284,188 +282.2% |
| 2020 | -- | $74,350 +273.2% |
| 2019 | -- | $19,920 |
Find assessor info on the county website
Neighborhood: 76655
Nearby homes
- $391,2004 bd3 ba2.7k sqft3109 Samson Dr, Lorena, TX 76655Off Market
- $--3 bd2 ba1.8k sqft3101 Samson Dr, Lorena, TX 76655Sold

- $280,2003 bd2 ba1.7k sqft3104 Keathley Dr, Lorena, TX 76655Off Market
- $--4 bd4 ba2.8k sqft3113 Samson Dr, Lorena, TX 76655Sold
- $325,0004 bd2 ba2k sqft3108 Keathley Dr, Lorena, TX 76655Off Market
- $305,5004 bd2 ba1.8k sqft3100 Keathley Dr, Lorena, TX 76655Off Market
- $303,6004 bd2 ba1.9k sqft3112 Keathley Dr, Lorena, TX 76655Off Market
- $404,0004 bd4 ba2.8k sqft3104 Samson Dr, Lorena, TX 76655Off Market
Nearby schools
GreatSchools rating
- 10/10Park Hill ElementaryGrades: PK-5Distance: 0.9 mi
- 6/10Midway Middle SchoolGrades: 6-8Distance: 2 mi
- 8/10Midway High SchoolGrades: 9-12Distance: 2.4 mi
Schools provided by the listing agent
- Elementary: Park Hill
- Middle: Midway
- High: Midway
- District: Midway ISD
Source: NTREIS. This data may not be complete. We recommend contacting the local school district to confirm school assignments for this home.
Sell for more on Zillow
Get a Zillow Showcase℠ listing at no additional cost and you could sell for .
$389,900
2% more
+$7,798
With Zillow Showcase(estimated)
$397,698
Sell for more on Zillow
Get a Zillow Showcase℠ listing at no additional cost and you could sell for .
$389,900
2% more
+$7,798
With Zillow Showcase(estimated)
$397,698
- Texas
- McLennan County
- Lorena
- 76655
- 3105 Samson Dr
