Meticulously remodeled two-story condo with spectacular rooftop terrace. Every inch of this unit has been thoughtfully redesigned. Truly a unique gem located in the heart of the Minneapolis Lakes area. 2 bedrooms, and 2 full bathrooms, this 1,561 square foot condo boasts an incredible entertaining layout with open kitchen and movable island to create the perfect living space. The main floor features one bedroom with attached flow-through bathroom, walk-in closet, laundry, kitchen, living room, and a balcony with direct gas line for a grill. The floating staircase creates a breathtaking first impression, and the two-story ceiling and abundance of natural light throughout the condo promote an energetic atmosphere. The upstairs features an open bedroom/loft, custom closets, bathroom, floating office overlooking the main floor, and expansive rooftop terrace with gas fireplace and outdoor TV & speakers. Create your perfect ambiance throughout this condo with a variety of custom wall and ceiling lighting, featuring dimmers on every switch. New AC system; a $25k upgrade. Unit comes with 2 underground heated garage spaces and storage. Secure building with amenities including fitness center & community room. Incredible location to walk, bike, run etc. Enjoy beautiful Lake of the Isles and Bde Maka Ska right outside the front door, and the Greenway Trail is located directly behind the building offering easy access to live an active lifestyle. Restaurants, shops, groceries, etc. within steps of the building. An unparalleled opportunity awaits with this special home.
Closed
$565,000
3104 W Lake St Unit 404, Minneapolis, MN 55416
2beds
1,561sqft
High Rise
Built in 2007
-- sqft lot
$579,100 Zestimate®
$362/sqft
$3,262 Estimated rent
Home value
$579,100
$533,000 - $631,000
$3,262/mo
Zestimate® history
Owner options
List your home for rent
$3,262/mo
Rent Zestimate®
Find your next renter with Zillow Rental Manager. Plus, with online applications, you can quickly screen prospective tenants – for free.
$3,262/mo
Rent Zestimate®
Refinance and save
$4,692/mo
Est. payment
Refinancing to a lower rate could help reduce your monthly payments and save thousands over the life of the loan.
$4,692/mo
Est. payment
Explore your selling options
Work with a Zillow partner agent
Leverage their expertise and Zillow's premium Showcase listings to get your home seen by more buyers.
Get startedList with your own agent
Get your home in front of millions of buyers by listing it on Zillow.
Learn how to do itSell it yourself
Take full control of how buyers see your home on Zillow by listing For Sale by Owner (FSBO).
List your homeWhat's special
Gas fireplaceMovable islandEnergetic atmosphereOutdoor tv and speakersDimmers on every switchAbundance of natural lightOpen kitchen
Zillow last checked:
Listing updated:
Listed by:
Matt A Lill 612-578-8200,
Edina Realty, Inc.
Bought with:
Ellyn J Wolfenson
Coldwell Banker Realty - Lakes
Source: NorthstarMLS as distributed by MLS GRID,MLS#: 6736912
Facts & features
Interior
Bedrooms & bathrooms
- Bedrooms: 2
- Bathrooms: 2
- Full bathrooms: 2
Bedroom
- Level: Main
Bedroom 2
- Level: Upper
Deck
- Level: Main
Deck
- Level: Upper
Dining room
- Level: Main
Kitchen
- Level: Main
Living room
- Level: Main
Office
- Level: Upper
Heating
- Forced Air
Cooling
- Central Air
Appliances
- Included: Dishwasher, Disposal, Dryer, Microwave, Range, Refrigerator, Stainless Steel Appliance(s), Washer
- Laundry: Laundry Closet, Main Level, In Unit, Washer Hookup
Features
- Basement: Block
- Has fireplace: No
Interior area
- Total structure area: 1,561
- Total interior livable area: 1,561 sqft
- Finished area above ground: 1,561
- Finished area below ground: 0
Property
Parking
- Total spaces: 2
- Parking features: Assigned, Attached, Asphalt, Shared Driveway, Floor Drain, Garage Door Opener, Guest, Heated Garage, Secured, Storage, Tuckunder Garage, Underground
- Attached garage spaces: 2
- Has uncovered spaces: Yes
Accessibility
- Accessibility features: Doors 36"+, Accessible Elevator Installed, Hallways 42"+, Accessible Approach with Ramp
Features
- Levels: Two
- Stories: 2
- Patio & porch: Deck
Lot
- Size: 2.26 Acres
- Features: Near Public Transit, Tree Coverage - Light
Details
- Foundation area: 1561
- Parcel number: 3202924340614
- Zoning description: Residential-Single Family
Construction
Type & style
- Home type: Condo
- Property subtype: High Rise
- Attached to another structure: Yes
Materials
- Roof: Flat
Condition
- New construction: No
- Year built: 2007
Utilities & green energy
- Electric: Power Company: Xcel Energy
- Gas: Natural Gas
- Sewer: City Sewer/Connected
- Water: City Water/Connected
- Utilities for property: Underground Utilities
Community & HOA
Community
- Security: Fire Sprinkler System, Secured Garage/Parking
- Subdivision: Cic 1550 Loop Calhoun Condos
HOA
- Has HOA: Yes
- Amenities included: Car Wash, Elevator(s), Fire Sprinkler System, In-Ground Sprinkler System, Lobby Entrance, Patio, Security Building
- Services included: Maintenance Structure, Cable TV, Controlled Access, Hazard Insurance, Internet, Lawn Care, Maintenance Grounds, Professional Mgmt, Sanitation, Security System, Sewer, Shared Amenities, Snow Removal, Water
- HOA fee: $1,070 monthly
- HOA name: First Service Residential
- HOA phone: 952-277-2700
Location
- Region: Minneapolis
Financial & listing details
- Price per square foot: $362/sqft
- Annual tax amount: $6,414
- Date on market: 6/11/2025
- Cumulative days on market: 48 days
- Road surface type: Paved
Price history
| Date | Event | Price |
|---|---|---|
| 8/27/2025 | Sold | $565,000-5.8%$362/sqft |
Source:  NorthstarMLS as distributed by MLS GRID #6736912 Report a problem NorthstarMLS as distributed by MLS GRID #6736912 Report a problem | ||
| 7/29/2025 | Pending sale | $599,900$384/sqft |
Source: NorthstarMLS as distributed by MLS GRID #6736912 Report a problem | ||
| 6/11/2025 | Listed for sale | $599,900+50.9%$384/sqft |
Source: NorthstarMLS as distributed by MLS GRID #6736912 Report a problem | ||
| 11/10/2016 | Sold | $397,471+28.2%$255/sqft |
Source: NorthstarMLS as distributed by MLS GRID #4754713 Report a problem | ||
| 8/24/2012 | Sold | $310,000$199/sqft |
Source: NorthstarMLS as distributed by MLS GRID #4112209 Report a problem | ||
Public tax history
Tax history is unavailable.
Neighborhood: Cedar-Isles-Dean
Nearby homes
- $739,9002 bd3 ba2.2k sqft3106 W Lake St #133, Minneapolis, MN 55416Sold

- $435,0002 bd2 ba1.5k sqft3104 W Lake St UNIT 202, Minneapolis, MN 55416Sold

- $319,0002 bd2 ba1.2k sqft3104 W Lake St #309, Minneapolis, MN 55402Sold

- $400,0002 bd2 ba1.4k sqft3116 W Lake St UNIT 326, Minneapolis, MN 55416Sold
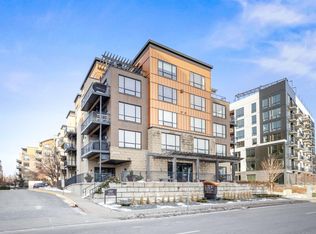
- $465,0001 bd1 ba1.4k sqft3104 W Lake St UNIT 408, Minneapolis, MN 55416Sold
- $339,9002 bd2 ba1.2k sqft3104 W Lake St UNIT 106, Minneapolis, MN 55416Sold
- $223,0001 bd1 ba960 sqft3116 W Lake St UNIT 127, Minneapolis, MN 55416Sold
- $265,0001 bd1 ba960 sqft3104 W Lake St UNIT 110, Minneapolis, MN 55416Sold
- $319,0002 bd2 ba1.2k sqft3104 W Lake St UNIT 305, Minneapolis, MN 55416Sold
Nearby schools
GreatSchools rating
- 6/10Kenwood Elementary SchoolGrades: K-5Distance: 1 mi
- 1/10Anwatin Middle Com & Spanish D IGrades: 6-8Distance: 1.7 mi
- 3/10North Academy Senior HighGrades: 9-12Distance: 3.2 mi
Get a cash offer in 3 minutes
Find out how much your home could sell for in as little as 3 minutes with a no-obligation cash offer.
Estimated market value
$579,100
Get a cash offer in 3 minutes
Find out how much your home could sell for in as little as 3 minutes with a no-obligation cash offer.
Estimated market value
$579,100
- Minnesota
- Hennepin County
- Minneapolis
- 55416
- Cedar-Isles-Dean
- 3104 W Lake St Unit 404
Nearby cities
Nearby neighborhoods
Nearby zip codes
Other Minneapolis Topics
