Skip main navigation
Closed
  • $245,000

    3104 Wixtown Rd Lot 5, Westmoreland, TN 37186

    3beds
    1,492sqft
    Manufactured On Land, Residential
    Built in 2023
    2.15 Acres Lot
    $273,300 Zestimate®
    $164/sqft
    $1,502 Estimated rent

    Home value

    $273,300

    $260,000 - $287,000

    $1,502/mo

    Zestimate® history
    Loading
    Loading...

    Owner options

    List your home for rent

    $1,502/mo

    Rent Zestimate®

    Find your next renter with Zillow Rental Manager. Plus, with online applications, you can quickly screen prospective tenants – for free.

    Learn more

    $1,502/mo

    Rent Zestimate®

    Refinance and save

    $1,504/mo

    Est. payment

    Refinancing to a lower rate could help reduce your monthly payments and save thousands over the life of the loan.

    See today's rates

    $1,504/mo

    Est. payment

    Explore your selling options

    Work with a Zillow partner agent

    Leverage their expertise and Zillow's premium Showcase listings to get your home seen by more buyers.

    Get started

    List with your own agent

    Get your home in front of millions of buyers by listing it on Zillow.

    Learn how to do it

    Sell it yourself

    Take full control of how buyers see your home on Zillow by listing For Sale by Owner (FSBO).

    List your home

    What's special

    Electric fireplaceMaster bedroomMud roomSeparate dining areaStainless appliance packageUpgraded windowsNorthern insulation package
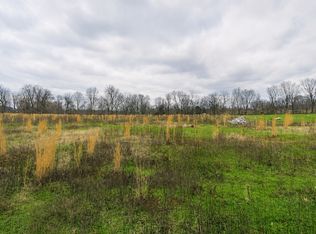
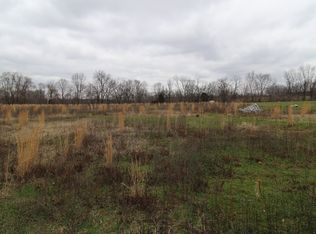
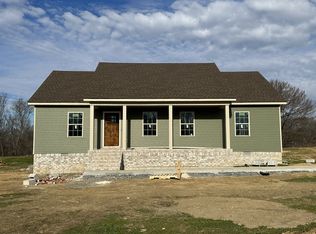
    Nice 1492 Sq Ft 3 Bedroom 2 Bath Home on 2.15 Level to Rolling Acres in Western Macon County. This Home Includes the Northern Insulation Package with 6 Inch Exterior Walls and Upgraded Windows. Spacious Kitchen With Island and Stainless Appliance Package. Electric Fireplace in Living Area, Side Entrance Opens to Mud Room and Office Area. His and Her Closets in Master Bedroom and Vanities with Tile Shower. Separate Dining Area with Slider to 10x12 Back Deck to Enjoy the Wildlife. Seller To Concrete Approximately 40 ft of Driveway Entrance. Home Qualifies for FHA and VA loans.

    Zillow last checked:

    Listing updated:

    Listing Provided by:

    Steven Walker 615-450-2840,

    Gene Carman Real Estate & Auctions

    Bought with:

    Colleen Barton, 332402

    The Ashton Real Estate Group of RE/MAX Advantage

    Source: RealTracs MLS as distributed by MLS GRID,MLS#: 2569611MLS Logo

    Facts & features

    Interior

    Bedrooms & bathrooms
    • Bedrooms: 3
    • Bathrooms: 2
    • Full bathrooms: 2
    • Main level bedrooms: 3
    Bedroom 1
    • Features: Full Bath
    • Level: Full Bath
    • Area: 156 Square Feet
    • Dimensions: 12x13
    Bedroom 2
    • Area: 132 Square Feet
    • Dimensions: 11x12
    Bedroom 3
    • Area: 132 Square Feet
    • Dimensions: 11x12
    Dining room
    • Area: 104 Square Feet
    • Dimensions: 8x13
    Kitchen
    • Area: 130 Square Feet
    • Dimensions: 10x13
    Living room
    • Area: 216 Square Feet
    • Dimensions: 12x18
    Heating
    • Heat Pump
    Cooling
    • Central Air
    Appliances
    • Included: Dishwasher, Ice Maker, Microwave, Refrigerator, Electric Oven, Cooktop
    Features
    • Ceiling Fan(s), Walk-In Closet(s)
    • Flooring: Carpet, Vinyl
    • Basement: Crawl Space
    • Number of fireplaces: 1
    • Fireplace features: Electric
    Interior area
    • Total structure area: 1,492
    • Total interior livable area: 1,492 sqft
    • Finished area above ground: 1,492

    Property

    Features
    • Levels: One
    • Stories: 1
    • Patio & porch: Deck
    Lot
    • Size: 2.15 Acres
    • Features: Level
    Details
    • Parcel number: 033 03815 000
    • Special conditions: Standard

    Construction

    Type & style
    • Home type: MobileManufactured
    • Architectural style: Ranch
    • Property subtype: Manufactured On Land, Residential
    Materials
    • Vinyl Siding
    • Roof: Shingle
    Condition
    • New construction: Yes
    • Year built: 2023

    Utilities & green energy

    • Sewer: Septic Tank
    • Water: Public
    • Utilities for property: Water Available

    Community & neighborhood

    Location
    • Region: Westmoreland
    • Subdivision: Hauskins

    Price history

    DateEventPrice
    11/9/2023Sold$245,000$164/sqft
    Source: RealTracs MLS as distributed by MLS GRID #2569611 Report a problem
    10/8/2023Contingent$245,000$164/sqft
    Source: RealTracs MLS as distributed by MLS GRID #2569611 Report a problem
    9/21/2023Listed for sale$245,000$164/sqft
    Source: RealTracs MLS as distributed by MLS GRID #2569611 Report a problem

    Public tax history

    Tax history is unavailable.

    Neighborhood: 37186

    Nearby schools

    GreatSchools rating
    Schools provided by the listing agent
    • Elementary: Westside Elementary
    • Middle: Macon County Junior High School
    • High: Macon County High School

    Source: RealTracs MLS as distributed by MLS GRID. This data may not be complete. We recommend contacting the local school district to confirm school assignments for this home.