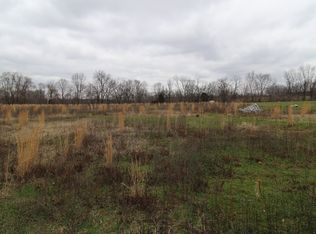
2.15 Acres on Wixtown Rd in Westmoreland Tn. Perked for 3 Bedroom Septic system. City Water Available. 1200 Sq Ft Minimum. Bardominium allowed. Property is Mostly Pasture With Some Timber.
Active
$180,000
3126 Wixtown Rd, Westmoreland, TN 37186
--beds
--baths
2.15Acres
Unimproved Land
Built in ----
2.15 Acres Lot
$-- Zestimate®
$--/sqft
$-- HOA
What's special
Mostly pastureSome timber
- 35 days
- 15
- 0
Zillow last checked:
Listing updated:
Listed by:
Montse Garcia Senes 615-800-7313,
Reliant Realty ERA Powered 615-859-7150
Source: RealTracs MLS as distributed by MLS GRID,MLS#: 3524761
Facts & features
Interior
Interior area
- Total structure area: 0
Property
Lot
- Size: 2.15 Acres
- Features: Level, Sloped
- Topography: Level,Sloped
Details
- Parcel number: 033 03814 000
- Zoning: R1
- Special conditions: Standard
Utilities & green energy
- Sewer: Septic Tank
- Water: Public
- Utilities for property: Water Available
Community & HOA
Community
- Subdivision: Hauskins Estate Final Subd
HOA
- Has HOA: No
Location
- Region: Westmoreland
Financial & listing details
- Tax assessed value: $24,500
- Annual tax amount: $99
- Date on market: 8/24/2026
- Inclusions: Land Only
- Road surface type: Paved
Estimated market value
Not available
Estimated sales range
Not available
Not available
Price history
| Date | Event | Price |
|---|---|---|
| 8/24/2026 | Listed for sale | $180,000+300% |
Source:  RealTracs MLS as distributed by MLS GRID #3524761 Report a problem RealTracs MLS as distributed by MLS GRID #3524761 Report a problem | ||
| 2/16/2024 | Sold | $45,000 |
Source: Public Record Report a problem | ||
Public tax history
| Year | Property taxes | Tax assessment |
|---|---|---|
| 2025 | $99 | $6,125 |
| 2024 | $99 +14.9% | $6,125 |
| 2023 | $87 | $6,125 |
Find assessor info on the county website
Monthly payment
Climate risks
Neighborhood: 37186
Nearby schools
Schools provided by the listing agent
- Elementary: Westside Elementary
- Middle: Macon County Junior High School
- High: Macon County High School
Source: RealTracs MLS as distributed by MLS GRID. This data may not be complete. We recommend contacting the local school district to confirm school assignments for this home.
Similar homes
- $119,9002.61 acres5475 King Robert Ln, Westmoreland, TN 37186Lot/Land
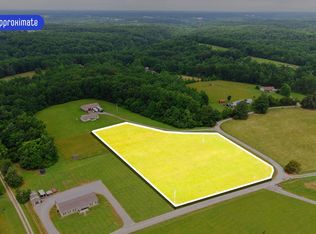
 MLS ID #3239961, Matthew Carman. RealTracs MLS as distributed by MLS GRID
 - $167,00013.49 acres0 Hawkins Rd, Westmoreland, TN 37186Lot/Land
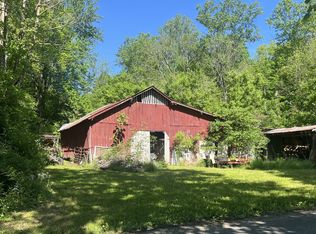 MLS ID #3056569, Laurie Lucas. RealTracs MLS as distributed by MLS GRID
 - $119,9002.79 acres0 Carter Rd Lot 10, Westmoreland, TN 37186Lot/Land
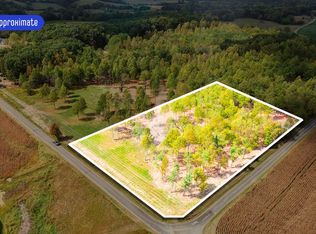 MLS ID #3547092, Matthew Carman. RealTracs MLS as distributed by MLS GRID
 - $134,9005.04 acres0 Johnson Rd Lot 11, Westmoreland, TN 37186Lot/Land
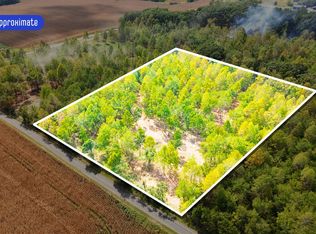 MLS ID #3547093, Matthew Carman. RealTracs MLS as distributed by MLS GRID
 - $229,9008.59 acres0 City Park Rd, Westmoreland, TN 37186Lot/LandMLS ID #3225132, Ben D. Bray. RealTracs MLS as distributed by MLS GRID
- $198,9001.2 acres1219 New Hwy Lot 52-6, Westmoreland, TN 37186Lot/LandMLS ID #3215440, Barry Witcher. RealTracs MLS as distributed by MLS GRID
- $239,9001.64 acres5297 Highway 31 E Lot 10-B, Westmoreland, TN 37186Lot/LandMLS ID #3500883, Barry Witcher. RealTracs MLS as distributed by MLS GRID
- $119,9005.09 acres0 Pleasant Grove Rd Lot 4, Westmoreland, TN 37186Lot/LandMLS ID #3264120, Amanda Danyale Freeman. RealTracs MLS as distributed by MLS GRID
- $115,0004.88 acres0 Carter Rd Lot 7, Westmoreland, TN 37186Lot/LandMLS ID #3547090, Matthew Carman. RealTracs MLS as distributed by MLS GRID
- $110,0002.21 acres1170 James Brown Rd, Westmoreland, TN 37186Lot/LandMLS ID #3208322, Abbi Slagle. RealTracs MLS as distributed by MLS GRID
- $150,0004 acres0 Rabe Coats Rd, Westmoreland, TN 37186Lot/LandMLS ID #3528085, Wesley Anderson. RealTracs MLS as distributed by MLS GRID
- $99,9005.03 acres0 Highway 31 E, Westmoreland, TN 37186Lot/LandMLS ID #3298034, Ciera Holder. RealTracs MLS as distributed by MLS GRID
- $105,00018.11 acres0 Phillips Hollow Rd, Westmoreland, TN 37186Lot/LandMLS ID #3163618, Misty Crawford. RealTracs MLS as distributed by MLS GRID
- $125,0002.76 acres1672 Rabe Coats Rd, Westmoreland, TN 37186Lot/LandMLS ID #3129084, Nicole Ethridge / 615-651-9119. RealTracs MLS as distributed by MLS GRID
- $135,0005.02 acres2204 Fairfield Rd, Westmoreland, TN 37186Lot/LandMLS ID #3335324, Lucas A Carr. RealTracs MLS as distributed by MLS GRID
- $265,50011.81 acres0 Herschal Lyles Rd Lot 7/8, Westmoreland, TN 37186Lot/LandMLS ID #3520192, Tina Wilkerson. RealTracs MLS as distributed by MLS GRID
- $184,9009.03 acres577 Highland Rd Lot 2B, Westmoreland, TN 37186Lot/LandMLS ID #3514724, Craig Coates. RealTracs MLS as distributed by MLS GRID
- $184,9005 acres370 Magnolia Springs Way Lot 18, Lafayette, TN 37083Lot/LandMLS ID #3547108, Eric Kittrell. RealTracs MLS as distributed by MLS GRID
- $179,9007.36 acres585 Highland Rd Lot 2A, Westmoreland, TN 37186Lot/LandMLS ID #3519198, Craig Coates. RealTracs MLS as distributed by MLS GRID
- $199,90011.01 acres4 Highland Rd Lot 4, Westmoreland, TN 37186Lot/LandMLS ID #3514436, Craig Coates. RealTracs MLS as distributed by MLS GRID
