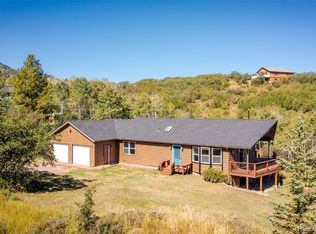
Welcome to your dream home nestled in the serene beauty Stagecoach's beautiful mountains. This stunning 5+-bedroom, 3.5-bath home brags of luxurious living with its recent updates, including new carpet, fresh paint inside and out, and new flooring throughout, this home is move-in ready and waiting for you.
The heart of this home is the beautifully designed kitchen, perfect for entertaining. Imagine hosting gatherings with friends and family in this spacious and inviting space. The eating bar will bring everyone together. As a unique opportunity, you can add your personal flair by selecting the final touch of the kitchen backsplash.
The main living area opens up to a huge deck, providing a seamless indoor-outdoor experience. Enjoy your morning coffee or evening cocktails while soaking in the breathtaking views of the surrounding aspen trees.
Retreat to the main floor primary bedroom suite, where you'll find a luxurious 5-piece bath with dual shower heads, a soaking tub, and a large walk-in closet. Step out onto the private deck off and enjoy the tranquility of your secluded oasis.
The walkout basement offers a huge family room with a wet bar and theater area wired for sound.
Located just one door away from Stagecoach's upcoming ski resort, this home offers the perfect blend of privacy and convenience. You'll be 3 Miles from Stagecoach Reservoir, where you can enjoy fishing, paddle boarding, waterskiing, biking or hiking. For those who crave the famous champagne powder and world-class skiing of Steamboat Ski Resort, it's only 30 minutes away.
Embrace the mountain lifestyle in this exquisite home, surrounded by natural beauty and endless outdoor adventures. Start living the mountain dream!
Sold for $1,095,000
$1,095,000
31040 Fallen Falcon Trail, Oak Creek, CO 80467
5beds
3,875sqft
Single Family Residence
Built in 1999
1.1 Acres Lot
$1,233,500 Zestimate®
$283/sqft
$5,079 Estimated rent
Home value
$1,233,500
$1.13M - $1.34M
$5,079/mo
Zestimate® history
Owner options
List your home for rent
$5,079/mo
Rent Zestimate®
Find your next renter with Zillow Rental Manager. Plus, with online applications, you can quickly screen prospective tenants – for free.
$5,079/mo
Rent Zestimate®
Refinance and save
$6,242/mo
Est. payment
Refinancing to a lower rate could help reduce your monthly payments and save thousands over the life of the loan.
$6,242/mo
Est. payment
Explore your selling options
Work with a Zillow partner agent
Leverage their expertise and Zillow's premium Showcase listings to get your home seen by more buyers.
Get startedList with your own agent
Get your home in front of millions of buyers by listing it on Zillow.
Learn how to do itSell it yourself
Take full control of how buyers see your home on Zillow by listing For Sale by Owner (FSBO).
List your homeWhat's special
Zillow last checked:
Listing updated:
Listed by:
Will Kennish (970)870-8800,
The Group Real Estate, LLC
Bought with:
The Valicenti Team
The Group Real Estate, LLC
Source: Altitude Realtors,MLS#: S1053031 Originating MLS: Steamboat Springs Board of Realtors
Originating MLS: Steamboat Springs Board of RealtorsFacts & features
Interior
Bedrooms & bathrooms
- Bedrooms: 5
- Bathrooms: 4
- Full bathrooms: 3
- 1/2 bathrooms: 1
Heating
- Forced Air, Propane
Appliances
- Included: Bar Fridge, Double Oven, Dishwasher, Electric Range, Disposal, Microwave Hood Fan, Microwave, Refrigerator, Self Cleaning Oven, Trash Compactor
- Laundry: In Unit
Features
- Breakfast Area, Butcher Block Counters, Ceiling Fan(s), Fireplace, Cable TV, Vaulted Ceiling(s), Utility Room
- Flooring: Carpet, Luxury Vinyl, Luxury VinylTile, Tile
- Basement: Exterior Entry,Full,Walk-Out Access,Finished
- Has fireplace: Yes
- Fireplace features: Gas
Interior area
- Total interior livable area: 3,875 sqft
Property
Parking
- Parking features: Off Street
Features
- Levels: Three Or More
- Patio & porch: Deck
- Has view: Yes
- View description: Mountain(s), Southern Exposure, Valley, Trees/Woods
Lot
- Size: 1.1 Acres
- Features: Many Trees, Sloped, See Remarks
- Topography: Mountainous
Details
- Parcel number: R0155484
- Zoning description: Single Family
- Other equipment: Satellite Dish
Construction
Type & style
- Home type: SingleFamily
- Architectural style: Contemporary,Mountain
- Property subtype: Single Family Residence
Materials
- Frame, Modular/Prefab
- Roof: Composition
Condition
- Resale
- Year built: 1999
Utilities & green energy
- Sewer: Connected, Public Sewer
- Water: Public
- Utilities for property: Electricity Available, Propane, Sewer Available, Water Available, Cable Available, Sewer Connected
Community & HOA
Community
- Features: Trails/Paths
- Subdivision: Eagles Watch Subd
HOA
- Has HOA: Yes
- HOA fee: $125 annually
- HOA name: Resort Group
- HOA phone: 970-875-2810
Location
- Region: Oak Creek
Financial & listing details
- Price per square foot: $283/sqft
- Tax assessed value: $944,740
- Annual tax amount: $5,981
- Date on market: 8/13/2024
- Cumulative days on market: 57 days
- Listing agreement: Exclusive Agency
- Exclusions: No
- Ownership: Fee Simple
- Ownership type: Sole Proprietor
- Road surface type: Gravel
Price history
| Date | Event | Price |
|---|---|---|
| 11/7/2024 | Sold | $1,095,000-11.3%$283/sqft |
Source:  Altitude Realtors #S1053031 Report a problem Altitude Realtors #S1053031 Report a problem | ||
| 10/10/2024 | Pending sale | $1,235,000$319/sqft |
Source: Altitude Realtors #S1053031 Report a problem | ||
| 8/13/2024 | Listed for sale | $1,235,000+147%$319/sqft |
Source: Altitude Realtors #S1053031 Report a problem | ||
| 3/29/2024 | Sold | $500,000$129/sqft |
Source: Public Record Report a problem | ||
Public tax history
| Year | Property taxes | Tax assessment |
|---|---|---|
| 2024 | $5,532 -7.5% | $63,290 |
| 2023 | $5,981 +51.4% | $63,290 +56.4% |
| 2022 | $3,951 -1.7% | $40,460 -2.8% |
| 2021 | $4,019 -3.6% | $41,620 -1.2% |
| 2020 | $4,170 +6.1% | $42,140 |
| 2019 | $3,931 +37.5% | $42,140 +16% |
| 2017 | $2,859 -15.6% | $36,330 +20.5% |
| 2016 | $3,389 +23.4% | $30,160 |
| 2015 | $2,746 +30.4% | $30,160 +31.8% |
| 2014 | $2,105 +1.1% | $22,890 -12% |
| 2012 | $2,081 | $26,010 -41% |
| 2010 | -- | $44,070 |
| 2009 | -- | $44,070 +26.4% |
| 2008 | -- | $34,860 |
| 2007 | -- | $34,860 +6% |
| 2005 | -- | $32,890 |
Find assessor info on the county website
Neighborhood: 80467
Nearby homes
- $950,0003 bd3 ba2.5k sqft31020 Fallen Falcon Trl, Oak Creek, CO 80467Sold

- $880,6004 bd2 ba3.1k sqft31060 Fallen Falcon Trl, Oak Creek, CO 80467Off Market
- $1,093,6103 bd3 ba3k sqft31085 Fallen Falcon Trl, Oak Creek, CO 80467Sold

- $743,0002 bd2 ba1.3k sqft31080 Fallen Falcon Trl, Oak Creek, CO 80467Sold
- $1,200,0004 bd4 ba3.1k sqft31055 Fallen Falcon Trl, Oak Creek, CO 80467Sold
- $28,5001.17 Acres23120 County Road 212, Oak Creek, CO 80467Off Market
- $891,6001 bd2 ba1.9k sqft31035 Fallen Falcon Trl, Oak Creek, CO 80467Off Market
- $765,0003 bd3 ba2.7k sqft31005 Broken Talon Trl, Oak Creek, CO 80467Sold
Nearby schools
GreatSchools rating
- 5/10South Routt Elementary SchoolGrades: K-5Distance: 7.4 mi
- 10/10Soroco Middle SchoolGrades: 6-8Distance: 6 mi
- 10/10Soroco High SchoolGrades: 9-12Distance: 6 mi
Schools provided by the listing agent
- Elementary: South Routt
- Middle: Soroco
- High: Soroco
Source: Altitude Realtors. This data may not be complete. We recommend contacting the local school district to confirm school assignments for this home.


Get pre-qualified for a loan
At Zillow Home Loans, we can pre-qualify you in as little as 5 minutes with no impact to your credit score.An equal housing lender. NMLS #10287.
- Colorado
- Routt County
- Oak Creek
- 80467
- 31040 Fallen Falcon Trail
Nearby cities
Nearby zip codes
Other Oak Creek Topics
