Don’t miss this incredibly well-maintained gem of a property that sits on over an acre of land with incredible privacy, views, and serenity. This stunning and stylish 2-bedroom, 2-bathroom home is thoughtfully laid out, fully remodeled, and move-in ready. Both bedrooms are spacious and have walk-in closets. The home has been fully dialed in with new granite countertops in the kitchen and master bath, newer appliances, all new lighting, fans and switches, new roof (2021), fresh exterior paint, and more. Enjoy a large open layout kitchen, dining, and living area with ¾-inch hickory hardwood floors, high ceilings, pellet stove, newly painted cabinets, newer appliances, and custom lighting. A giant wrap-around deck allows you to relax and take in the incredible views of the Steamboat Ski Area, Woodchuck Hill, and the wildlife that roam through the peaceful wooded setting surrounding the home. Or relax in the hot tub on the oversized master patio, surrounded by nature's beauty. The home boasts tons of storage with a full partially-heated multi-use giant basement storage with tall ceilings, large crawl space, and easy-access attic storage. An oversized 2-car dream garage/shop is attached to the home with full custom cabinets and workshop, cove heaters, custom lighting, built-in urinal, custom lighting and power, and extra space for gear. Hide your RV or trailer out of site in the parking area adjacent to the garage. The entire property is intelligently wired for smart thermostats, fire safety, and carbon monoxide detectors, providing peace of mind. For those with expansion in mind, the sellers will provide stamped architectural plans for a 2-bedroom, 2-bathroom, 1500 SqFt addition. You really need to see this home to appreciate all of the fabulous details!. Basement: EXTE,PRTL,WOAC
Sold for $743,000
$743,000
31080 Fallen Falcon Trail, Oak Creek, CO 80467
2beds
1,302sqft
Single Family Residence
Built in 1999
1.07 Acres Lot
$795,700 Zestimate®
$571/sqft
$2,550 Estimated rent
Home value
$795,700
$756,000 - $843,000
$2,550/mo
Zestimate® history
Owner options
List your home for rent
$2,550/mo
Rent Zestimate®
Find your next renter with Zillow Rental Manager. Plus, with online applications, you can quickly screen prospective tenants – for free.
$2,550/mo
Rent Zestimate®
Refinance and save
$4,276/mo
Est. payment
Refinancing to a lower rate could help reduce your monthly payments and save thousands over the life of the loan.
$4,276/mo
Est. payment
Explore your selling options
Work with a Zillow partner agent
Leverage their expertise and Zillow's premium Showcase listings to get your home seen by more buyers.
Get startedList with your own agent
Get your home in front of millions of buyers by listing it on Zillow.
Learn how to do itSell it yourself
Take full control of how buyers see your home on Zillow by listing For Sale by Owner (FSBO).
List your homeWhat's special
Zillow last checked:
Listing updated:
Listed by:
Barkley Robinson 970-879-8100,
Steamboat Sotheby's International Realty
Bought with:
Hodson Fisher Team, FA100071993
The Steamboat Group
Lindsey Adams, FA100098545
The Steamboat Group
Source: Altitude Realtors,MLS#: SS9451410 Originating MLS: Steamboat Springs Board of Realtors
Originating MLS: Steamboat Springs Board of RealtorsFacts & features
Interior
Bedrooms & bathrooms
- Bedrooms: 2
- Bathrooms: 2
- Full bathrooms: 2
Primary bedroom
- Level: Main
Primary bedroom
- Level: Main
Bedroom
- Level: Main
Bedroom
- Level: Main
Other
- Level: Main
Other
- Level: Main
Other
- Level: Main
Other
- Level: Main
Heating
- Forced Air, Propane, Pellet Stove
Cooling
- None
Appliances
- Included: Dishwasher, Microwave, Range, Refrigerator
Features
- Flooring: Carpet, Tile, Wood
- Number of fireplaces: 1
Interior area
- Total interior livable area: 1,302 sqft
Property
Parking
- Total spaces: 2
- Parking features: Assigned, Attached, Driveway, Finished Garage, Garage, Heated Garage, Lighted, Oversized, Two Spaces, Storage
- Garage spaces: 2
Features
- Patio & porch: Deck, Wrap Around
- Has view: Yes
- View description: Mountain(s), Ski Area, Valley
Lot
- Size: 1.07 Acres
Details
- Parcel number: R8163028
- Zoning description: See Remarks
Construction
Type & style
- Home type: SingleFamily
- Architectural style: Contemporary,Mountain
- Property subtype: Single Family Residence
Materials
- Wood Siding
- Roof: Composition
Condition
- Resale
- Year built: 1999
Utilities & green energy
- Sewer: Public Sewer
- Water: Public
- Utilities for property: Cable Available, Electricity Available, High Speed Internet Available, Propane
Community & HOA
Community
- Subdivision: Eagles Watch Subd
HOA
- Has HOA: Yes
- Services included: Road Maintenance
- HOA fee: $125 annually
- HOA name: Steamboat Association Management
Location
- Region: Oak Creek
Financial & listing details
- Price per square foot: $571/sqft
- Tax assessed value: $550,070
- Annual tax amount: $2,396
- Date on market: 2/12/2024
- Cumulative days on market: 54 days
- Exclusions: No, None.
- Road surface type: Gravel
Price history
| Date | Event | Price |
|---|---|---|
| 1/19/2025 | Listing removed | $4,500$3/sqft |
Source: Zillow Rentals Report a problem | ||
| 12/6/2024 | Listed for rent | $4,500$3/sqft |
Source: Zillow Rentals Report a problem | ||
| 12/4/2023 | Sold | $743,000+112.6%$571/sqft |
Source:  Altitude Realtors #SS9451410 Report a problem Altitude Realtors #SS9451410 Report a problem | ||
| 9/28/2018 | Listing removed | $349,500$268/sqft |
Source: Your Castle Real Estate Steamboat #5044840 Report a problem | ||
| 9/27/2018 | Listed for sale | $349,500+2.8%$268/sqft |
Source: Your Castle Real Estate Steamboat #5044840 Report a problem | ||
| 9/25/2018 | Sold | $339,900-2.7%$261/sqft |
Source: Altitude Realtors #SS5044840 Report a problem | ||
| 8/19/2018 | Pending sale | $349,500$268/sqft |
Source: Your Castle Real Estate Steamboat #5044840 Report a problem | ||
| 8/16/2018 | Price change | $349,500-2.9%$268/sqft |
Source: Your Castle Real Estate Steamboat #5044840 Report a problem | ||
| 7/20/2018 | Listed for sale | $360,000+22%$276/sqft |
Source: Your Castle Real Estate Steamboat #5044840 Report a problem | ||
| 3/29/2016 | Sold | $295,000+79.9%$227/sqft |
Source: Altitude Realtors #SSS142299 Report a problem | ||
| 6/13/2011 | Sold | $164,000-8.8%$126/sqft |
Source: Public Record Report a problem | ||
| 5/5/2011 | Price change | $179,900-17.1%$138/sqft |
Source: Steamboat Village Brokers, Ltd. #130444 Report a problem | ||
| 2/5/2011 | Price change | $216,900-3.6%$167/sqft |
Source: Steamboat Village Brokers, Ltd. #130444 Report a problem | ||
| 1/9/2011 | Listed for sale | $224,900$173/sqft |
Source: STEAMBOAT VILLAGE BROKERS, LTD #130444 Report a problem | ||
Public tax history
| Year | Property taxes | Tax assessment |
|---|---|---|
| 2024 | $3,221 -7.5% | $36,850 |
| 2023 | $3,483 +45.3% | $36,850 +50.2% |
| 2022 | $2,396 -1.7% | $24,540 -2.8% |
| 2021 | $2,438 +0.1% | $25,250 +2.6% |
| 2020 | $2,435 +6.1% | $24,610 |
| 2019 | $2,296 +60.6% | $24,610 +19.4% |
| 2017 | $1,430 -25.7% | $20,620 +36.7% |
| 2016 | $1,924 +40.1% | $15,080 |
| 2015 | $1,373 +12.5% | $15,080 +13.6% |
| 2014 | $1,220 +1.1% | $13,270 -21.1% |
| 2012 | $1,207 | $16,820 -42.6% |
| 2010 | -- | $29,310 |
| 2009 | -- | $29,310 +29.2% |
| 2008 | -- | $22,680 |
| 2007 | -- | $22,680 +9.4% |
| 2005 | -- | $20,740 |
Find assessor info on the county website
Neighborhood: 80467
Nearby homes
- $880,6004 bd2 ba3.1k sqft31060 Fallen Falcon Trl, Oak Creek, CO 80467Off Market
- $110,0001.16 Acres31090 Fallen Falcon Trl, Oak Creek, CO 80467Off Market

- $770,0002 bd1 ba1.5k sqft31135 Fallen Falcon Trl, Oak Creek, CO 80467Sold
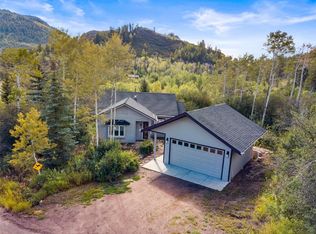
- $1,095,0005 bd4 ba3.8k sqft31040 Fallen Falcon Trl, Oak Creek, CO 80467Sold

- $1,149,7004 bd3 ba3.1k sqft31130 Fallen Falcon Trl, Oak Creek, CO 80467Off Market
- $1,193,9004 bd2 ba2.9k sqft31025 Broken Talon Trl, Oak Creek, CO 80467Off Market
- $1,093,6103 bd3 ba3k sqft31085 Fallen Falcon Trl, Oak Creek, CO 80467Sold
- $651,8002 bd2 ba1k sqft31155 Fallen Falcon Trl, Oak Creek, CO 80467Off Market
Nearby schools
GreatSchools rating
- 5/10South Routt Elementary SchoolGrades: K-5Distance: 7.4 mi
- 10/10Soroco Middle SchoolGrades: 6-8Distance: 6 mi
- 10/10Soroco High SchoolGrades: 9-12Distance: 6 mi
Schools provided by the listing agent
- Elementary: South Routt
- Middle: Soroco
- High: Soroco
Source: Altitude Realtors. This data may not be complete. We recommend contacting the local school district to confirm school assignments for this home.


Get pre-qualified for a loan
At Zillow Home Loans, we can pre-qualify you in as little as 5 minutes with no impact to your credit score.An equal housing lender. NMLS #10287.
- Colorado
- Routt County
- Oak Creek
- 80467
- 31080 Fallen Falcon Trail
Nearby cities
Nearby zip codes
Other Oak Creek Topics
