Skip main navigation
Off market
  • $535,900

    31040 W Seidl Ct, Garden Plain, KS 67050

    3beds
    3baths
    2,980sqft
    SingleFamily
    Built in 2021
    2.57 Acres Lot
    $535,900 Zestimate®
    $180/sqft
    $2,766 Estimated rent

    Home value

    $535,900

    $509,000 - $568,000

    $2,766/mo

    Zestimate® history
    Loading
    Loading...

    Owner options

    List your home for rent

    $2,766/mo

    Rent Zestimate®

    Find your next renter with Zillow Rental Manager. Plus, with online applications, you can quickly screen prospective tenants – for free.

    Learn more

    $2,766/mo

    Rent Zestimate®

    Refinance and save

    $3,505/mo

    Est. payment

    Refinancing to a lower rate could help reduce your monthly payments and save thousands over the life of the loan.

    See today's rates

    $3,505/mo

    Est. payment

    Explore your selling options

    Work with a Zillow partner agent

    Leverage their expertise and Zillow's premium Showcase listings to get your home seen by more buyers.

    Get started

    List with your own agent

    Get your home in front of millions of buyers by listing it on Zillow.

    Learn how to do it

    Sell it yourself

    Take full control of how buyers see your home on Zillow by listing For Sale by Owner (FSBO).

    List your home

    What's special

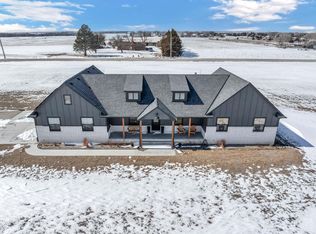
    Welcome home to this almost new (2021) 3bed/3bath/2office contemporary ranch with a HUGE 4+ car attached garage on 2.57 acres in quiet Garden Plain! Offering country amenities while still being close to the city, this home offers something for just about everyone. As you arrive, you'll notice the modern color scheme and expansive parking area - offering room for your boat, RV, or additional vehicles. Inside the home, you'll be greeted with beautiful LVT flooring through out the main level, fresh paint with white trim, and vaulted ceiling. The open living room offers a gas fire place, an abundance of natural lighting, and exit to the covered rear patio. The kitchen is gorgeous, featuring an extra large center island, white quartz counter tops, brand new subway tile back splash, walk-in pantry, custom range hood, and a full set of stainless steel appliances - including the wine cooler in the center island. The master is spacious and bright with a coffered ceiling and en suite bath, which boasts hexagon tile flooring, dual vanities with contemporary finish and quartz counter tops, marvelous tiled shower, Bluetooth controls for lights/fan/music, and fabulous custom cabinetry. The sizable master walk-in closet passes through to the main floor laundry. Also on this floor is a considerable office with closet, and second full bath with finishings comparable to the master. Downstairs, you'll discover a large family/rec room that is plumbed for a future wet bar, two generously-sized bedrooms, full bath with Bluetooth controls, work out room, mechanical room, and large storage/safe room with radius wall. The exterior amenities on this home as just as impressive as the interior, including a huge stamped rear patio with cedar beams and fire pit, irrigation well and sprinkler system, enclosed dog area with steel post privacy fencing and astro turf, upgraded front patio, massive yard, and hardwired security cameras. We can't say enough about this garage - it's as nice as they get! This one includes extra tall doors, rear overhead door, built-in cabinetry/shelving, spray foam insulation, LED lighting, and surround sound wiring. This home sits in a low-traffic cul-de-sac just off the black top, with easy access to the highway. Best of all, there is NO HOA and NO SPECIAL TAXES! Come see us today before this one is gone! *See the promo video for additional views of this home.*

    This property is not currently displayed as for sale or rent on Zillow. This may be different from what's on other websites or public sources.

    Facts & features

    Interior

    Bedrooms & bathrooms
    • Bedrooms: 3
    • Bathrooms: 3
    Heating
    • Other
    Cooling
    • Refrigerator
    Features
    • Basement: Finished
    Interior area
    • Total interior livable area: 2,980 sqft

    Property

    Parking
    • Total spaces: 4
    • Parking features: Garage - Attached
    Features
    • Exterior features: Stucco, Wood, Brick, Cement / Concrete
    Lot
    • Size: 2.57 Acres
    Details
    • Parcel number: 087159310230200500

    Construction

    Type & style
    • Home type: SingleFamily
    Materials
    • Other
    • Foundation: Other
    • Roof: Composition
    Condition
    • Year built: 2021

    Community & HOA

    Location
    • Region: Garden Plain

    Financial & listing details

    • Price per square foot: $180/sqft
    • Tax assessed value: $479,900
    • Annual tax amount: $5,895

    Price history

    DateEventPrice
    4/4/2024Listing removed--
    Source: RE/MAX of Kansas-Missouri Report a problem
    5/8/2023Sold--
    Source: SCKMLS as distributed by MLS GRID #525001_623391 Report a problem
    4/12/2023Pending sale$439,900$148/sqft
    Source: SCKMLS as distributed by MLS GRID #623391 Report a problem
    4/6/2023Listed for sale$439,900$148/sqft
    Source: SCKMLS as distributed by MLS GRID #623391 Report a problem
    8/16/2019Sold--
    Source: Public Record Report a problem

    Public tax history

    YearProperty taxesTax assessment
    2025$5,895 +4%$55,189 +4.4%
    2024$5,669 +20.8%$52,856 +26.1%
    2023$4,692 -1.9%$41,907
    2022$4,783 +1780.2%--
    2021$254 --
    2020-- $2,172 -28.7%
    2019-- $3,048 +25.7%
    2018-- $2,424
    2017-- --
    2016-- --
    2015-- --
    2014-- --
    2013-- --
    2012-- --
    Find assessor info on the county website

    Neighborhood: 67050

    Nearby schools

    GreatSchools rating
    Get pre-qualified for a loan
    At Zillow Home Loans, we can pre-qualify you in as little as 5 minutes with no impact to your credit score.

    An equal housing lender. NMLS #10287.

    Sell for more on Zillow
    Get a Zillow Showcase℠ listing at no additional cost and you could sell for .
    $535,900
    2% more
    +$10,718
    With Zillow Showcase(estimated)
    $546,618