Welcome to this beautifully designed 5-bed, 3-bath custom-built home, offering both luxury and practicality. Sitting on a spacious 2+ acre lot, this home has been updated with solar panels (transfer to buyer at no additional cost) with Telsa gateway for energy efficiency and well water, ensuring low utility costs. From the inviting covered porch, you’ll enter the impressive large entryway that leads into the open-concept living space. The gourmet kitchen features quartz countertops, a propane oven, tons of custom cabinets, and a walk-in pantry, perfect for the chef in the family or for preparing quick meals on the go, with all appliances remaining, this home is truly move-in ready. With beautiful flooring throughout and extra an touch on the finishes, this home is the picture quality craftsmanship. The Master Bedroom offers a large walk-in closet and a spa-like bathroom, providing a peaceful retreat. The additional bedrooms are perfectly sized for even your older kids or simply accommodating family or guests comfortably. Speaking of older kids, are you needing somewhere you can park all those cars? It won’t be an issue with the oversized 3 car garage and huge parking area off the driveway! Don’t miss this opportunity to own a home that blends style, functionality, and energy efficiency on acreage! Schedule your showing today!
Sold-co-op w/mbr
Price Unknown
31100 W Seidl Ct, Garden Plain, KS 67050
5beds
2,895sqft
Single Family Onsite Built
Built in 2021
2.19 Acres Lot
$537,700 Zestimate®
$--/sqft
$2,620 Estimated rent
Home value
$537,700
Estimated sales range
Not available
$2,620/mo
Zestimate® history
Owner options
List your home for rent
$2,620/mo
Rent Zestimate®
Find your next renter with Zillow Rental Manager. Plus, with online applications, you can quickly screen prospective tenants – for free.
$2,620/mo
Rent Zestimate®
Refinance and save
Refinancing to a lower rate could help reduce your monthly payments and save thousands over the life of the loan.
Explore your selling options
Work with a Zillow partner agent
Leverage their expertise and Zillow's premium Showcase listings to get your home seen by more buyers.
Get startedList with your own agent
Get your home in front of millions of buyers by listing it on Zillow.
Learn how to do itSell it yourself
Take full control of how buyers see your home on Zillow by listing For Sale by Owner (FSBO).
List your homeWhat's special
Zillow last checked:
Listing updated:
Listed by:
Justin Crafton 316-461-2806,
Heritage 1st Realty
Bought with:
Bryce Jones, BR00229055
Source: SCKMLS as distributed by MLS GRID,MLS#: 651329
Facts & features
Interior
Bedrooms & bathrooms
- Bedrooms: 5
- Bathrooms: 3
- Full bathrooms: 3
Primary bedroom
- Description: Carpet
- Level: Main
- Area: 177.53
- Dimensions: 13'10" x 12'10"
Kitchen
- Description: Luxury Vinyl
- Level: Main
- Area: 184.72
- Dimensions: 12'8" x 14'7"
Living room
- Description: Luxury Vinyl
- Level: Main
- Area: 351.75
- Dimensions: 21' x 16'9"
Heating
- Forced Air, Propane Rented
Cooling
- Central Air, Electric
Appliances
- Included: Refrigerator, Range, Washer, Dryer, Water Purifier
- Laundry: Main Level
Features
- Ceiling Fan(s), Walk-In Closet(s)
- Flooring: Laminate
- Doors: Storm Door(s)
- Basement: Finished
- Number of fireplaces: 1
- Fireplace features: One
Interior area
- Total interior livable area: 2,895 sqft
- Finished area above ground: 1,593
- Finished area below ground: 1,302
Property
Parking
- Total spaces: 3
- Parking features: RV Access/Parking, Attached
- Garage spaces: 3
Features
- Levels: One
- Stories: 1
- Exterior features: Irrigation Pump, Irrigation Well, Sprinkler System
Lot
- Size: 2.19 Acres
- Features: Cul-De-Sac
Details
- Parcel number: 0871593102302006.00
Construction
Type & style
- Home type: SingleFamily
- Architectural style: Ranch
- Property subtype: Single Family Onsite Built
Materials
- Frame w/Less than 50% Mas
- Foundation: Full, Day Light
- Roof: Composition
Condition
- Year built: 2021
Utilities & green energy
- Gas: Propane
- Sewer: Septic Tank
- Water: Private
- Utilities for property: Propane
Community & HOA
Community
- Features: Sidewalks
- Subdivision: NONE LISTED ON TAX RECORD
HOA
- Has HOA: No
Location
- Region: Garden Plain
Financial & listing details
- Tax assessed value: $392,100
- Annual tax amount: $4,811
- Date on market: 2/27/2025
- Cumulative days on market: 3 days
- Ownership: Individual
Price history
Price history is unavailable.
Public tax history
| Year | Property taxes | Tax assessment |
|---|---|---|
| 2025 | $4,785 -0.5% | $45,092 |
| 2024 | $4,812 +3.8% | $45,092 +8.9% |
| 2023 | $4,635 +50.5% | $41,405 |
| 2022 | $3,080 +1159.5% | -- |
| 2021 | $245 | -- |
| 2020 | -- | $2,088 -24.7% |
| 2019 | -- | $2,772 +19.7% |
| 2018 | -- | $2,316 |
| 2017 | -- | -- |
| 2016 | -- | -- |
| 2015 | -- | -- |
| 2014 | -- | -- |
| 2013 | -- | -- |
| 2012 | -- | -- |
Find assessor info on the county website
Neighborhood: 67050
Nearby homes
- $--2.04 acresSeidl Dr, Garden Plain, KS 67050Off Market
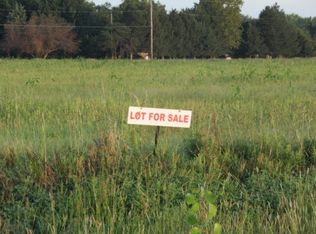
- $484,2003 bd2 ba1.9k sqft31020 W Seidl Ct, Garden Plain, KS 67050Off Market
- $528,5003 bd3 ba2.9k sqft31040 W Seidl Ct, Garden Plain, KS 67050Off Market

- $205,000-- bd-- ba1.6k sqft1715 S 311th St W, Garden Plain, KS 67050Off Market
- $630,7002 bd2 ba2.3k sqft31111 W Seidl Dr, Garden Plain, KS 67050Off Market
- $444,5003 bd3 ba1.5k sqft31030 W Seidl Ct, Garden Plain, KS 67050Off Market
- $339,9003 bd2 ba1.8k sqft1763 S 311th St W, Garden Plain, KS 67050Off Market
- $435,8003 bd2 ba1.6k sqft31011 W Seidl Dr, Garden Plain, KS 67050Off Market
Nearby schools
GreatSchools rating
- 8/10St. Marks SchoolGrades: PK-8Distance: 9.2 mi
- 9/10Garden Plain High SchoolGrades: 9-12Distance: 0.9 mi
Schools provided by the listing agent
- Elementary: Garden Plain
- Middle: Garden Plain
- High: Garden Plain
Source: SCKMLS as distributed by MLS GRID. This data may not be complete. We recommend contacting the local school district to confirm school assignments for this home.
Sell for more on Zillow
Get a Zillow Showcase℠ listing at no additional cost and you could sell for .
$537,700
2% more
+$10,754
With Zillow Showcase(estimated)
$548,454
- Kansas
- Sedgwick County
- Garden Plain
- 67050
- 31100 W Seidl Ct
