Beautiful single-level townhouse with open-concept and low-maintenance association living. Step inside to a warm and inviting space. Vaulted ceilings, open concept and wood floors create a spacious feel throughout the living room, dining room and kitchen. Plenty of space for everyone around the large kitchen island. Curl up by the gas fireplace or warm your toes on the heated floors. These fantastic features make the cold months a little more bearable. On one end sits the primary bedroom complete with walk-in closet and lovely bathroom. The spa-like owners ensuite has dual sinks, abundance of storage and tile walk-in shower to complete the private retreat. On the other end is another good-sized bedroom. Perfect to use as a second bedroom, office or pull down the Murphy bed for guests. You can create a separate guest quarters by closing the pocket door off the kitchen. Enjoy the versatile space of the sunroom. Could make a great craft room, office, workout space or anything you need the extra space for. Store all your outdoor toys and vehicles in the oversized two car garage. Need additional storage? Above the garage is another storage space. The Lakes of Blaine community surrounds this home with an abundance of nicely maintained trails, beach and tons of green space. Conveniently located to shopping, dining, freeways, National Sports Center and all the amenities Blaine has to offer. Enjoy all that this beautiful townhouse and Blaine has to offer while leaving the snow removal and lawn cutting to the association.
Closed
$490,000
3105 123rd Ct NE, Blaine, MN 55449
2beds
1,814sqft
(TH) Detached
Built in 2015
8,712 Square Feet Lot
$493,900 Zestimate®
$270/sqft
$2,313 Estimated rent
Home value
$493,900
$469,000 - $519,000
$2,313/mo
Zestimate® history
Owner options
List your home for rent
$2,313/mo
Rent Zestimate®
Find your next renter with Zillow Rental Manager. Plus, with online applications, you can quickly screen prospective tenants – for free.
$2,313/mo
Rent Zestimate®
Refinance and save
$3,285/mo
Est. payment
Refinancing to a lower rate could help reduce your monthly payments and save thousands over the life of the loan.
$3,285/mo
Est. payment
Explore your selling options
Work with a Zillow partner agent
Leverage their expertise and Zillow's premium Showcase listings to get your home seen by more buyers.
Get startedList with your own agent
Get your home in front of millions of buyers by listing it on Zillow.
Learn how to do itSell it yourself
Take full control of how buyers see your home on Zillow by listing For Sale by Owner (FSBO).
List your homeWhat's special
Gas fireplaceWood floorsOversized two car garageHeated floorsLarge kitchen islandAbundance of storageWarm and inviting space
Zillow last checked:
Listing updated:
Listed by:
Tamara Janzen 612-387-6194,
Edina Realty, Inc.,
Molly Burgeson 651-332-1108
Bought with:
Rochelle M Johnson-Brown
Edina Realty, Inc.
Source: NorthstarMLS as distributed by MLS GRID,MLS#: 7030458
Facts & features
Interior
Bedrooms & bathrooms
- Bedrooms: 2
- Bathrooms: 2
- Full bathrooms: 1
- 3/4 bathrooms: 1
Bedroom
- Level: Main
- Area: 238 Square Feet
- Dimensions: 17x14
Bedroom 2
- Level: Main
- Area: 144 Square Feet
- Dimensions: 12x12
Bathroom
- Level: Main
- Area: 72 Square Feet
- Dimensions: 8x9
Dining room
- Level: Main
- Area: 169 Square Feet
- Dimensions: 13x13
Foyer
- Level: Main
- Area: 117 Square Feet
- Dimensions: 13x9
Kitchen
- Level: Main
- Area: 289 Square Feet
- Dimensions: 17x17
Laundry
- Level: Main
- Area: 49 Square Feet
- Dimensions: 7x7
Living room
- Level: Main
- Area: 289 Square Feet
- Dimensions: 17x17
Other
- Level: Main
- Area: 16 Square Feet
- Dimensions: 4x4
Sitting room
- Level: Main
- Area: 156 Square Feet
- Dimensions: 13x12
Walk in closet
- Level: Main
- Area: 36 Square Feet
- Dimensions: 6x6
Heating
- Forced Air, In-Floor Heating
Cooling
- Central Air
Appliances
- Included: Air-To-Air Exchanger, Dishwasher, Disposal, Dryer, Range, Refrigerator, Stainless Steel Appliance(s), Tankless Water Heater, Washer
- Laundry: Laundry Room, Main Level
Features
- Basement: None
- Number of fireplaces: 1
- Fireplace features: Gas, Living Room
Interior area
- Total structure area: 1,814
- Total interior livable area: 1,814 sqft
- Finished area above ground: 1,814
- Finished area below ground: 0
Property
Parking
- Total spaces: 2
- Parking features: Attached, Floor Drain, Garage Door Opener, Heated Garage
- Attached garage spaces: 2
- Has uncovered spaces: Yes
- Details: Garage Dimensions (22x26), Garage Door Height (7), Garage Door Width (16)
Accessibility
- Accessibility features: No Stairs External, No Stairs Internal
Features
- Levels: One
- Stories: 1
- Patio & porch: Patio
Lot
- Size: 8,712 Square Feet
- Dimensions: 43 x 90 x 151 x 123
Details
- Foundation area: 1814
- Parcel number: 103123120147
- Zoning description: Residential-Single Family
Construction
Type & style
- Home type: Townhouse
- Property subtype: (TH) Detached
Materials
- Roof: Age 8 Years or Less
Condition
- New construction: No
- Year built: 2015
Utilities & green energy
- Gas: Natural Gas
- Sewer: City Sewer/Connected
- Water: City Water/Connected
Community & HOA
Community
- Subdivision: Villas In The Lakes
HOA
- Has HOA: Yes
- Services included: Lawn Care, Snow Removal
- HOA fee: $200 monthly
- HOA name: Associa
- HOA phone: 763-225-6400
Location
- Region: Blaine
Financial & listing details
- Price per square foot: $270/sqft
- Tax assessed value: $447,200
- Annual tax amount: $4,814
- Date on market: 3/11/2026
- Cumulative days on market: 41 days
Price history
| Date | Event | Price |
|---|---|---|
| 5/19/2026 | Sold | $490,000-2%$270/sqft |
Source:  NorthstarMLS as distributed by MLS GRID #7030458 Report a problem NorthstarMLS as distributed by MLS GRID #7030458 Report a problem | ||
| 4/23/2026 | Pending sale | $500,000$276/sqft |
Source: NorthstarMLS as distributed by MLS GRID #7030458 Report a problem | ||
| 3/18/2026 | Price change | $500,000-2.9%$276/sqft |
Source: NorthstarMLS as distributed by MLS GRID #7030458 Report a problem | ||
| 3/13/2026 | Listed for sale | $515,000+52.9%$284/sqft |
Source: NorthstarMLS as distributed by MLS GRID #7030458 Report a problem | ||
| 7/24/2015 | Sold | $336,887$186/sqft |
Source: NorthstarMLS as distributed by MLS GRID #4620301 Report a problem | ||
Public tax history
| Year | Property taxes | Tax assessment |
|---|---|---|
| 2025 | $4,503 +2.5% | $440,898 +5.4% |
| 2024 | $4,394 +9.3% | $418,117 -6.5% |
| 2023 | $4,019 +5.1% | $447,100 +6.8% |
| 2022 | $3,826 +1.6% | $418,800 +19.1% |
| 2021 | $3,764 -3.6% | $351,563 +3.3% |
| 2019 | $3,902 +0.6% | $340,400 +2.8% |
| 2018 | $3,879 +6.1% | $331,100 +8.2% |
| 2017 | $3,655 +3.3% | $306,000 +180.2% |
| 2016 | $3,537 +510.7% | $109,200 |
| 2015 | $579 | $109,200 |
Find assessor info on the county website
Neighborhood: 55449
Nearby homes
- $599,4003 bd3 ba2.8k sqft3123 123rd Ct NE, Blaine, MN 55449Off Market

- $450,0003 bd2 ba1.7k sqft3104 123rd Ct NE, Blaine, MN 55449Sold

- $496,4003 bd2 ba1.7k sqft3114 123rd Ct NE, Blaine, MN 55449Off Market
- $530,0002 bd2 ba1.7k sqft3147 123rd Ct NE, Blaine, MN 55449Sold
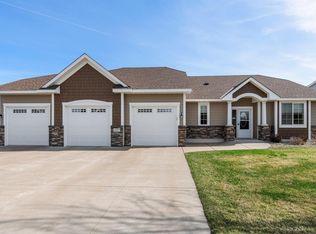
- $493,5002 bd1 ba1.7k sqft3122 123rd Ct NE, Blaine, MN 55449Off Market
- $600,0004 bd3 ba3k sqft3171 123rd Ct NE, Blaine, MN 55449Sold
- $535,0002 bd2 ba1.8k sqft3189 123rd Ct NE, Blaine, MN 55449Sold
- $625,9003 bd2 ba1.7k sqft3132 123rd Ct NE, Blaine, MN 55449Off Market
Nearby schools
GreatSchools rating
- 9/10Sunrise ElementaryGrades: K-5Distance: 1.8 mi
- 7/10Roosevelt Middle SchoolGrades: 6-8Distance: 3 mi
- 7/10Blaine Senior High SchoolGrades: 9-12Distance: 3.5 mi
Get a cash offer in 3 minutes
Find out how much your home could sell for in as little as 3 minutes with a no-obligation cash offer.
Estimated market value
$493,900
Get a cash offer in 3 minutes
Find out how much your home could sell for in as little as 3 minutes with a no-obligation cash offer.
Estimated market value
$493,900
- Minnesota
- Anoka County
- Blaine
- 55449
- 3105 123rd Ct NE
Nearby cities
Nearby zip codes
Other Blaine Topics
