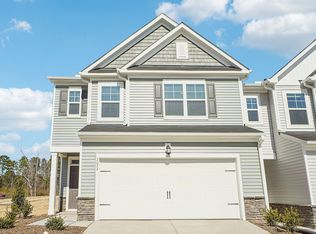
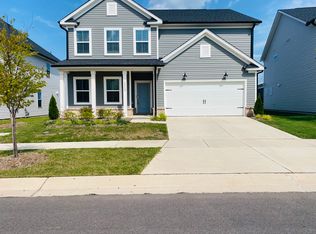
Welcome to 3105 Allamore Dr, a brand-new single-family home in a convenient Durham location.
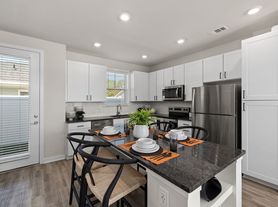
The main level features a bright and inviting living area filled with natural light, seamlessly connecting the kitchen, dining, and living spaces. The modern kitchen offers plenty of workspace and storage, creating a welcoming setting for everyday meals and entertaining. A bedroom and full bathroom on the first floor add valuable flexibility and can be used for guests, a home office, or additional living space.
Upstairs, the spacious primary suite provides a relaxing private retreat with a walk-in closet and private bathroom. Three additional bedrooms offer plenty of room for family, guests, work, or recreation.
Internet service is also included, making move-in and everyday living even easier. An attached two-car garage provides convenient parking and additional storage.
Conveniently located in Durham's 27703 area, this home offers easy access to RTP, Raleigh-Durham International Airport, downtown Durham, and surrounding Triangle destinations. Major commuting routes, including I-885 and US-70, are nearby, providing convenient access throughout Durham, Raleigh, and the Triangle. Shopping, grocery stores, restaurants, parks, and everyday conveniences are also nearby.
Credit higher than 650 preferred. If 600-650, 2 months rent as security deposit required. No eviction history. No smoking. Owners pay for HOA. Renters pay for utilities.
House for rent
$2,350/moFees may apply
3105 Allamore Dr, Durham, NC 27703
5beds
2,375sqft
Price may not include required fees and charges. Price shown reflects the lease term provided. Learn more|
Single family residence
Available now
Cats, small dogs OK
Air conditioner, central air
In unit laundry
Attached garage parking
Central, forced air
What's special
Walk-in closetPrivate bathroom
- 25 days |
- -- |
- -- |
Zillow last checked:
Listing updated:
Travel times

Let’s turn your rent into credit progress
Build credit history with every on-time payment and get credit for the payment you’re already making.
Facts & features
Interior
Bedrooms & bathrooms
- Bedrooms: 5
- Bathrooms: 3
- Full bathrooms: 3
Heating
- Central, Forced Air
Cooling
- Air Conditioner, Central Air
Appliances
- Included: Dishwasher, Dryer, Microwave Oven, Oven, Refrigerator, Washer
- Laundry: In Unit
Features
- Walk In Closet
- Flooring: Carpet
Interior area
- Total interior livable area: 2,375 sqft
Property
Parking
- Parking features: Attached, Garage
- Has attached garage: Yes
- Details: Contact manager
Features
- Has private pool: Yes
- Pool features: Pool
Details
- Additional structures: Garage(s)
Construction
Type & style
- Home type: SingleFamily
- Property subtype: Single Family Residence
Community & HOA
Location
- Region: Durham
Financial & listing details
- Lease term: 1 Year
Nearby apartments for rent

Price history
| Date | Event | Price |
|---|---|---|
| 8/27/2026 | Price change | $2,350-4.1%$1/sqft |
Source: Zillow Rentals Report a problem | ||
| 8/16/2026 | Listed for rent | $2,450+4.3%$1/sqft |
Source: Zillow Rentals Report a problem | ||
| 8/16/2026 | Listing removed | $2,350$1/sqft |
Source: Zillow Rentals Report a problem | ||
| 8/11/2026 | Price change | $2,350-3.9%$1/sqft |
Source: Zillow Rentals Report a problem | ||
| 7/16/2026 | Price change | $2,445-2%$1/sqft |
Source: Zillow Rentals Report a problem | ||
| 7/3/2026 | Price change | $2,495-4%$1/sqft |
Source: Zillow Rentals Report a problem | ||
| 5/29/2026 | Listed for rent | $2,600$1/sqft |
Source: Zillow Rentals Report a problem | ||
| 5/27/2026 | Sold | $445,000-0.9%$187/sqft |
Source:  Doorify MLS #10157239 Report a problem Doorify MLS #10157239 Report a problem | ||
| 4/30/2026 | Pending sale | $448,990$189/sqft |
Source: Doorify MLS #10157239 Report a problem | ||
| 3/29/2026 | Listed for sale | $448,990$189/sqft |
Source:  Lennar Homes Report a problem Lennar Homes Report a problem | ||
Neighborhood: 27703
Nearby schools
GreatSchools rating
- 5/10Spring Valley Elementary SchoolGrades: PK-5Distance: 0.8 mi
- 5/10Neal MiddleGrades: 6-8Distance: 2.2 mi
- 2/10Southern School of Energy and SustainabilityGrades: 9-12Distance: 2.4 mi