Welcome to 3105 Friars Walk Ln in The Townes at Hunton Park! This beautifully maintained 3-bedroom, 2.5-bath townhome offers 1,584 finished square feet with new LVP Floors on the first floor and fresh paint throughout. The covered front porch and mature landscaping create a welcoming first impression. Inside, the open-concept first floor features fresh paint and LVP flooring throughout, connecting the living room, dining area, kitchen, and family room for easy everyday living and entertaining. The spacious living room offers two front-facing windows, while the dining area flows directly into the kitchen. The kitchen features tile flooring, a center island with storage, stainless steel appliances, double sink, pantry with built-in shelving, and ample cabinetry. The adjacent family room offers backyard views, a ceiling fan/light, and direct access to the freshly painted rear deck. Outside, enjoy a private fenced backyard with rope lighting, two storage sheds, outdoor lighting and power, water spigot, landscaped flower boxes, and a paver walkway leading to the rear gate. A convenient laundry closet, half bath, utility closet, and creative under-stair space provide added functionality on the first floor. Upstairs, the carpeted second floor offers a spacious primary suite with vaulted ceiling, ceiling fan/light, large walk-in closet with built-in shelving, and private bath featuring tile flooring, tub/shower, decorative wall detail, and double vanity with Corian countertop. Two additional bedrooms provide flexible space for family, guests, or a home office, along with a full hall bath and linen storage. A pull-down attic provides additional storage. Community amenities include a jogging path and maintenance services covering landscaping, exterior maintenance, snow removal, trash removal, yard maintenance, road maintenance, insurance, and management. A wonderful opportunity to enjoy comfortable, low-maintenance living in a welcoming Glen Allen community!
Pending
$359,950
3105 Friars Walk Ln, Glen Allen, VA 23059
3beds
1,584sqft
Townhouse, Single Family Residence
Built in 2002
2,082 Square Feet Lot
$358,800 Zestimate®
$227/sqft
$185/mo HOA
What's special
Water spigotPrivate fenced backyardLandscaped flower boxesFresh paint throughoutTwo storage shedsCreative under-stair spaceMature landscaping
- 25 days
- 1,016
- 45
Zillow last checked:
Listing updated:
Listed by:
James Strum (804)432-3408,
Long & Foster REALTORS 804-288-8888
Source: CVRMLS,MLS#: 2623827 Originating MLS: Central Virginia Regional MLS
Originating MLS: Central Virginia Regional MLSFacts & features
Interior
Bedrooms & bathrooms
- Bedrooms: 3
- Bathrooms: 3
- Full bathrooms: 2
- 1/2 bathrooms: 1
Primary bedroom
- Description: WIC 9x5, Full Bath, Carpet
- Level: Second
- Dimensions: 16.0 x 16.0
Bedroom 2
- Description: Decorative Light, Carpet, WIC
- Level: Second
- Dimensions: 13.0 x 11.6
Bedroom 3
- Description: Decorative Light, Carpet, Single Door Closet
- Level: Second
- Dimensions: 10.0 x 9.3
Dining room
- Description: Between LVR and KIT, LVP Overhead Light
- Level: First
- Dimensions: 10.0 x 9.0
Family room
- Description: Open to Kitchen, Backyard access, LVP
- Level: First
- Dimensions: 16.0 x 12.3
Foyer
- Description: LVP, Coat Closet, Open to LVR, Stair Access
- Level: First
- Dimensions: 5.0 x 9.0
Other
- Description: Tub & Shower
- Level: Second
Half bath
- Level: First
Half bath
- Level: Second
Kitchen
- Description: Electric Cooking, Island, Pantry, Open
- Level: First
- Dimensions: 16.0 x 9.6
Laundry
- Description: Laundry Closet in the hall, side by side hook ups
- Level: First
- Dimensions: 0 x 0
Living room
- Description: LVP, Double WIndows,
- Level: First
- Dimensions: 15.0 x 11.5
Heating
- Forced Air, Natural Gas
Cooling
- Central Air
Appliances
- Included: Dryer, Dishwasher, Exhaust Fan, Electric Cooking, Gas Water Heater, Microwave, Refrigerator, Smooth Cooktop, Stove, Water Heater
- Laundry: Washer Hookup, Dryer Hookup
Features
- Ceiling Fan(s), Cathedral Ceiling(s), Dining Area, Separate/Formal Dining Room, High Ceilings, Kitchen Island, Laminate Counters, Pantry, Cable TV, Walk-In Closet(s), Window Treatments
- Flooring: Partially Carpeted, Vinyl
- Windows: Thermal Windows, Window Treatments
- Has basement: No
- Attic: Pull Down Stairs
- Has fireplace: No
Interior area
- Total interior livable area: 1,584 sqft
- Finished area above ground: 1,584
- Finished area below ground: 0
Property
Parking
- Parking features: Guest, Off Street, Parking Lot
- Has uncovered spaces: Yes
Features
- Levels: Two
- Stories: 2
- Patio & porch: Rear Porch, Front Porch, Deck, Porch
- Exterior features: Deck, Lighting, Porch, Storage, Shed
- Pool features: None
- Fencing: Fenced,Privacy,Wood
Lot
- Size: 2,082 Square Feet
- Features: Landscaped
Details
- Additional structures: Shed(s)
- Parcel number: 7627758903
- Zoning description: RTHC
Construction
Type & style
- Home type: Townhouse
- Architectural style: Row House
- Property subtype: Townhouse, Single Family Residence
- Attached to another structure: Yes
Materials
- Frame, Vinyl Siding
- Foundation: Slab
- Roof: Composition,Shingle
Condition
- Resale
- New construction: No
- Year built: 2002
Utilities & green energy
- Sewer: Public Sewer
- Water: Public
Community & HOA
Community
- Features: Home Owners Association, Maintained Community, Street Lights, Trails/Paths
- Subdivision: The Townes At Hunton Park
HOA
- Has HOA: Yes
- Amenities included: Landscaping
- Services included: Association Management, Common Areas, Insurance, Maintenance Grounds, Maintenance Structure, Road Maintenance, Snow Removal, Trash
- HOA fee: $185 monthly
Location
- Region: Glen Allen
Financial & listing details
- Price per square foot: $227/sqft
- Tax assessed value: $314,300
- Annual tax amount: $2,608
- Date on market: 9/8/2026
- Ownership: Individuals
- Ownership type: Sole Proprietor
Estimated market value
$358,800
$341,000 - $377,000
$2,395/mo
Price history
| Date | Event | Price |
|---|---|---|
| 9/25/2026 | Pending sale | $359,950$227/sqft |
Source:  CVRMLS #2623827 Report a problem CVRMLS #2623827 Report a problem | ||
| 9/12/2026 | Listed for sale | $359,950$227/sqft |
Source: CVRMLS #2623827 Report a problem | ||
| 9/7/2026 | Pending sale | $359,950$227/sqft |
Source: CVRMLS #2623827 Report a problem | ||
| 9/4/2026 | Listed for sale | $359,950+70.8%$227/sqft |
Source: CVRMLS #2623827 Report a problem | ||
| 6/23/2016 | Sold | $210,750-7.8%$133/sqft |
Source: Public Record Report a problem | ||
| 8/1/2006 | Sold | $228,500+60.1%$144/sqft |
Source: Public Record Report a problem | ||
| 7/3/2002 | Sold | $142,715$90/sqft |
Source: Public Record Report a problem | ||
Public tax history
| Year | Property taxes | Tax assessment |
|---|---|---|
| 2025 | $2,518 -0.2% | $303,400 +2.2% |
| 2024 | $2,524 +4.6% | $296,900 +4.6% |
| 2023 | $2,413 +13.1% | $283,900 +13.1% |
| 2022 | $2,134 +10% | $251,000 +12.6% |
| 2021 | $1,939 +7.4% | $222,900 +1.4% |
| 2020 | $1,805 +2.3% | $219,800 +5.9% |
| 2019 | $1,765 | $207,500 +2.3% |
| 2018 | $1,765 +111.5% | $202,900 +5.7% |
| 2017 | $835 -46.5% | $191,900 +6.9% |
| 2016 | $1,562 | $179,500 |
| 2015 | $1,562 | $179,500 |
| 2014 | $1,562 | $179,500 +3.6% |
| 2013 | -- | $173,200 -5.6% |
| 2012 | -- | $183,500 |
| 2011 | -- | $183,500 -2.1% |
| 2010 | -- | $187,500 -1.6% |
| 2009 | -- | $190,600 |
| 2008 | -- | -- |
| 2006 | -- | -- |
| 2005 | -- | -- |
| 2004 | -- | -- |
| 2003 | -- | -- |
| 2002 | -- | -- |
Find assessor info on the county website
Monthly payment
Est. payment
Payment breakdown
Explore the cost of this home by adjusting the details. Changes won't be saved.Climate risks
Neighborhood: 23059
Nearby schools
Schools provided by the listing agent
- Elementary: Glen Allen
- Middle: Hungary Creek
- High: Glen Allen
Source: CVRMLS. This data may not be complete. We recommend contacting the local school district to confirm school assignments for this home.
- $337,6003 bd2 ba1.5k sqft3103 Friars Walk Ln, Glen Allen, VA 23059Off Market
- $375,0003 bd3 ba1.8k sqft3107 Friars Walk Ln, Glen Allen, VA 23059Sold

- $347,2003 bd3 ba1.8k sqft3107 Friars Walk Ln #0, Glen Allen, VA 23059Off Market
- $356,1003 bd2 ba1.6k sqft3101 Friars Walk Ln, Glen Allen, VA 23059Off Market

Similar homes
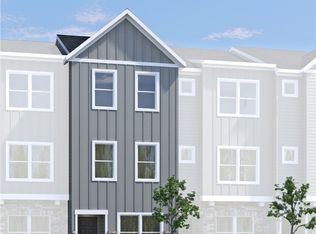
- $377,9953 bd4 ba1.4k sqft9827 Brookskirt Run Gln, Allen, VA 23059New Construction
 CVRMLS
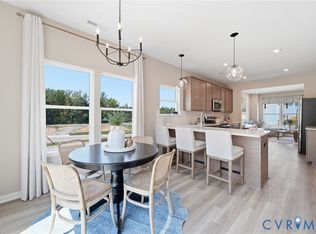
 - $373,6353 bd4 ba1.4k sqft9824 Edgecraft Walk Gln, Allen, VA 23059New Construction
 CVRMLS
 - $380,4053 bd4 ba1.4k sqft9828 Edgecraft Walk Gln, Allen, VA 23059New Construction
 CVRMLS
 - $449,9903 bd3 ba1.9k sqft5805 Gate House Dr, Glen Allen, VA 23059For Sale
 MLS ID #2622482, Mindy Connor, Real Broker LLC. CVRMLS
