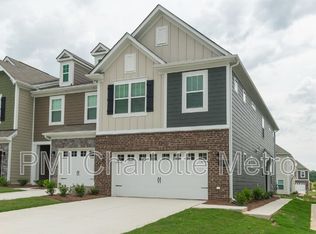
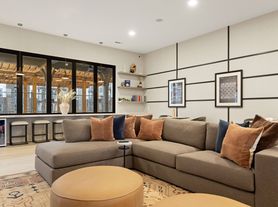
Be the first to call this brand-new 3-bedroom, 2.5-bath end-unit townhome home! Thoughtfully designed with modern finishes and an open-concept layout, this home offers the perfect blend of style and functionality.
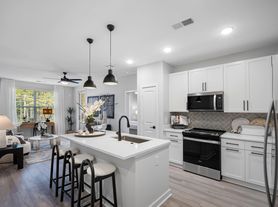
The spacious kitchen features a large center island, abundant cabinet space, and overlooks the main living area, making it ideal for everyday living and entertaining. Step outside to enjoy the private back patio, perfect for relaxing or enjoying your morning coffee.
Upstairs, a versatile loft provides the perfect flex space for a home office, media room, or additional living area, along with extra storage. The spacious primary suite includes a private ensuite bath and an oversized closet. A two-car garage adds even more convenience.
Located in the desirable Highland Creek area, you'll enjoy easy access to I-485, grocery stores, shopping, dining, parks, and everyday conveniences. Commuting is simple with nearby access to major employment centers, including Wells Fargo, Atrium Health, IBM, and UNC Charlotte.
Don't miss your opportunity to lease this beautiful new home. Schedule your tour today!
12 Month Lease, Security Deposit, and Lease Administration fee applies.
This home could be security deposit free for qualified applicants via Obligo!
Real Property Management is a licensed Real Estate Agency that exclusively markets and represents this listing. We do not advertise on Craigslist. We would never ask you to wire money, request funds through a payment app for initial rent, deposits, or take the key after your showing to move in.
AMENITIES:
* Quartz Countertops
* Open Floorplan
* 2-Car Garage
* LVP Flooring
* Modern Finishes
* Upstairs Loft
* Back Patio
* Large Kitchen Island
By submitting your information on this page you consent to being contacted by the Property Manager and RentEngine via SMS, phone, or email.
Townhouse for rent
$2,395/moFees may apply
3105 Lilac Grove Dr, Charlotte, NC 28269
3beds
1,784sqft
Price may not include required fees and charges. Price shown reflects the lease term provided. Learn more|
Townhouse
Available now
Cats, dogs OK
2 Parking spaces parking
What's special
Modern finishesPrivate back patioVersatile loftSpacious kitchenAbundant cabinet spaceOpen floorplanLarge kitchen island
- 8 days |
- -- |
- -- |
Zillow last checked:
Listing updated:
Travel times

Let’s turn your rent into credit progress
Build credit history with every on-time payment and get credit for the payment you’re already making.
Facts & features
Interior
Bedrooms & bathrooms
- Bedrooms: 3
- Bathrooms: 3
- Full bathrooms: 2
- 1/2 bathrooms: 1
Interior area
- Total interior livable area: 1,784 sqft
Property
Parking
- Total spaces: 2
- Details: Contact manager
Details
- Parcel number: 02962322
Construction
Type & style
- Home type: Townhouse
- Property subtype: Townhouse
Building
Management
- Pets allowed: Yes
Community & HOA
Location
- Region: Charlotte
Financial & listing details
- Lease term: 1 Year
Nearby apartments for rent


Price history
| Date | Event | Price |
|---|---|---|
| 8/6/2026 | Listed for rent | $2,395$1/sqft |
Source: Zillow Rentals Report a problem | ||
| 6/24/2026 | Sold | $376,430-0.9%$211/sqft |
Source:  Canopy MLS as distributed by MLS GRID #4330096 Report a problem Canopy MLS as distributed by MLS GRID #4330096 Report a problem | ||
| 2/16/2026 | Pending sale | $379,990+1.3%$213/sqft |
Source: Canopy MLS as distributed by MLS GRID #4330096 Report a problem | ||
| 2/13/2026 | Price change | $374,990-1.3%$210/sqft |
Source:  M/I Homes Report a problem M/I Homes Report a problem | ||
| 1/27/2026 | Price change | $379,990-4.5%$213/sqft |
Source: Canopy MLS as distributed by MLS GRID #4330096 Report a problem | ||
| 12/17/2025 | Listed for sale | $397,760$223/sqft |
Source: Canopy MLS as distributed by MLS GRID #4330096 Report a problem | ||
Neighborhood: Prosperity Village
Nearby schools
GreatSchools rating
- 7/10Parkside ElementaryGrades: PK-5Distance: 0.5 mi
- 2/10Ridge Road Middle SchoolGrades: 6-8Distance: 0.7 mi
- 4/10Mallard Creek HighGrades: 9-12Distance: 0.8 mi