Skip main navigation
Sold
  • Price Unknown

    3105 Mark Ln, Denton, TX 76210

    3beds
    1,560sqft
    Single Family Residence
    Built in 2011
    8,189.28 Square Feet Lot
    $337,300 Zestimate®
    $--/sqft
    $2,159 Estimated rent

    Home value

    $337,300

    $320,000 - $354,000

    $2,159/mo

    Zestimate® history
    Loading
    Loading...

    Owner options

    List your home for rent

    $2,159/mo

    Rent Zestimate®

    Find your next renter with Zillow Rental Manager. Plus, with online applications, you can quickly screen prospective tenants – for free.

    Learn more

    $2,159/mo

    Rent Zestimate®

    Refinance and save

    $189/mo

    Est. payment

    Refinancing to a lower rate could help reduce your monthly payments and save thousands over the life of the loan.

    See today's rates

    $189/mo

    Est. payment

    Explore your selling options

    Work with a Zillow partner agent

    Leverage their expertise and Zillow's premium Showcase listings to get your home seen by more buyers.

    Get started

    List with your own agent

    Get your home in front of millions of buyers by listing it on Zillow.

    Learn how to do it

    Sell it yourself

    Take full control of how buyers see your home on Zillow by listing For Sale by Owner (FSBO).

    List your home

    What's special

    Sleek quartz countertopsPrivate oasisCentral village estatesMaster suiteHardwood flooring flows throughoutModern kitchen
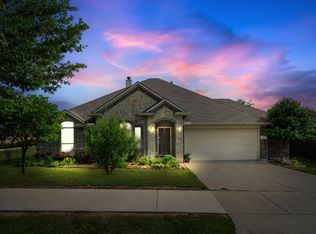
    A remarkable property is waiting for you in Central Village Estates! This meticulously maintained 2011 home showcases numerous updates and impressive features. Hardwood flooring flows throughout, complemented by a modern kitchen featuring sleek quartz countertops. The master suite offers a private oasis with a contemporary ensuite bathroom. The home is insulated with spray-foam and offers a self-contained Generac generator. Outside, a corner lot boasts an 8' cedar board privacy fence, rock clad retaining walls, decomposed granite walkways, and a versatile shed-workshop. With easy access to I-35 and Argyle, this home provides both convenience and community. What sets this property apart is not only its remarkable updates and prime location but also its great price point. This home presents an excellent opportunity to own an exceptional property in Central Village Estates at an attractive value. Don't miss this exceptional Denton property at a great value. Schedule your showing today!

    Zillow last checked:

    Listing updated:

    Listed by:

    Kelly Taber 0720066,

    eXp Realty LLC 888-519-7431

    Bought with:

    Rosemary Tonoli

    Briggs Freeman Sotheby's Int'l

    Source: NTREIS,MLS#: 20367205

    Facts & features

    Interior

    Bedrooms & bathrooms
    • Bedrooms: 3
    • Bathrooms: 2
    • Full bathrooms: 2
    Primary bedroom
    • Features: En Suite Bathroom, Fireplace, Walk-In Closet(s)
    • Level: First
    • Dimensions: 13 x 14
    Bedroom
    • Features: Ceiling Fan(s)
    • Level: First
    • Dimensions: 11 x 14
    Bedroom
    • Features: Ceiling Fan(s)
    • Level: First
    • Dimensions: 11 x 14
    Primary bathroom
    • Features: Built-in Features, Dual Sinks, En Suite Bathroom, Granite Counters, Garden Tub/Roman Tub, Sink, Separate Shower
    • Level: First
    • Dimensions: 9 x 10
    Other
    • Features: Granite Counters
    • Level: First
    • Dimensions: 5 x 8
    Kitchen
    • Features: Built-in Features, Eat-in Kitchen, Granite Counters, Pantry, Walk-In Pantry
    • Level: First
    • Dimensions: 9 x 14
    Living room
    • Features: Fireplace
    • Level: First
    • Dimensions: 15 x 18
    Heating
    • Central, Electric, Fireplace(s)
    Cooling
    • Central Air
    Appliances
    • Included: Dishwasher, Disposal, Gas Range, Microwave
    • Laundry: Common Area, Washer Hookup, Electric Dryer Hookup, Laundry in Utility Room
    Features
    • Built-in Features, Chandelier, Eat-in Kitchen, Granite Counters, Pantry, Walk-In Closet(s)
    • Flooring: Hardwood, Tile
    • Windows: Plantation Shutters
    • Has basement: No
    • Number of fireplaces: 1
    • Fireplace features: Gas Log
    Interior area
    • Total interior livable area: 1,560 sqft

    Property

    Parking
    • Total spaces: 2
    • Parking features: Additional Parking, Driveway, Garage Faces Front, Garage, Garage Door Opener, Paved
    • Attached garage spaces: 2
    • Has uncovered spaces: Yes
    Features
    • Levels: One
    • Stories: 1
    • Patio & porch: Patio, Covered
    • Pool features: None
    • Fencing: Fenced,Privacy
    Lot
    • Size: 8,189 sqft
    • Features: Corner Lot, Landscaped, Level
    Details
    • Additional structures: Shed(s)
    • Parcel number: R301108
    • Other equipment: Generator, Other

    Construction

    Type & style
    • Home type: SingleFamily
    • Architectural style: Traditional,Detached
    • Property subtype: Single Family Residence
    Materials
    • Brick
    • Foundation: Slab
    • Roof: Composition,Shingle
    Condition
    • Year built: 2011

    Utilities & green energy

    • Sewer: Public Sewer
    • Utilities for property: Electricity Connected, Sewer Available

    Community & neighborhood

    Security
    • Security features: Security System Owned, Security System, Other
    Community
    • Community features: Curbs
    Location
    • Region: Denton
    • Subdivision: CENTRAL VILLAGE ESTATES

    HOA & financial

    HOA
    • Has HOA: Yes
    • HOA fee: $189 semi-annually
    • Services included: Association Management
    • Association name: Secure Association Management
    • Association phone: 940-497-7328

    Other

    Other facts
    • Listing terms: Conventional,FHA,VA Loan

    Price history

    DateEventPrice
    8/25/2023Sold--
    Source: NTREIS #20367205 Report a problem
    8/4/2023Pending sale$365,000$234/sqft
    Source: NTREIS #20367205 Report a problem
    7/28/2023Contingent$365,000$234/sqft
    Source: NTREIS #20367205 Report a problem
    7/26/2023Price change$365,000-3.2%$234/sqft
    Source: NTREIS #20367205 Report a problem
    7/5/2023Listed for sale$377,000$242/sqft
    Source: NTREIS #20367205 Report a problem

    Public tax history

    YearProperty taxesTax assessment
    2025$5,401 -4%$358,589 +1.5%
    2024$5,626 +39.9%$353,429 +29.3%
    2023$4,021 -14.4%$273,294 +10%
    2022$4,697 +4.4%$248,449 +10%
    2021$4,500 -0.6%$225,863 +2.1%
    2020$4,527 -1.2%$221,311 +1.6%
    2019$4,583 +6.3%$217,902 +10%
    2018$4,310 +12%$198,048 +10%
    2017$3,850 $180,044 +4.3%
    2016$3,850 +14.5%$172,700 +10%
    2015$3,362 $157,000 +8.3%
    2014$3,362 $145,000
    2013$3,362 $145,000 -0.7%
    2012-- $146,062 +509.5%
    2011-- $23,963

    Find assessor info on the county website

    Neighborhood: 76210

    Nearby schools

    GreatSchools rating
    Schools provided by the listing agent
    • Elementary: Ryanws
    • Middle: Mcmath
    • High: Denton
    • District: Denton ISD

    Source: NTREIS. This data may not be complete. We recommend contacting the local school district to confirm school assignments for this home.

    Get a cash offer in 3 minutes
    Find out how much your home could sell for in as little as 3 minutes with a no-obligation cash offer.
    Estimated market value
    $337,300
    Get a cash offer in 3 minutes
    Find out how much your home could sell for in as little as 3 minutes with a no-obligation cash offer.
    Estimated market value
    $337,300