SERENE SUBURBAN SWEETHEART! Wanting that spacious feel without giving up on proximity to schools, work, & other city amenities? Look no further! This sweetheart property offers a spacious feel in a well-apportioned 1975 sq ft floorplan. It has 4 large bedrooms, walk-in closets, 2 full bathrooms. The open concept has gobs of natural light & high ceilings throughout. The kitchen is well-equipped with eating areas, a built-in island & storage, some built-in appliances, gas cooktop, in-sink water filter, full-sized fridge, a separate pantry, and updated 30-year lighting. The super-sized feel doesn't stop with the interior! The oversized, 2-car garage is attached & offers additional space for small engine equipment or other storage. The backyard is like a private park! The over .39 acre level lot is private & fully-fenced, has layers of trees and other beautiful shrubs and ornamentals. All of this AND just minutes from DCC, Denton, Argyle & other DFW locations. COME SEE BEFORE IT'S GONE!
Sold
Price Unknown
917 Regency Ct, Denton, TX 76210
4beds
1,975sqft
Single Family Residence
Built in 2012
0.39 Acres Lot
$400,500 Zestimate®
$--/sqft
$2,394 Estimated rent
Home value
$400,500
$380,000 - $421,000
$2,394/mo
Zestimate® history
Owner options
List your home for rent
$2,394/mo
Rent Zestimate®
Find your next renter with Zillow Rental Manager. Plus, with online applications, you can quickly screen prospective tenants – for free.
$2,394/mo
Rent Zestimate®
Refinance and save
$189/mo
Est. payment
Refinancing to a lower rate could help reduce your monthly payments and save thousands over the life of the loan.
$189/mo
Est. payment
Explore your selling options
Work with a Zillow partner agent
Leverage their expertise and Zillow's premium Showcase listings to get your home seen by more buyers.
Get startedList with your own agent
Get your home in front of millions of buyers by listing it on Zillow.
Learn how to do itSell it yourself
Take full control of how buyers see your home on Zillow by listing For Sale by Owner (FSBO).
List your homeWhat's special
Zillow last checked:
Listing updated:
Listed by:
Kelly Taber 0720066,
eXp Realty LLC 888-519-7431
Bought with:
Kellie Morgan
Real Properties
Source: NTREIS,MLS#: 20606243
Facts & features
Interior
Bedrooms & bathrooms
- Bedrooms: 4
- Bathrooms: 2
- Full bathrooms: 2
Primary bedroom
- Features: En Suite Bathroom, Walk-In Closet(s)
- Level: First
- Dimensions: 14 x 18
Bedroom
- Features: Walk-In Closet(s)
- Level: First
- Dimensions: 11 x 13
Bedroom
- Features: Walk-In Closet(s)
- Level: First
- Dimensions: 11 x 13
Bedroom
- Features: Walk-In Closet(s)
- Level: First
- Dimensions: 11 x 16
Primary bathroom
- Features: Dual Sinks, En Suite Bathroom, Garden Tub/Roman Tub, Solid Surface Counters, Sink, Separate Shower
- Level: First
- Dimensions: 12 x 9
Other
- Features: Solid Surface Counters
- Level: First
- Dimensions: 7 x 5
Living room
- Features: Fireplace
- Level: First
- Dimensions: 21 x 17
Heating
- Central, Electric, Fireplace(s), Natural Gas
Cooling
- Central Air, Ceiling Fan(s), Electric
Appliances
- Included: Dishwasher, Electric Oven, Gas Cooktop, Disposal, Microwave, Refrigerator, Water Purifier
- Laundry: Washer Hookup, Electric Dryer Hookup, Laundry in Utility Room
Features
- Decorative/Designer Lighting Fixtures, Double Vanity, Eat-in Kitchen, Kitchen Island, Open Floorplan, Pantry, Walk-In Closet(s)
- Flooring: Carpet, Tile
- Windows: Window Coverings
- Has basement: No
- Number of fireplaces: 1
- Fireplace features: Decorative, Gas Starter, Living Room, Wood Burning
Interior area
- Total interior livable area: 1,975 sqft
Property
Parking
- Total spaces: 2
- Parking features: Additional Parking, Concrete, Driveway, Garage Faces Front, Garage, Garage Door Opener, Kitchen Level, Off Street, Oversized, Private, Storage
- Attached garage spaces: 2
- Has uncovered spaces: Yes
Features
- Levels: One
- Stories: 1
- Patio & porch: Rear Porch, Covered, Patio
- Exterior features: Outdoor Grill, Private Yard
- Pool features: None
- Fencing: Back Yard,Fenced,Full,Wood
Lot
- Size: 0.39 Acres
- Features: Back Yard, Lawn, Landscaped, Level, Subdivision, Sprinkler System, Few Trees
Details
- Parcel number: R301107
Construction
Type & style
- Home type: SingleFamily
- Architectural style: Traditional,Detached
- Property subtype: Single Family Residence
Materials
- Brick
- Foundation: Slab
- Roof: Composition
Condition
- Year built: 2012
Utilities & green energy
- Sewer: Public Sewer
- Water: Public
- Utilities for property: Electricity Available, Natural Gas Available, Sewer Available, Separate Meters, Water Available
Community & HOA
Community
- Features: Curbs, Sidewalks
- Subdivision: Central Village Estates
HOA
- Has HOA: Yes
- Services included: Association Management, Maintenance Grounds
- HOA fee: $189 semi-annually
- HOA name: Secure Association Management
- HOA phone: 940-497-7328
Location
- Region: Denton
Financial & listing details
- Tax assessed value: $420,895
- Annual tax amount: $8,368
- Date on market: 5/11/2024
- Cumulative days on market: 15 days
- Listing terms: Cash,Conventional,FHA,VA Loan
- Exclusions: Excluded from the listing are the 2 metal trellises (one is flat, one is round) in the back and the concrete, pedestal bird bath in the backyard.
- Electric utility on property: Yes
Price history
| Date | Event | Price |
|---|---|---|
| 6/21/2024 | Sold | -- |
Source: NTREIS #20606243 Report a problem | ||
| 6/3/2024 | Pending sale | $420,000$213/sqft |
Source: NTREIS #20606243 Report a problem | ||
| 5/26/2024 | Contingent | $420,000$213/sqft |
Source: NTREIS #20606243 Report a problem | ||
| 5/17/2024 | Price change | $420,000-6.7%$213/sqft |
Source: NTREIS #20606243 Report a problem | ||
| 5/11/2024 | Listed for sale | $450,000+5.9%$228/sqft |
Source: NTREIS #20606243 Report a problem | ||
| 4/6/2023 | Listing removed | -- |
Source: NTREIS #20099031 Report a problem | ||
| 1/1/2023 | Listing removed | $424,900$215/sqft |
Source: NTREIS #20099031 Report a problem | ||
| 8/1/2022 | Price change | $424,9000%$215/sqft |
Source: NTREIS #20099031 Report a problem | ||
| 7/27/2022 | Price change | $425,000-5.5%$215/sqft |
Source: NTREIS #20099031 Report a problem | ||
| 7/12/2022 | Listed for sale | $449,900+87.5%$228/sqft |
Source: NTREIS #20099031 Report a problem | ||
| 3/28/2016 | Sold | -- |
Source: Agent Provided Report a problem | ||
| 2/13/2016 | Pending sale | $239,900$121/sqft |
Source: RE/MAX DFW Associates #13318885 Report a problem | ||
| 2/12/2016 | Listed for sale | $239,900$121/sqft |
Source: RE/MAX DFW Associates #13318885 Report a problem | ||
| 2/23/2013 | Sold | -- |
Source: Agent Provided Report a problem | ||
Public tax history
| Year | Property taxes | Tax assessment |
|---|---|---|
| 2025 | $8,368 +308.7% | $420,895 +9.3% |
| 2024 | $2,048 -0.3% | $385,019 +10% |
| 2023 | $2,053 -47.4% | $350,017 +10% |
| 2022 | $3,905 | $318,197 +10% |
| 2021 | $3,905 | $289,270 +2% |
| 2020 | $3,905 | $283,579 +1.5% |
| 2019 | $3,905 +1.5% | $279,316 +12.1% |
| 2018 | $3,848 -0.8% | $249,245 +10% |
| 2017 | $3,881 | $226,586 +3.4% |
| 2016 | $3,881 -16.2% | $219,225 +118.9% |
| 2015 | $4,631 | $100,162 -45.9% |
| 2014 | $4,631 | $185,106 +11.3% |
| 2013 | $4,631 | $166,254 +514.1% |
| 2012 | -- | $27,074 |
Find assessor info on the county website
Neighborhood: 76210
Nearby homes
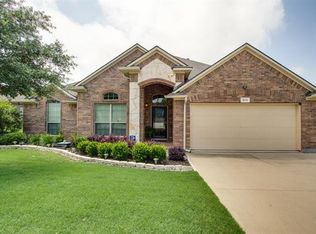
- $477,2003 bd2 ba2.1k sqft913 Regency Ct, Denton, TX 76210Off Market
- $377,6004 bd3 ba2.3k sqft3109 Mark Ln, Denton, TX 76210Off Market

- $330,3003 bd2 ba1.5k sqft3105 Mark Ln, Denton, TX 76210Off Market
- $366,9003 bd2 ba1.8k sqft909 Regency Ct, Denton, TX 76210Off Market
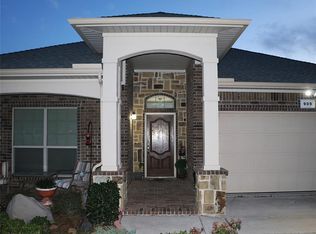
- $325,5003 bd2 ba1.8k sqft1001 Nora Ln, Denton, TX 76210Off Market
- $342,2004 bd4 ba2.6k sqft3104 Pinehurst Ct, Denton, TX 76210Off Market
- $321,9004 bd3 ba2.1k sqft3105 Spenrock Ct, Denton, TX 76210Off Market
- $2,4954 bd3 ba2.4k sqft3100 Spenrock Ct, Denton, TX 76210For Rent
Nearby schools
GreatSchools rating
- 8/10Ryan Elementary SchoolGrades: PK-5Distance: 0.9 mi
- 5/10McMath Middle SchoolGrades: 6-8Distance: 1.5 mi
- 5/10Denton High SchoolGrades: 9-12Distance: 5.5 mi
Schools provided by the listing agent
- Elementary: Ryanws
- Middle: Mcmath
- High: Denton
- District: Denton ISD
Source: NTREIS. This data may not be complete. We recommend contacting the local school district to confirm school assignments for this home.
Get a cash offer in 3 minutes
Find out how much your home could sell for in as little as 3 minutes with a no-obligation cash offer.
Estimated market value
$400,500
Get a cash offer in 3 minutes
Find out how much your home could sell for in as little as 3 minutes with a no-obligation cash offer.
Estimated market value
$400,500
- Texas
- Denton County
- Denton
- 76210
- 917 Regency Ct
