Built in 1923, this charming 101-year-old cottage was completely renovated in 2019 to today’s contemporary living, including the systems (HVAC, roof, electrical). It offers the special features we all love about older homes with the benefit of a complete update! Wide-open first level offering Living Room, Dining and super Kitchen areas with old and newer hardwood floors, gas fireplace, 2 Bedrooms and newer (2019) Full Bath. Private second floor Primary Bedroom with hardwood floors and HUGE newer Full Bath featuring a double vanity, soaking tub and glass-surrounded shower. The waterproofed basement (2022) is partially finished as a 588SF fantastic area for a rec room and has storage room (112SF), sump pump (2022). The Sellers installed solar panels on the rear roof. The exterior Yoga/Workout Studio or Tool Shed has electricity. The yard also has a beautiful stone patio with pergola and a newer privacy fence around the back yard. There is parking for 2 cars off the back alley. Benefit from the tax abatement through 2029. GOTTA SEE THIS ONE!
Sold for $470,000
$470,000
3105 North Ave, Richmond, VA 23222
3beds
2,862sqft
Single Family Residence
Built in 1923
6,751 Square Feet Lot
$507,100 Zestimate®
$164/sqft
$2,173 Estimated rent
Home value
$507,100
$482,000 - $532,000
$2,173/mo
Zestimate® history
Owner options
List your home for rent
$2,173/mo
Rent Zestimate®
Find your next renter with Zillow Rental Manager. Plus, with online applications, you can quickly screen prospective tenants – for free.
$2,173/mo
Rent Zestimate®
Refinance and save
$2,969/mo
Est. payment
Refinancing to a lower rate could help reduce your monthly payments and save thousands over the life of the loan.
$2,969/mo
Est. payment
Explore your selling options
Work with a Zillow partner agent
Leverage their expertise and Zillow's premium Showcase listings to get your home seen by more buyers.
Get startedList with your own agent
Get your home in front of millions of buyers by listing it on Zillow.
Learn how to do itSell it yourself
Take full control of how buyers see your home on Zillow by listing For Sale by Owner (FSBO).
List your homeWhat's special
Gas fireplaceStorage roomRec roomWorkout studioNewer privacy fenceBeautiful stone patioSolar panels
Zillow last checked:
Listing updated:
Listed by:
James Ransone (804)690-3420,
Long & Foster REALTORS,
Donna Ransone 804-347-3735,
Long & Foster REALTORS
Bought with:
Kimberley Balducci, 0225263542
ERA Woody Hogg & Assoc
Source: CVRMLS,MLS#: 2407560 Originating MLS: Central Virginia Regional MLS
Originating MLS: Central Virginia Regional MLSFacts & features
Interior
Bedrooms & bathrooms
- Bedrooms: 3
- Bathrooms: 2
- Full bathrooms: 2
Primary bedroom
- Description: HWF, huge ensuite bath, closet, storage acc
- Level: Second
- Dimensions: 13.0 x 13.0
Bedroom 2
- Description: Closet, HWF, new insul windows, clng fan
- Level: First
- Dimensions: 13.0 x 12.0
Bedroom 3
- Description: HWF, closet, new insulated windows, fan
- Level: First
- Dimensions: 13.0 x 11.0
Foyer
- Description: Window, closet, wndw seat, cubby area, HWF
- Level: First
- Dimensions: 10.0 x 6.0
Other
- Description: Tub & Shower
- Level: First
Other
- Description: Tub & Shower
- Level: Second
Kitchen
- Description: Eat-in dining area, clng fan, SS, granite, HWF
- Level: First
- Dimensions: 24.0 x 13.0
Living room
- Description: Gas FP, HWF, bookshelves, French doors
- Level: First
- Dimensions: 16.0 x 13.0
Recreation
- Description: Great entertainment room, carpet, storage
- Level: Basement
- Dimensions: 39.0 x 12.0
Heating
- Electric, Forced Air, Heat Pump, Zoned
Cooling
- Central Air, Electric, Zoned
Appliances
- Included: Dryer, Dishwasher, Electric Water Heater, Gas Cooking, Disposal, Microwave, Oven, Refrigerator, Washer
- Laundry: Washer Hookup, Dryer Hookup
Features
- Bookcases, Built-in Features, Bedroom on Main Level, Ceiling Fan(s), Dining Area, Double Vanity, French Door(s)/Atrium Door(s), Fireplace, Granite Counters, High Ceilings, Kitchen Island, Bath in Primary Bedroom, Recessed Lighting, Window Treatments
- Flooring: Carpet, Ceramic Tile, Wood
- Doors: French Doors
- Windows: Leaded Glass, Thermal Windows, Window Treatments
- Basement: Full,Partially Finished,Walk-Out Access,Sump Pump
- Attic: Walk-In
- Number of fireplaces: 1
- Fireplace features: Gas, Masonry
Interior area
- Total interior livable area: 2,862 sqft
- Finished area above ground: 2,274
- Finished area below ground: 588
Property
Parking
- Parking features: Off Street
Features
- Levels: One and One Half
- Stories: 1.5
- Patio & porch: Rear Porch, Front Porch, Patio, Deck, Porch
- Exterior features: Deck, Porch, Storage, Shed
- Pool features: None
- Fencing: Back Yard,Fenced
Lot
- Size: 6,751 Square Feet
- Features: Level
- Topography: Level
Details
- Additional structures: Shed(s), Storage
- Parcel number: N0001040015
- Zoning description: R-6
Construction
Type & style
- Home type: SingleFamily
- Architectural style: Bungalow,Cottage
- Property subtype: Single Family Residence
Materials
- Aluminum Siding, Cedar, Drywall, Plaster, Wood Siding
Condition
- Resale
- New construction: No
- Year built: 1923
Utilities & green energy
- Sewer: Public Sewer
- Water: Public
Community & HOA
Community
- Subdivision: None
Location
- Region: Richmond
Financial & listing details
- Price per square foot: $164/sqft
- Tax assessed value: $335,000
- Annual tax amount: $3,732
- Date on market: 1/16/2026
- Ownership: Individuals
- Ownership type: Sole Proprietor
Price history
| Date | Event | Price |
|---|---|---|
| 5/8/2024 | Sold | $470,000+8%$164/sqft |
Source:  CVRMLS #2407560 Report a problem CVRMLS #2407560 Report a problem | ||
| 4/8/2024 | Pending sale | $435,000$152/sqft |
Source: CVRMLS #2407560 Report a problem | ||
| 4/4/2024 | Listed for sale | $435,000+45%$152/sqft |
Source: CVRMLS #2407560 Report a problem | ||
| 11/1/2019 | Sold | $299,950$105/sqft |
Source: CVRMLS #1930139 Report a problem | ||
| 9/15/2019 | Pending sale | $299,950$105/sqft |
Source: Long & Foster REALTORS #1930139 Report a problem | ||
| 9/12/2019 | Listed for sale | $299,950+270.3%$105/sqft |
Source: Long & Foster REALTORS #1930139 Report a problem | ||
| 3/20/2018 | Sold | $81,000+200%$28/sqft |
Source: Public Record Report a problem | ||
| 6/10/2014 | Listing removed | $950 |
Source: Owner Report a problem | ||
| 5/14/2014 | Price change | $950-4.5% |
Source: Owner Report a problem | ||
| 4/24/2014 | Listed for rent | $995 |
Source: Owner Report a problem | ||
| 12/30/2009 | Sold | $27,000-75.5%$9/sqft |
Source: Public Record Report a problem | ||
| 7/21/2008 | Listing removed | $110,000$38/sqft |
Source: NCI Report a problem | ||
| 6/1/2008 | Listed for sale | $110,000+111.5%$38/sqft |
Source: NCI Report a problem | ||
| 8/10/2006 | Sold | $52,000-5.5%$18/sqft |
Source: Public Record Report a problem | ||
| 7/10/1997 | Sold | $55,000$19/sqft |
Source: Public Record Report a problem | ||
Public tax history
| Year | Property taxes | Tax assessment |
|---|---|---|
| 2025 | $5,496 +5.5% | $458,000 +5.5% |
| 2024 | $5,208 +39.5% | $434,000 +39.5% |
| 2023 | $3,732 | $311,000 |
| 2022 | $3,732 +19.6% | $311,000 +19.6% |
| 2021 | $3,120 +7.4% | $260,000 +7.4% |
| 2020 | $2,904 +106.8% | $242,000 +106.8% |
| 2019 | $1,404 | $117,000 |
| 2018 | $1,404 +18.2% | $117,000 +9.3% |
| 2017 | $1,188 | $107,000 +1.9% |
| 2016 | $1,188 | $105,000 +6.1% |
| 2015 | $1,188 | $99,000 |
| 2014 | $1,188 | $99,000 |
| 2013 | -- | $99,000 -2% |
| 2012 | -- | $101,000 -1.9% |
| 2011 | -- | $103,000 |
| 2010 | -- | $103,000 +0.4% |
| 2009 | -- | $102,600 |
| 2008 | -- | $102,600 +10.4% |
| 2007 | -- | $92,900 +38.9% |
| 2006 | -- | $66,900 +4.4% |
| 2005 | -- | $64,100 +8.1% |
| 2003 | -- | $59,300 +5% |
| 2002 | -- | $56,500 +6% |
| 2001 | $762 | $53,300 |
Find assessor info on the county website
Neighborhood: Brookland Park
Nearby homes
- $239,4004 bd2 ba2k sqft3107 North Ave, Richmond, VA 23222Off Market
- $418,7003 bd3 ba1.5k sqft3103 North Ave, Richmond, VA 23222Off Market

- $343,0003 bd1 ba1.5k sqft3109 North Ave, Richmond, VA 23222Off Market

- $408,7003 bd3 ba1.5k sqft3101 North Ave, Richmond, VA 23222Off Market
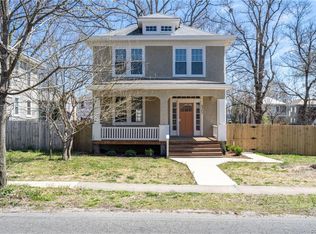
- $330,4005 bd2 ba1.9k sqft3111 North Ave, Richmond, VA 23222Off Market
- $599,0004 bd4 ba3.1k sqft3104 Barton Ave, Richmond, VA 23222Off Market
- $453,3003 bd3 ba1.8k sqft3106 Barton Ave, Richmond, VA 23222Off Market
- $572,9003 bd4 ba2.8k sqft3102 Barton Ave, Richmond, VA 23222Off Market
Nearby schools
GreatSchools rating
- 3/10J.E.B. Stuart Elementary SchoolGrades: PK-5Distance: 0.2 mi
- NAMary Scott PreschoolGrades: Distance: 1.1 mi
- 6/10John Marshall High SchoolGrades: 9-12Distance: 1.6 mi
Schools provided by the listing agent
- Elementary: Barack Obama
- Middle: Henderson
- High: John Marshall
Source: CVRMLS. This data may not be complete. We recommend contacting the local school district to confirm school assignments for this home.
Get a cash offer in 3 minutes
Find out how much your home could sell for in as little as 3 minutes with a no-obligation cash offer.
Estimated market value
$507,100
Get a cash offer in 3 minutes
Find out how much your home could sell for in as little as 3 minutes with a no-obligation cash offer.
Estimated market value
$507,100
- Virginia
- Richmond City
- Richmond
- 23222
- Brookland Park
- 3105 North Ave
Nearby cities
Nearby neighborhoods
Nearby zip codes
Other Richmond Topics
