Skip main navigation
Off market
  • $384,300

    3105 River Birch Ct #3105, McHenry, IL 60051

    4beds
    2,362sqft
    Townhouse
    Built in 2000
    -- sqft lot
    $384,300 Zestimate®
    $163/sqft
    $2,883 Estimated rent

    Home value

    $384,300

    $354,000 - $419,000

    $2,883/mo

    Zestimate® history
    Loading
    Loading...

    Owner options

    List your home for rent

    $2,883/mo

    Rent Zestimate®

    Find your next renter with Zillow Rental Manager. Plus, with online applications, you can quickly screen prospective tenants – for free.

    Learn more

    $2,883/mo

    Rent Zestimate®

    Refinance and save

    $3,064/mo

    Est. payment

    Refinancing to a lower rate could help reduce your monthly payments and save thousands over the life of the loan.

    See today's rates

    $3,064/mo

    Est. payment

    Explore your selling options

    Work with a Zillow partner agent

    Leverage their expertise and Zillow's premium Showcase listings to get your home seen by more buyers.

    Get started

    List with your own agent

    Get your home in front of millions of buyers by listing it on Zillow.

    Learn how to do it

    Sell it yourself

    Take full control of how buyers see your home on Zillow by listing For Sale by Owner (FSBO).

    List your home

    What's special

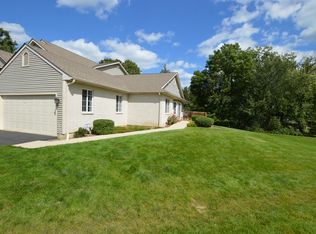
    Now this is a home you wouldn't mind being quarantined in! Positioned in a cul-de-sac location with extra parking and in perfect harmony within Timber Trails. Wide open spaces flow in and out of this 2 story town home that boasts a grand feel and will leave you feeling a little indulgent. This X-LARGE Chestnut model with FINISHED English basement includes space for family, guests, storage, work, education and hobbies that you just cannot duplicate at this price! Upon entry, the foyer provides the right space to leave the outside world behind you and offers the first of four bathrooms to freshen up before entering the rest of the home. The laundry and mud room right off the garage entry keeps the clutter from entering the main living area with a plenty of storage nearby! The open kitchen plan overlooks the dining and living areas and offers plenty of cabinet space alongside a breakfast bar. The adjacent dining room provides the room to bring family together and makes the transition of stove top to table top easy. The monumental living area soars 2 stories with stacked windows for natural light and calls out comfort, creates a warm ambience and and is the beating heart that welcomes you home. Glass sliders lead you to the party sized deck overlooking fields of nature and a place to sip your favorite beverage under the stars or a safe place for kids to play. The owners suite offers a large walk in closet, separate linen closet and a lavish bath that offers a touch of elegance and creates a spa-like feel. Yet another full bath and an additional 2 large bedrooms ensures everyone has their own space. But wait, there is more! The lower level is cleverly spaced with an additional guest bedroom, an office or 5th bedroom if needed, yet another full bathroom and a recreation room for gaming, a great room or education quarters with enough space to set up several individual pods if needed. A retreat set away from it all, yet stepping stones to all McHenry and Johnsburg has to offer with shopping you can walk to. This home embodies what matters to you most: Space, quality, comfort, and community. Welcome home!! You're going to love it here!

    This property is not currently displayed as for sale or rent on Zillow. This may be different from what's on other websites or public sources.
    Facts & features

    Interior

    Bedrooms & bathrooms
    • Bedrooms: 4
    • Bathrooms: 4
    • Full bathrooms: 3
    • 1/2 bathrooms: 1
    Heating
    • Forced air, Gas
    Cooling
    • Central
    Appliances
    • Included: Dishwasher, Dryer, Garbage disposal, Microwave, Range / Oven, Refrigerator, Washer
    Features
    • Flooring: Hardwood, Laminate
    • Basement: Finished
    Interior area
    • Total interior livable area: 2,362 sqft

    Property

    Parking
    • Total spaces: 2
    • Parking features: Garage - Attached
    Features
    • Exterior features: Vinyl, Brick

    Construction

    Type & style
    • Home type: Townhouse
    Materials
    • Roof: Asphalt
    Condition
    • Year built: 2000

    Utilities & green energy

    • Sewer: Sewer-Public

    Community & HOA

    HOA
    • Has HOA: Yes
    • HOA fee: $243 monthly
    Location
    • Region: Mchenry

    Financial & listing details

    • Price per square foot: $163/sqft

    Price history

    DateEventPrice
    10/25/2020Listing removed$189,900$80/sqft
    Source: Coldwell Banker Real Estate Group #10907165 Report a problem
    10/20/2020Pending sale$189,900$80/sqft
    Source: Coldwell Banker Real Estate Group #10907165 Report a problem
    10/16/2020Listed for sale$189,900$80/sqft
    Source: Coldwell Banker Real Estate Group #10907165 Report a problem

    Public tax history

    Tax history is unavailable.

    Neighborhood: 60051

    Nearby schools

    GreatSchools rating
    Get a cash offer in 3 minutes
    Find out how much your home could sell for in as little as 3 minutes with a no-obligation cash offer.
    Estimated market value
    $384,300
    Get a cash offer in 3 minutes
    Find out how much your home could sell for in as little as 3 minutes with a no-obligation cash offer.
    Estimated market value
    $384,300