Honey! Stop the car this is the one!!! This Charming 1.5 story home offers 5 true bedrooms and 4 full bathrooms. This All Electric home offers an open floor plan with so many updates. Right when you walk in you find a totally renovated home over the many years the sellers have lived there. From the remodeled kitchen with new cabinetry and pulls, loads of countertop space for large family gatherings. The main floor is a beautiful wood laminate floor throughout main living area and all the bedrooms on the main floor. Upstairs you will find a nice work station/gaming station and super spacious bedrooms. The Family room in the basement offers a wet bar, electric fireplace, full bathroom which would be a great hang out space for family time. The backyard has a 5ft black chain link fence for our furry friends and a nice bonus 14x10 workshop (powered) out back for woodworking projects, storing the lawn mower or anything else you can think of. The garage space measures at 20 by 24ft a spacious area for working on cars or just keeping your vehicles out of the elements. The home had a new roof installed 5 years ago!!
This home has so much living space and storage space you just can't find a home like this that is so perfectly located in the highly sought after Blue Springs School District. Did I mentioned Blue Springs has some amazing shopping and now the new water park/fitness club. Give me a call for your private showing today you definitely don't want to miss out on this one!
Sold
Price Unknown
3105 SE 6th St, Blue Springs, MO 64014
5beds
2,250sqft
Single Family Residence
Built in 1983
0.26 Acres Lot
$331,100 Zestimate®
$--/sqft
$2,677 Estimated rent
Home value
$331,100
$298,000 - $368,000
$2,677/mo
Zestimate® history
Owner options
List your home for rent
$2,677/mo
Rent Zestimate®
Find your next renter with Zillow Rental Manager. Plus, with online applications, you can quickly screen prospective tenants – for free.
$2,677/mo
Rent Zestimate®
Refinance and save
Refinancing to a lower rate could help reduce your monthly payments and save thousands over the life of the loan.
Explore your selling options
Work with a Zillow partner agent
Leverage their expertise and Zillow's premium Showcase listings to get your home seen by more buyers.
Get startedList with your own agent
Get your home in front of millions of buyers by listing it on Zillow.
Learn how to do itSell it yourself
Take full control of how buyers see your home on Zillow by listing For Sale by Owner (FSBO).
List your homeWhat's special
Electric fireplaceOpen floor planSpacious bedroomsWet barLoads of countertop spaceWood laminate floorRemodeled kitchen
Zillow last checked:
Listing updated:
Listed by:
Lisa Lewis 816-305-1245,
ReeceNichols - Lees Summit,
Michelle Smith Fry 816-215-6436,
ReeceNichols - Eastland
Bought with:
Christina Brown, 2009032911
Sage Door Realty, LLC
Source: Heartland MLS as distributed by MLS GRID,MLS#: 2584216
Facts & features
Interior
Bedrooms & bathrooms
- Bedrooms: 5
- Bathrooms: 4
- Full bathrooms: 4
Primary bedroom
- Features: Ceiling Fan(s)
- Level: Main
- Dimensions: 13 x 13
Bedroom 2
- Features: Ceiling Fan(s)
- Level: Main
- Dimensions: 10 x 9
Bedroom 3
- Level: Main
- Dimensions: 10 x 9
Bedroom 4
- Features: Carpet, Walk-In Closet(s)
- Level: Second
- Dimensions: 14 x 12
Bedroom 5
- Features: Carpet, Ceiling Fan(s)
- Level: Second
- Dimensions: 13 x 12
Primary bathroom
- Features: Ceramic Tiles, Shower Only
- Level: Main
- Dimensions: 6 x 4
Bathroom 2
- Features: Ceramic Tiles
- Level: Main
- Dimensions: 8 x 5
Bathroom 4
- Features: Ceramic Tiles, Shower Only
- Level: Basement
- Dimensions: 7 x 5
Dining room
- Features: Carpet, Ceiling Fan(s)
- Level: Main
- Dimensions: 10 x 9
Family room
- Features: Ceramic Tiles, Wet Bar
- Level: Basement
- Dimensions: 20 x 13
Kitchen
- Features: Ceiling Fan(s), Ceramic Tiles
- Level: Main
- Dimensions: 16 x 9
Living room
- Features: Ceiling Fan(s)
- Level: Main
- Dimensions: 17 x 13
Utility room
- Level: Basement
- Dimensions: 14 x 8
Heating
- Electric, Forced Air
Cooling
- Electric
Appliances
- Included: Dishwasher, Disposal, Exhaust Fan
- Laundry: In Basement
Features
- Ceiling Fan(s), Custom Cabinets
- Flooring: Carpet, Ceramic Tile, Vinyl
- Windows: Skylight(s), Thermal Windows
- Basement: Concrete,Finished,Garage Entrance
- Number of fireplaces: 1
- Fireplace features: Basement
Interior area
- Total structure area: 2,250
- Total interior livable area: 2,250 sqft
- Finished area above ground: 1,700
- Finished area below ground: 550
Property
Parking
- Total spaces: 2
- Parking features: Attached, Garage Door Opener
- Attached garage spaces: 2
Features
- Patio & porch: Patio
- Fencing: Partial
Lot
- Size: 0.26 Acres
- Features: City Lot, Corner Lot
Details
- Additional structures: Shed(s)
- Parcel number: 41410220100000000
- Other equipment: Back Flow Device
Construction
Type & style
- Home type: SingleFamily
- Architectural style: Traditional
- Property subtype: Single Family Residence
Materials
- Concrete, Vinyl Siding
- Roof: Composition
Condition
- Year built: 1983
Utilities & green energy
- Sewer: Public Sewer
- Water: Public
Community & HOA
Community
- Security: Smoke Detector(s)
- Subdivision: Moreland Manor
HOA
- Has HOA: No
Location
- Region: Blue Springs
Financial & listing details
- Tax assessed value: $216,890
- Annual tax amount: $4,110
- Date on market: 10/29/2025
- Listing terms: Cash,FHA,VA Loan
- Ownership: Other
- Road surface type: Paved
Price history
| Date | Event | Price |
|---|---|---|
| 12/5/2025 | Sold | -- |
Source:  Heartland MLS as distributed by MLS GRID #2584216 Report a problem Heartland MLS as distributed by MLS GRID #2584216 Report a problem | ||
| 11/3/2025 | Pending sale | $325,000$144/sqft |
Source: Heartland MLS as distributed by MLS GRID #2584216 Report a problem | ||
| 10/29/2025 | Listed for sale | $325,000$144/sqft |
Source: Heartland MLS as distributed by MLS GRID #2584216 Report a problem | ||
Public tax history
| Year | Property taxes | Tax assessment |
|---|---|---|
| 2025 | $3,391 -17.5% | $41,209 -17.8% |
| 2024 | $4,110 +1.9% | $50,143 |
| 2023 | $4,032 +42.2% | $50,143 +60.9% |
| 2022 | $2,836 +0.1% | $31,160 |
| 2021 | $2,833 +6.8% | $31,160 +5.1% |
| 2020 | $2,652 +3.4% | $29,651 |
| 2019 | $2,564 | $29,651 +14.9% |
| 2018 | $2,564 +8% | $25,806 |
| 2017 | $2,375 +10.5% | $25,806 +7.6% |
| 2016 | $2,149 +1.9% | $23,993 +2% |
| 2014 | $2,110 +3.8% | $23,522 |
| 2013 | $2,033 +0.1% | $23,522 +3.2% |
| 2012 | $2,031 +0.3% | $22,789 |
| 2011 | $2,025 +1.8% | $22,789 |
| 2010 | $1,988 -5.7% | $22,789 |
| 2009 | $2,108 +1.8% | $22,789 -6% |
| 2008 | $2,070 -2.8% | $24,244 |
| 2007 | $2,130 +0% | $24,244 -2.4% |
| 2006 | $2,129 +13.9% | $24,844 |
| 2005 | $1,870 -0.2% | $24,844 +15% |
| 2004 | $1,872 +23.8% | $21,604 |
| 2003 | $1,512 +5.2% | $21,604 +15% |
| 2002 | $1,437 +6.1% | $18,786 |
| 2001 | $1,354 | $18,786 |
Find assessor info on the county website
Neighborhood: 64014
Nearby homes
- $245,3003 bd2 ba1k sqft3109 SE 6th St, Blue Springs, MO 64014Off Market
- $287,7003 bd2 ba1.4k sqft516 SE Sherri Ln, Blue Springs, MO 64014Off Market
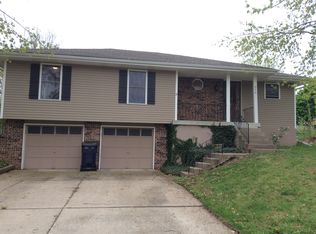
- $301,3003 bd3 ba2.3k sqft3013 SE 6th St, Blue Springs, MO 64014Off Market
- $270,5004 bd2 ba1.3k sqft3113 SE 6th St, Blue Springs, MO 64014Off Market
- $269,2003 bd2 ba1.2k sqft3104 SE 6th St, Blue Springs, MO 64014Off Market
- $270,1003 bd2 ba1.1k sqft512 SE Sherri Ln, Blue Springs, MO 64014Off Market
- $269,2003 bd2 ba1.1k sqft517 SE Moreland School Rd, Blue Springs, MO 64014Off Market
- $--3 bd3 ba1.7k sqft3108 SE 6th St, Blue Springs, MO 64014Sold
Nearby schools
GreatSchools rating
- 9/10Daniel Young Elementary SchoolGrades: PK-5Distance: 0.4 mi
- 7/10Moreland Ridge Middle SchoolGrades: 6-8Distance: 0.9 mi
- 8/10Blue Springs South High SchoolGrades: 9-12Distance: 1.2 mi
Schools provided by the listing agent
- Elementary: Daniel Young
- Middle: Moreland Ridge
- High: Blue Springs South
Source: Heartland MLS as distributed by MLS GRID. This data may not be complete. We recommend contacting the local school district to confirm school assignments for this home.
Get a cash offer in 3 minutes
Find out how much your home could sell for in as little as 3 minutes with a no-obligation cash offer.
Estimated market value
$331,100
Get a cash offer in 3 minutes
Find out how much your home could sell for in as little as 3 minutes with a no-obligation cash offer.
Estimated market value
$331,100
- Missouri
- Jackson County
- Blue Springs
- 64014
- 3105 SE 6th St
